Enjoy the best of walkable living in this exquisite corner-unit townhome, just steps from the heart of Lower Greenville—one of Dallas' most vibrant neighborhoods filled with top-rated restaurants, cafes, and boutique shops.
This two-story contemporary gem offers modern architecture and high-end finishes throughout. The open-concept main floor features polished stained concrete floors, soaring 10-foot ceilings, transom windows, and a cozy gas log fireplace. The chef’s kitchen is both sleek and functional, outfitted with a Bertazzoni gas range, quartz countertops, a glass tile backsplash, and modern cabinetry with designer pulls.
Upstairs, the spacious primary suite impresses with vaulted ceilings, a luxurious spa-like bath with a frameless glass rainfall shower, jetted tub, floating shelves, and a large customized walk-in closet. Two additional bedrooms offer walk-in closets and share a bathroom. This functional floorplan with all three bedrooms on the same floor is a rare find!
Step outside to a private, low-maintenance yard complete with stone-covered patio, built-in TV, private cedar fencing, and astroturf—perfect for relaxing or entertaining year-round.
Sold
Price Unknown
2209 Lola Ct, Dallas, TX 75206
3beds
1,951sqft
Townhouse
Built in 2015
2,352 Square Feet Lot
$643,200 Zestimate®
$--/sqft
$4,432 Estimated rent
Home value
$643,200
$585,000 - $708,000
$4,432/mo
Zestimate® history
Owner options
List your home for rent
$4,432/mo
Rent Zestimate®
Find your next renter with Zillow Rental Manager. Plus, with online applications, you can quickly screen prospective tenants – for free.
$4,432/mo
Rent Zestimate®
Refinance and save
$100/mo
Est. payment
Refinancing to a lower rate could help reduce your monthly payments and save thousands over the life of the loan.
$100/mo
Est. payment
Explore your selling options
Work with a Zillow partner agent
Leverage their expertise and Zillow's premium Showcase listings to get your home seen by more buyers.
Get startedList with your own agent
Get your home in front of millions of buyers by listing it on Zillow.
Learn how to do itSell it yourself
Take full control of how buyers see your home on Zillow by listing For Sale by Owner (FSBO).
List your homeWhat's special
Cozy gas log fireplaceModern architectureCorner-unit townhomeStone-covered patioPrivate low-maintenance yardHigh-end finishesFloating shelves
Zillow last checked:
Listing updated:
Listed by:
Lauren Baker 0724296 817-944-2413,
Compass RE Texas, LLC. 214-814-8100
Bought with:
Alexandra Marler
Compass RE Texas, LLC
Source: NTREIS,MLS#: 21008152
Facts & features
Interior
Bedrooms & bathrooms
- Bedrooms: 3
- Bathrooms: 3
- Full bathrooms: 2
- 1/2 bathrooms: 1
Primary bedroom
- Features: En Suite Bathroom
- Level: Second
- Dimensions: 13 x 15
Bedroom
- Level: Second
- Dimensions: 13 x 15
Bedroom
- Level: Second
- Dimensions: 15 x 12
Other
- Level: Second
- Dimensions: 5 x 12
Half bath
- Level: First
- Dimensions: 7 x 6
Kitchen
- Features: Breakfast Bar, Built-in Features, Granite Counters, Pantry
- Level: First
- Dimensions: 16 x 14
Living room
- Features: Fireplace
- Level: First
- Dimensions: 20 x 15
Heating
- Central
Cooling
- Central Air, Ceiling Fan(s), Electric
Appliances
- Included: Dishwasher, Electric Oven, Disposal, Microwave
- Laundry: Washer Hookup
Features
- Decorative/Designer Lighting Fixtures, Eat-in Kitchen, Cable TV
- Has basement: No
- Number of fireplaces: 1
- Fireplace features: Gas, Gas Log
Interior area
- Total interior livable area: 1,951 sqft
Property
Parking
- Total spaces: 2
- Parking features: Garage
- Attached garage spaces: 2
Features
- Levels: Two
- Stories: 2
- Patio & porch: Patio
- Pool features: None
- Fencing: Wood
Lot
- Size: 2,352 Square Feet
Details
- Parcel number: 002072000804K0000
Construction
Type & style
- Home type: Townhouse
- Property subtype: Townhouse
- Attached to another structure: Yes
Materials
- Brick
- Foundation: Slab
Condition
- Year built: 2015
Utilities & green energy
- Sewer: Public Sewer
- Water: Public
- Utilities for property: Sewer Available, Water Available, Cable Available
Community & HOA
Community
- Security: Security System, Carbon Monoxide Detector(s), Fire Alarm
- Subdivision: Post Office Park Add
HOA
- Has HOA: Yes
- Services included: Maintenance Grounds
- HOA fee: $100 monthly
- HOA name: Post Office Park Homeowners Association
- HOA phone: 229-343-7594
Location
- Region: Dallas
Financial & listing details
- Tax assessed value: $678,040
- Annual tax amount: $15,154
- Date on market: 7/26/2025
- Cumulative days on market: 14 days
- Listing terms: Cash,Conventional,FHA,VA Loan
- Exclusions: Patio built in flat screen TV stay!
Price history
| Date | Event | Price |
|---|---|---|
| 9/9/2025 | Sold | -- |
Source: NTREIS #21008152 Report a problem | ||
| 8/19/2025 | Pending sale | $699,000$358/sqft |
Source: NTREIS #21008152 Report a problem | ||
| 8/10/2025 | Contingent | $699,000$358/sqft |
Source: NTREIS #21008152 Report a problem | ||
| 7/26/2025 | Listed for sale | $699,000+27.1%$358/sqft |
Source: NTREIS #21008152 Report a problem | ||
| 2/5/2021 | Sold | -- |
Source: Agent Provided Report a problem | ||
| 12/16/2020 | Price change | $549,990-1.1%$282/sqft |
Source: Coldwell Banker Realty #14475400 Report a problem | ||
| 11/20/2020 | Listed for sale | $556,000+5.9%$285/sqft |
Source: Coldwell Banker Realty #14475400 Report a problem | ||
| 11/2/2018 | Sold | -- |
Source: Agent Provided Report a problem | ||
| 10/9/2018 | Pending sale | $525,000$269/sqft |
Source: Briggs Freeman Sotheby's International Realty #13938491 Report a problem | ||
| 9/20/2018 | Listed for sale | $525,000$269/sqft |
Source: Briggs Freeman Sotheby's International Realty #13938491 Report a problem | ||
Public tax history
| Year | Property taxes | Tax assessment |
|---|---|---|
| 2025 | $15,098 -0.4% | $678,040 |
| 2024 | $15,154 +6.8% | $678,040 +9.7% |
| 2023 | $14,189 +7.3% | $618,310 +17.4% |
| 2022 | $13,221 +24.4% | $526,640 |
| 2021 | $10,627 +7.3% | $526,640 +18.4% |
| 2020 | $9,909 -18.5% | $444,920 |
| 2019 | $12,162 +16.9% | $444,920 |
| 2018 | $10,402 +4.8% | $444,920 |
| 2017 | $9,929 +51.7% | $444,920 +84.9% |
| 2016 | $6,543 | $240,620 +351.2% |
| 2015 | -- | $53,330 |
Find assessor info on the county website
Neighborhood: 75206
Nearby homes
- $--3 bd4 ba2.3k sqft2207 Lola Ct, Dallas, TX 75206Sold
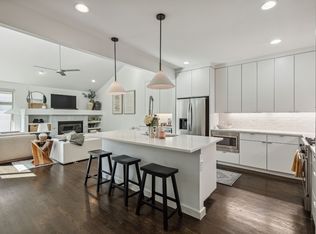
- $629,9002 bd3 ba2k sqft5639 Belmont Ave #224, Dallas, TX 75206Off Market
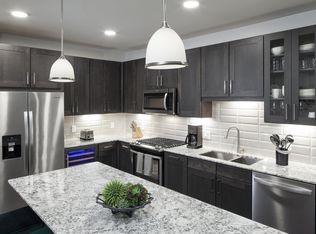
- $564,7002 bd3 ba1.9k sqft5637 Belmont Ave #212, Dallas, TX 75206Off Market
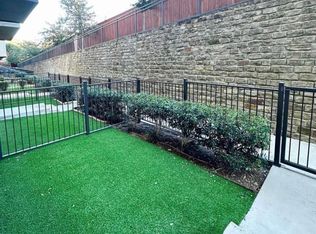
- $562,5002 bd3 ba1.9k sqft5631 Belmont Ave #204, Dallas, TX 75206Off Market
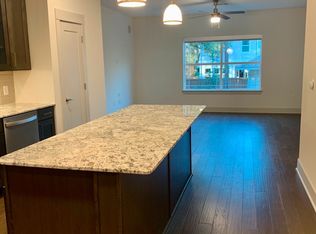
- $609,8002 bd3 ba2k sqft5631 Belmont Ave #248, Dallas, TX 75206Off Market
- $629,9002 bd3 ba2k sqft5631 Belmont Ave #242, Dallas, TX 75206Off Market
- $--3 bd4 ba2.4k sqft2205 Lola Ct, Dallas, TX 75206Sold
- $483,7002 bd3 ba1.6k sqft5629 Belmont Ave #122, Dallas, TX 75206Off Market
Nearby schools
GreatSchools rating
- 7/10Geneva Heights ElementaryGrades: PK-5Distance: 0.5 mi
- 6/10J L Long Middle SchoolGrades: 6-8Distance: 1.5 mi
- 5/10Woodrow Wilson High SchoolGrades: 9-12Distance: 1.4 mi
Schools provided by the listing agent
- Elementary: Geneva Heights
- Middle: Long
- High: Woodrow Wilson
- District: Dallas ISD
Source: NTREIS. This data may not be complete. We recommend contacting the local school district to confirm school assignments for this home.
Get a cash offer in 3 minutes
Find out how much your home could sell for in as little as 3 minutes with a no-obligation cash offer.
Estimated market value
$643,200
Get a cash offer in 3 minutes
Find out how much your home could sell for in as little as 3 minutes with a no-obligation cash offer.
Estimated market value
$643,200
- Texas
- Dallas County
- Dallas
- 75206
- 2209 Lola Ct
