________________________________________
Welcome to 2209 Loma Verde Drive, a warm, character-filled home situated on an expansive 11,500 sq/ft lot offering endless possibilities.
Spanning approximately 1,742 sq/ft, the thoughtfully designed floor plan feels both open and inviting, featuring original wood flooring throughout—timeless craftsmanship that today’s buyers truly appreciate. Fresh interior and exterior paint, along with tasteful updates, enhance the home’s classic appeal.
A welcoming foyer leads to a formal dining room and a dramatic step-down living room anchored by a classic wood-burning fireplace with an original painted brick surround. Large windows frame views of the lush, oversized backyard, creating a seamless connection between indoor and outdoor living.
The versatile family room (or flex space) offers endless options—ideal as a den, media room, or casual gathering space—and features its own cozy fireplace. It opens directly to the updated kitchen, complete with a center island, wood cabinetry, granite countertops, backsplash, and ample storage including convenient pull-out shelves. Adjacent to the kitchen, the laundry room provides direct access to the oversized two-car garage.
The home includes two well-proportioned secondary bedrooms and a tastefully updated full bathroom with dual vanity. The primary suite offers a peaceful retreat with its own private bathroom.
One of the property’s most compelling features is the expansive backyard—rare by today’s standards. Lush fruit trees and mature landscaping surround a flat, usable space highlighted by a new wood patio cover. Whether you envision outdoor entertaining, a future pool, home expansion, or the addition of an ADU, this property provides the ideal canvas.
Ideally located near top-rated schools including Sunny Hills High School, close to California State University, Fullerton, as well as parks, shopping, dining, and more—this home offers the perfect blend of charm, space, and opportunity.
Sold for $1,275,000
Listed by: Coldwell Banker Realty • Pam Spadafore • Contact: 949-499-1320
Bought with: Seven Gables Real Estate
$1,275,000
2209 Loma Verde Dr, Fullerton, CA 92833
3beds
1,742sqft
Single Family Residence
Built in 1965
0.26 Acres Lot
$1,276,700 Zestimate®
$732/sqft
$4,504 Estimated rent
Home value
$1,276,700
$1.19M - $1.38M
$4,504/mo
Zestimate® history
Owner options
List your home for rent
$4,504/mo
Rent Zestimate®
Find your next renter with Zillow Rental Manager. Plus, with online applications, you can quickly screen prospective tenants – for free.
$4,504/mo
Rent Zestimate®
Refinance and save
$7,969/mo
Est. payment
Refinancing to a lower rate could help reduce your monthly payments and save thousands over the life of the loan.
$7,969/mo
Est. payment
Explore your selling options
Work with a Zillow partner agent
Leverage their expertise and Zillow's premium Showcase listings to get your home seen by more buyers.
Get startedList with your own agent
Get your home in front of millions of buyers by listing it on Zillow.
Learn how to do itSell it yourself
Take full control of how buyers see your home on Zillow by listing For Sale by Owner (FSBO).
List your homeWhat's special
Lush oversized backyardCenter islandTwo well-proportioned secondary bedroomsOpen and invitingTasteful updatesThoughtfully designed floor planOriginal wood flooring throughout
Zillow last checked:
Listing updated:
Listed by:
Pam Spadafore DRE #01334506 949-280-1558,
Coldwell Banker Realty,
Bryan Templeton DRE #02064021,
Coldwell Banker Realty
Bought with:
Stephanie Rezac, DRE #01452455
Seven Gables Real Estate
Source: CRMLS,MLS#: OC26075974 Originating MLS: California Regional MLS
Originating MLS: California Regional MLSFacts & features
Interior
Bedrooms & bathrooms
- Bedrooms: 3
- Bathrooms: 3
- Full bathrooms: 2
- 1/2 bathrooms: 1
- Main level bathrooms: 3
- Main level bedrooms: 3
Rooms
- Room types: Bedroom, Center Hall, Entry/Foyer, Kitchen, Laundry, Living Room, Primary Bathroom, Primary Bedroom, Other, Dining Room
Primary bedroom
- Features: Main Level Primary
Bedroom
- Features: All Bedrooms Down
Bathroom
- Features: Bathroom Exhaust Fan, Bathtub, Tub Shower
Other
- Features: Dressing Area
Kitchen
- Features: Granite Counters, Pots & Pan Drawers
Heating
- Central
Cooling
- Central Air
Appliances
- Included: Double Oven, Dishwasher, Electric Cooktop, Disposal, Water Heater
- Laundry: Inside
Features
- Ceiling Fan(s), Ceramic Counters, Separate/Formal Dining Room, Eat-in Kitchen, Granite Counters, Tile Counters, All Bedrooms Down, Bedroom on Main Level, Dressing Area, Main Level Primary
- Flooring: Wood
- Doors: Sliding Doors
- Windows: Bay Window(s)
- Has fireplace: Yes
- Fireplace features: Family Room, Living Room
- Common walls with other units/homes: No Common Walls
Interior area
- Total interior livable area: 1,742 sqft
Property
Parking
- Total spaces: 2
- Parking features: Direct Access, Driveway, Garage, Garage Faces Side
- Attached garage spaces: 2
Features
- Levels: One
- Stories: 1
- Entry location: Front
- Patio & porch: Concrete, Deck, Open, Patio
- Pool features: None
- Spa features: None
- Has view: Yes
- View description: Trees/Woods
Lot
- Size: 0.26 Acres
- Features: 0-1 Unit/Acre, Front Yard, Landscaped, Yard
Details
- Parcel number: 28804126
- Special conditions: Standard
Construction
Type & style
- Home type: SingleFamily
- Architectural style: Mid-Century Modern
- Property subtype: Single Family Residence
Materials
- Roof: Composition
Condition
- Termite Clearance
- New construction: No
- Year built: 1965
Utilities & green energy
- Sewer: Public Sewer
- Water: Public
- Utilities for property: Electricity Connected, Natural Gas Connected, Sewer Connected, Water Connected
Community & HOA
Community
- Features: Street Lights, Sidewalks
- Subdivision: Sunny Hills (Sunh)
Location
- Region: Fullerton
Financial & listing details
- Price per square foot: $732/sqft
- Tax assessed value: $100,252
- Annual tax amount: $1,420
- Date on market: 4/17/2026
- Cumulative days on market: 5 days
- Listing terms: Cash,Cash to New Loan,Conventional
- Road surface type: Paved
Price history
| Date | Event | Price |
|---|---|---|
| 5/27/2026 | Sold | $1,275,000-0.3%$732/sqft |
Source:  CRMLS #OC26075974 Report a problem CRMLS #OC26075974 Report a problem | ||
| 5/25/2026 | Pending sale | $1,279,000$734/sqft |
Source: CRMLS #OC26075974 Report a problem | ||
Public tax history
| Year | Property taxes | Tax assessment |
|---|---|---|
| 2025 | $1,420 +4% | $100,252 +2% |
| 2024 | $1,366 +2.8% | $98,287 +2% |
| 2023 | $1,329 +1.3% | $96,360 +2% |
| 2022 | $1,311 +1.8% | $94,471 +2% |
| 2021 | $1,288 +0.7% | $92,619 +1% |
| 2020 | $1,279 | $91,670 +2% |
| 2019 | $1,279 +2.1% | $89,873 +2% |
| 2018 | $1,252 +3.3% | $88,111 +2% |
| 2017 | $1,212 | $86,384 +2% |
| 2016 | $1,212 +2% | $84,691 +1.5% |
| 2015 | $1,188 +5.6% | $83,419 +2% |
| 2014 | $1,125 | $81,785 +0.5% |
| 2013 | -- | $81,416 +2% |
| 2012 | -- | $79,820 +2% |
| 2011 | -- | $78,255 +0.8% |
| 2010 | -- | $77,671 -0.2% |
| 2009 | -- | $77,857 +2% |
| 2008 | -- | $76,331 +2% |
| 2007 | -- | $74,835 +2% |
| 2006 | -- | $73,368 +2% |
| 2005 | -- | $71,930 +2% |
| 2004 | -- | $70,520 +1.9% |
| 2003 | -- | $69,228 +2% |
| 2002 | -- | $67,871 +2% |
| 2001 | $693 +2.1% | $66,541 +2% |
| 2000 | $678 | $65,237 |
Find assessor info on the county website
Neighborhood: 92833
Nearby homes
- $1,685,1005 bd3 ba2.3k sqft2201 Loma Verde Dr, Fullerton, CA 92833Off Market
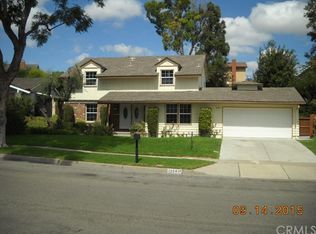
- $6,0005 bd3 ba2.3k sqft2217 Loma Verde Dr, Fullerton, CA 92833For Rent

- $--5 bd3 ba2.3k sqft2217 Loma Verde Dr #1, Fullerton, CA 92833Off Market
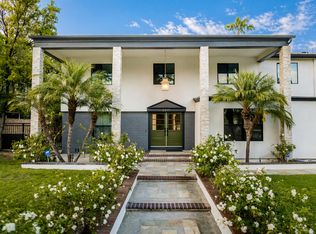
- $3,2001 bd3 ba880 sqft2217 Loma Verde Dr #A, Fullerton, CA 92833For Rent
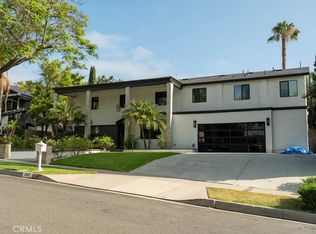
- $1,429,2005 bd3 ba2.3k sqft1840 Sunset Ln, Fullerton, CA 92833Off Market
- $1,486,8005 bd3 ba2.3k sqft1848 Sunset Ln, Fullerton, CA 92833Off Market
- $1,357,1003 bd2 ba2k sqft1832 Sunset Ln, Fullerton, CA 92833Off Market
- $1,318,7003 bd3 ba1.7k sqft2173 Loma Verde Dr, Fullerton, CA 92833Off Market
Nearby schools
GreatSchools rating
- 10/10Sunset Lane Elementary SchoolGrades: K-6Distance: 0.3 mi
- 8/10D. Russell Parks Junior High SchoolGrades: 7-8Distance: 0.6 mi
- 10/10Sunny Hills High SchoolGrades: 9-12Distance: 0.8 mi
Schools provided by the listing agent
- Elementary: Sunset Lane
- Middle: Parks
- High: Sunny Hills
Source: CRMLS. This data may not be complete. We recommend contacting the local school district to confirm school assignments for this home.
Get a cash offer in 3 minutes
Find out how much your home could sell for in as little as 3 minutes with a no-obligation cash offer.
Estimated market value
$1,276,700
Get a cash offer in 3 minutes
Find out how much your home could sell for in as little as 3 minutes with a no-obligation cash offer.
Estimated market value
$1,276,700
- California
- Orange County
- Fullerton
- 92833
- 2209 Loma Verde Dr
Nearby cities
Nearby neighborhoods
Nearby zip codes
Other Fullerton Topics
