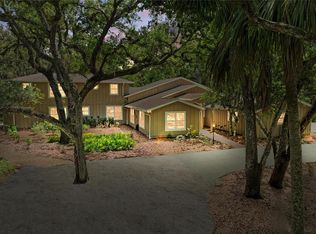
A truly rare opportunity to own a private lakefront estate in the exclusive gated community of Lost River Preserve. Situated on a fenced 2-acre homesite at the end of a quiet cul-de-sac and surrounded by 900 acres of protected nature preserve, this custom-built executive residence offers exceptional privacy, luxury, and breathtaking natural beauty. This spacious 3-bedroom, 3.5-bath home—with the potential to easily convert to a 4th bedroom—features a 3-car garage plus a detached RV and ATV carport. Designed for both comfortable living and effortless entertaining, the home showcases an open split-bedroom floor plan with a dedicated office/den, formal dining room, formal living room or game room with a wood-burning fireplace, family room with a second wood-burning fireplace, wet bar, hardwood floors, granite countertops, crown molding throughout, and stunning sunset views over the lake. The gourmet kitchen is a chef's dream, featuring solid wood cabinetry, granite countertops, a breakfast bar, spacious eat-in dining area, large pantry, new appliances, two built-in ovens, and two refrigerators, including one conveniently located in the wet bar. The luxurious primary suite serves as a private retreat with tray ceilings, direct patio access, two walk-in closets, dual vanities, a two-person walk-in shower, soaking tub, and a third wood-burning fireplace. A convenient pool bath with shower provides direct access to the outdoor living spaces. The crown jewel of the property is the spectacular outdoor oasis. Enjoy an oversized screened lanai, heated saltwater pool, firepit, garden area, private dock, and panoramic lake views that create the perfect setting for relaxation and entertaining. The sunsets from this property are simply unforgettable. Recent upgrades include two new Goodman HVAC systems, a new Wi-Fi-enabled smart water heater, a remodeled living room fireplace mantle with custom built-in storage, and a Roof Maxx-treated roof with a transferable 5-year warranty. Lost River Preserve is an exclusive community of only 81 homesites spread across 900 acres, offering five fish-stocked lakes, nature trails, picnic areas, low HOA fees, no CDD, and luxurious estate-sized properties. The home is located in highly desirable Flood Zone X for added peace of mind and does not require flood insurance. Outdoor enthusiasts will appreciate being just minutes from Cockroach Bay State Preserve and the public boat ramp providing direct access to Tampa Bay. Ideally located south of Tampa and Brandon-Riverview, across the bay from St. Petersburg, moments from Apollo Beach, and within easy reach of Bradenton and Sarasota, this exceptional property offers the perfect balance of privacy, convenience, and Florida waterfront living. Schedule your private showing today and experience this one-of-a-kind lakefront estate.
For sale
Price cut: $100K (5/8)
$1,395,000
2209 Lost River Trl, Ruskin, FL 33570
3beds
3,647sqft
Single Family Residence
Built in 2007
2.02 Acres Lot
$1,326,000 Zestimate®
$383/sqft
$75/mo HOA
What's special
Private lakefront estatePrivate dockPanoramic lake viewsDirect patio accessHeated saltwater poolLarge pantryBreakfast bar
- 241 days |
- 341 |
- 10 |
Zillow last checked:
Listing updated:
Listed by:
Randy Clunn, P.A. 813-994-4422,
KELLER WILLIAMS RLTY NEW TAMPA 813-994-4422
Source: Stellar MLS,MLS#: TB8450151 Originating MLS: Suncoast Tampa
Originating MLS: Suncoast Tampa
Facts & features
Interior
Bedrooms & bathrooms
- Bedrooms: 3
- Bathrooms: 4
- Full bathrooms: 3
- 1/2 bathrooms: 1
Rooms
- Room types: Breakfast Room Separate, Den/Library/Office, Family Room, Dining Room, Living Room, Utility Room
Primary bedroom
- Features: Ceiling Fan(s), Built-in Closet
- Level: First
- Area: 525 Square Feet
- Dimensions: 25x21
Bedroom 2
- Features: Ceiling Fan(s), Built-in Closet
- Level: First
- Area: 196 Square Feet
- Dimensions: 14x14
Bedroom 3
- Features: Ceiling Fan(s), Built-in Closet
- Level: First
- Area: 168 Square Feet
- Dimensions: 14x12
Dining room
- Features: No Closet
- Level: First
- Area: 285 Square Feet
- Dimensions: 19x15
Kitchen
- Features: Pantry, Granite Counters, Built-in Closet
- Level: First
- Area: 90 Square Feet
- Dimensions: 9x10
Living room
- Features: Built-In Shelving, Ceiling Fan(s), Wet Bar, Built-in Closet
- Level: First
- Area: 225 Square Feet
- Dimensions: 15x15
Office
- Features: No Closet
- Level: First
- Area: 144 Square Feet
- Dimensions: 12x12
Heating
- Central
Cooling
- Central Air
Appliances
- Included: Bar Fridge, Oven, Cooktop, Dishwasher, Disposal, Microwave
- Laundry: Laundry Room
Features
- Built-in Features, Ceiling Fan(s), Crown Molding, Eating Space In Kitchen, High Ceilings, Kitchen/Family Room Combo, Living Room/Dining Room Combo, Open Floorplan, Solid Wood Cabinets, Split Bedroom, Thermostat, Walk-In Closet(s), Wet Bar
- Flooring: Hardwood
- Windows: Window Treatments
- Has fireplace: Yes
- Fireplace features: Electric, Wood Burning
Interior area
- Total structure area: 5,403
- Total interior livable area: 3,647 sqft
Property
Parking
- Total spaces: 3
- Parking features: Garage Faces Side, Oversized, Workshop in Garage
- Attached garage spaces: 3
- Details: Garage Dimensions: 27x39
Features
- Levels: One
- Stories: 1
- Patio & porch: Covered, Front Porch, Patio, Rear Porch, Screened
- Exterior features: Fire Pit, Garden
- Has private pool: Yes
- Pool features: Screen Enclosure
- Spa features: Heated, In Ground
- Fencing: Fenced
- Has view: Yes
- View description: Lake
- Has water view: Yes
- Water view: Lake
- Waterfront features: Bay/Harbor Front, Lake, Lake Front, Lake Privileges, Riprap
- Body of water: COCKROACH BAY
Lot
- Size: 2.02 Acres
- Dimensions: 198 x 321
- Features: Cul-De-Sac, Oversized Lot
- Residential vegetation: Mature Landscaping, Trees/Landscaped
Details
- Additional structures: Barn(s), Other
- Parcel number: U14321890O00000500026.0
- Zoning: PD
- Special conditions: None
Construction
Type & style
- Home type: SingleFamily
- Architectural style: Custom
- Property subtype: Single Family Residence
Materials
- Block, Stone, Stucco
- Foundation: Slab
- Roof: Shingle
Condition
- New construction: No
- Year built: 2007
Utilities & green energy
- Sewer: Septic Tank
- Water: Public
- Utilities for property: Cable Available, Electricity Available, Water Available
Community & HOA
Community
- Features: Bay/Harbor Front, Community Boat Ramp, Lake, Deed Restrictions
- Pet fee: $0 monthly
- Subdivision: LOST RIVER PRESERVE PH 2
HOA
- Has HOA: Yes
- HOA fee: $75 monthly
- HOA name: Wise Property Managment
Location
- Region: Ruskin
Financial & listing details
- Price per square foot: $383/sqft
- Tax assessed value: $853,400
- Annual tax amount: $5,879
- Date on market: 11/22/2025
- Cumulative days on market: 241 days
- Listing terms: Cash,Conventional,VA Loan
- Ownership: Fee Simple
- Total actual rent: 0
- Electric utility on property: Yes
- Road surface type: Paved, Asphalt
Estimated market value
$1,326,000
$1.26M - $1.39M
$4,611/mo
Price history
| Date | Event | Price |
|---|---|---|
| 5/8/2026 | Price change | $1,395,000-6.7%$383/sqft |
Source:  Stellar MLS #TB8450151 Report a problem Stellar MLS #TB8450151 Report a problem | ||
| 2/6/2026 | Price change | $1,495,000-6.3%$410/sqft |
Source: Stellar MLS #TB8450151 Report a problem | ||
| 11/22/2025 | Listed for sale | $1,595,000+551%$437/sqft |
Source: Stellar MLS #TB8450151 Report a problem | ||
| 7/7/2010 | Sold | $245,000-0.8%$67/sqft |
Source: Public Record Report a problem | ||
| 6/16/2010 | Price change | $247,000+28%$68/sqft |
Source: foreclosure.com Report a problem | ||
| 6/12/2010 | Listed for sale | -- |
Source: foreclosure.com Report a problem | ||
| 10/12/2006 | Sold | $193,000+54.4%$53/sqft |
Source: Public Record Report a problem | ||
| 5/5/2006 | Sold | $125,000$34/sqft |
Source: Public Record Report a problem | ||
Public tax history
| Year | Property taxes | Tax assessment |
|---|---|---|
| 2025 | $6,382 +8.5% | $356,204 +2.9% |
| 2024 | $5,879 +3.5% | $346,165 +3% |
| 2023 | $5,680 +4.2% | $336,083 +3% |
| 2022 | $5,451 +1.1% | $326,294 +3% |
| 2021 | $5,393 +11% | $316,790 +9.8% |
| 2020 | $4,856 +2.7% | $288,396 +2.3% |
| 2019 | $4,731 | $281,912 +1.9% |
| 2018 | $4,731 +2.1% | $276,656 -26.2% |
| 2017 | $4,632 +1.3% | $374,838 +41.2% |
| 2016 | $4,573 +0.8% | $265,393 +3.2% |
| 2015 | $4,538 -0.4% | $257,151 -1.5% |
| 2014 | $4,554 | $261,043 -1.1% |
| 2013 | $4,554 -2.6% | $263,956 +1.7% |
| 2012 | $4,675 +17.9% | $259,544 +41.2% |
| 2011 | $3,966 -13.5% | $183,791 -37.9% |
| 2010 | $4,585 +0.1% | $296,163 +15.9% |
| 2009 | $4,582 -24.3% | $255,552 -19.1% |
| 2008 | $6,055 +280.9% | $316,010 +298.6% |
| 2007 | $1,590 +71.8% | $79,279 +88.6% |
| 2006 | $925 | $42,042 |
Find assessor info on the county website
Monthly payment
Est. payment
Payment breakdown
Explore the cost of this home by adjusting the details. Changes won't be saved.Climate risks
Neighborhood: 33570
Nearby schools
GreatSchools rating
- 4/10Ruskin Elementary SchoolGrades: PK-5Distance: 3.3 mi
- 2/10Shields Middle SchoolGrades: 6-8Distance: 7.6 mi
- 3/10Lennard High SchoolGrades: 9-12Distance: 4.9 mi
Schools provided by the listing agent
- Elementary: Ruskin-HB
- Middle: Shields-HB
- High: Lennard-HB
Source: Stellar MLS. This data may not be complete. We recommend contacting the local school district to confirm school assignments for this home.
- $305,000-- bd3 ba2.9k sqft2163 Lost River Trl, Ruskin, FL 33570Sold
- $968,100-- bd3 ba2.5k sqft2217 Lost River Trl, Ruskin, FL 33570Off Market
- $776,361-- bd3 ba3.2k sqft2105 Lost River Trl, Ruskin, FL 33570Off Market
- $1,024,9003 bd3 ba3.1k sqft2115 Lost River Trl, Ruskin, FL 33570Off Market
- $748,900-- bd-- ba-- sqftLost River Trl, Ruskin, FL 33570Off Market
- $--1.64 AcresLOT 23 Lost River Trail Phase 2 BLK 5, Ruskin, FL 33570Off Market
- $703,900-- bd3 ba2.4k sqft2041 Lost River Trl, Ruskin, FL 33570Off Market
- $--1.107 Acres22 Lost River Trl, Ruskin, FL 33570Off Market
A local agent can set up tours, give advice and negotiate with sellers.
A local lender can help you make sure your offer is ready when you are.
Similar homes
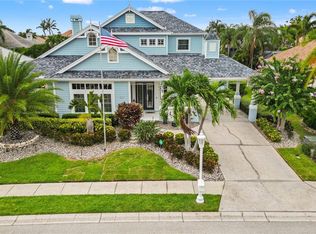
- $1,500,0004 bd4 ba3.8k sqft3705 62nd St E, Bradenton, FL 34208For Sale
 MLS ID #A4688405, Bruce Hearon, COLDWELL BANKER REALTY. Stellar MLS
 - $1,495,0004 bd4 ba3.2k sqft4739 Pinnacle Dr, Bradenton, FL 34208For Sale
 MLS ID #A4699964, Steve Moser, PA, WEICHERT REALTORS HALLMARK PRO. Stellar MLS
 - $1,495,0004 bd4 ba4k sqft715 Islebay Dr, Apollo Beach, FL 33572For Sale
 MLS ID #TB8489276, Holly Putnam, KELLER WILLIAMS SUBURBAN TAMPA. Stellar MLS
 - $1,225,0004 bd4 ba3.1k sqft5911 River Forest Cir, Bradenton, FL 34203For Sale
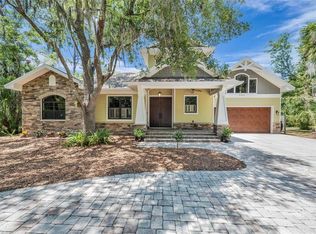 MLS ID #A4698062, Rhiannon Hutchinson, COLDWELL BANKER REALTY. Stellar MLS
 - $1,199,0004 bd5 ba4.3k sqft5910 La Rosa Ln, Apollo Beach, FL 33572For SaleMLS ID #TB8456150, Shawna Calvert, 27NORTH REALTY. Stellar MLS
- $1,699,0004 bd3 ba3.2k sqft807 Chipaway Dr, Apollo Beach, FL 33572For SaleMLS ID #G5113465, Denell Yadon, WHEATLEY REALTY GROUP. Stellar MLS
- $1,250,0004 bd3 ba2.8k sqft10412 Winding Stream Way, Bradenton, FL 34212For SaleMLS ID #A4699142, Joe Murphy, COLDWELL BANKER REALTY. Stellar MLS
- $1,099,0004 bd5 ba3.6k sqft5727 Sea Trout Pl, Apollo Beach, FL 33572For SaleMLS ID #A4693354, Chris Oleson, PREFERRED SHORE LLC. Stellar MLS
- $1,024,9004 bd3 ba2.9k sqft830 Golf Island Dr, Apollo Beach, FL 33572For SaleMLS ID #TB8519266, Amie Samuel-Hall, CHARLES RUTENBERG REALTY INC. Stellar MLS
- $1,000,0003 bd3 ba2.9k sqft2362 Little Country Rd, Parrish, FL 34219For SaleMLS ID #A4698936, Matt Berg, BERG REALTY LLC. Stellar MLS
- $927,0005 bd4 ba3.1k sqft13020 Shadow Run Blvd, Riverview, FL 33569For SaleMLS ID #TB8527406, Melanie Norris, ALL PROS REALTY INTERNATIONAL. Stellar MLS
- $1,400,0003 bd4 ba2.4k sqft852 35th Ave N, Saint Petersburg, FL 33704For SaleMLS ID #TB8514162, Mckenzie Currie, COMPASS FLORIDA LLC. Stellar MLS
- $1,450,0003 bd3 ba2.5k sqft4741 Mainsail Dr, Bradenton, FL 34208For SaleMLS ID #A4689341, Kenny Rhodes, EXP REALTY LLC. Stellar MLS
- $989,5003 bd3 ba2.6k sqft15470 State Road 62, Parrish, FL 34219For SaleMLS ID #A4690554, Dusti Everett, KELLER WILLIAMS ON THE WATER. Stellar MLS
- $1,285,0004 bd4 ba3.7k sqft14365 Eagle Pointe Dr, Clearwater, FL 33762For SaleMLS ID #TB8481291, Julie Jones, SMITH & ASSOCIATES REAL ESTATE. Stellar MLS
- $1,000,0004 bd4 ba3.6k sqft5714 Sea Trout Pl, Apollo Beach, FL 33572For SaleMLS ID #TB8506931, Tracy Truitt, REAL ESTATE FIRM OF FLORIDA, LLC. Stellar MLS
- $1,300,0003 bd3 ba3k sqft4731 Coconut Palm Cir NE, Saint Petersburg, FL 33703For SaleMLS ID #TB8490308, Morgan Ellis, A BETTER LIFE REALTY. Stellar MLS
- $956,0003 bd3 ba3k sqft15415 Mulholland Rd, Parrish, FL 34219For SaleMLS ID #A4699252, Dana Pangelinan, INNOVATE REAL ESTATE. Stellar MLS
- $1,499,9006 bd5 ba3.2k sqft4106 W San Miguel St, Tampa, FL 33629For SaleMLS ID #TB8524261, Nelson Bosque, SMITH & ASSOCIATES REAL ESTATE. Stellar MLS
- $1,195,0004 bd5 ba3.5k sqft9214 18th Dr NW, Bradenton, FL 34209For SaleMLS ID #A4696106, Charles Buky, COLDWELL BANKER REALTY. Stellar MLS
