2.5 acres with a lovely home and detached shop/garage! The primary residence has 3BR's, 2 BA's, 2-car garage & 1996 SF of living space; patios front and back with beautiful views of the Colorado National Monument. The detached shop/garage has 576 SF of finished living space that consists of a game room, wet bar and full bathroom, plus two more parking spaces. This could easily be converted into a full ADU or M-I-L set-up. Exterior features include new fencing, upgraded irrigation system, mature landscaping with play areas, green house, and garden shed. Interior features include new LVT-flooring, carpet, paint, double sided fireplace from kitchen to living room and two pantries. This home is clean and move-in ready! Located in the desirable Northwest area of Grand Junction at the end of a cul-de-sac. Plenty of RV parking. Bring the toys and animals!
Sold for $839,000
$839,000
2209 Lyn St, Grand Junction, CO 81505
3beds
4baths
2,542sqft
Single Family Residence
Built in 1996
2.5 Acres Lot
$831,900 Zestimate®
$330/sqft
$3,174 Estimated rent
Home value
$831,900
$790,000 - $882,000
$3,174/mo
Zestimate® history
Owner options
List your home for rent
$3,174/mo
Rent Zestimate®
Find your next renter with Zillow Rental Manager. Plus, with online applications, you can quickly screen prospective tenants – for free.
$3,174/mo
Rent Zestimate®
Refinance and save
$5,285/mo
Est. payment
Refinancing to a lower rate could help reduce your monthly payments and save thousands over the life of the loan.
$5,285/mo
Est. payment
Explore your selling options
Work with a Zillow partner agent
Leverage their expertise and Zillow's premium Showcase listings to get your home seen by more buyers.
Get startedList with your own agent
Get your home in front of millions of buyers by listing it on Zillow.
Learn how to do itSell it yourself
Take full control of how buyers see your home on Zillow by listing For Sale by Owner (FSBO).
List your homeWhat's special
New fencingTwo pantriesPlenty of rv parkingGarden shedUpgraded irrigation systemNew lvt-flooringWet bar
Zillow last checked:
Listing updated:
Listed by:
ROCHELLE BASINGER 970-640-1329,
RE/MAX 4000, INC
Bought with:
NON MEMBER
GRAND JUNCTION AREA REALTOR ASSOC
Source: GJARA,MLS#: 20261242
Facts & features
Interior
Bedrooms & bathrooms
- Bedrooms: 3
- Bathrooms: 4
Rooms
- Room types: Game Room, Other, Workshop
Primary bedroom
- Level: Main
- Dimensions: 12 X 15+
Bedroom 2
- Level: Main
- Dimensions: 12 X 11+
Bedroom 3
- Level: Main
- Dimensions: 12 X 11+
Dining room
- Level: Main
- Dimensions: 13 X 11
Family room
- Dimensions: 0
Kitchen
- Level: Main
- Dimensions: 22 X 13
Laundry
- Level: Main
- Dimensions: 6 X 15
Living room
- Level: Main
- Dimensions: 20 X 19
Heating
- Forced Air, Natural Gas
Cooling
- Evaporative Cooling, Window Unit(s)
Appliances
- Included: Dishwasher, Disposal, Gas Oven, Gas Range, Microwave, Refrigerator
- Laundry: Laundry Closet, In Hall, Washer Hookup, Dryer Hookup
Features
- Wet Bar, Ceiling Fan(s), Separate/Formal Dining Room, Granite Counters, Main Level Primary, Pantry, Vaulted Ceiling(s), Walk-In Closet(s), Walk-In Shower, Window Treatments, Workshop
- Flooring: Luxury Vinyl, Luxury VinylPlank, Tile
- Windows: Window Coverings
- Has fireplace: Yes
- Fireplace features: Gas Log, Living Room, Multi-Sided, Other, See Remarks
Interior area
- Total structure area: 2,542
- Total interior livable area: 2,542 sqft
Property
Parking
- Total spaces: 2
- Parking features: Attached, Garage, Garage Door Opener, RV Access/Parking
- Attached garage spaces: 2
Accessibility
- Accessibility features: Low Threshold Shower
Features
- Stories: 1
- Patio & porch: Covered, Open, Patio
- Exterior features: Dog Run, RV Hookup, Shed, Sprinkler/Irrigation
- Fencing: Cross Fenced,Full,Privacy,Wire
Lot
- Size: 2.5 Acres
- Features: Cul-De-Sac, Irregular Lot, Landscaped, Mature Trees, Sprinkler System
Details
- Additional structures: Greenhouse, Shed(s)
- Parcel number: 270130302005
- Zoning description: RSF
- Horses can be raised: Yes
- Horse amenities: Horses Allowed
Construction
Type & style
- Home type: SingleFamily
- Architectural style: Ranch
- Property subtype: Single Family Residence
Materials
- Wood Siding, Wood Frame
- Foundation: Slab
- Roof: Asphalt,Composition,Metal
Condition
- Year built: 1996
- Major remodel year: 2025
Utilities & green energy
- Sewer: Septic Tank
- Water: Community/Coop
Community & HOA
Community
- Subdivision: Rosewood Estates/Lyn Sub
HOA
- Has HOA: Yes
- Services included: Sprinkler
- HOA fee: $200 annually
Location
- Region: Grand Junction
- Elevation: 4680
Financial & listing details
- Price per square foot: $330/sqft
- Tax assessed value: $619,740
- Annual tax amount: $2,408
- Date on market: 3/20/2026
- Road surface type: Paved
Price history
| Date | Event | Price |
|---|---|---|
| 8/5/2026 | Sold | $839,000-2.4%$330/sqft |
Source: GJARA #20261242 Report a problem | ||
| 6/29/2026 | Pending sale | $860,000$338/sqft |
Source: GJARA #20261242 Report a problem | ||
| 6/4/2026 | Price change | $860,000-4.4%$338/sqft |
Source: GJARA #20261242 Report a problem | ||
| 4/30/2026 | Price change | $899,900-1.7%$354/sqft |
Source: GJARA #20261242 Report a problem | ||
| 3/20/2026 | Listed for sale | $915,000$360/sqft |
Source: GJARA #20261242 Report a problem | ||
Public tax history
| Year | Property taxes | Tax assessment |
|---|---|---|
| 2026 | $2,408 +24.5% | $42,140 -3.6% |
| 2025 | $1,934 +0.6% | $43,700 +18.2% |
| 2024 | $1,923 -13.8% | $36,960 -3.6% |
| 2023 | $2,231 +2.6% | $38,350 +26.7% |
| 2022 | $2,176 -8.4% | $30,260 -2.8% |
| 2021 | $2,374 | $31,130 -10.4% |
| 2020 | $2,374 +6.5% | $34,760 -0.7% |
| 2019 | $2,229 | $35,000 +8.7% |
| 2018 | $2,229 +39.8% | $32,210 |
| 2017 | $1,594 | $32,210 +23.6% |
| 2016 | $1,594 -0.7% | $26,060 |
| 2015 | $1,605 +3.4% | $26,060 +3.2% |
| 2014 | $1,553 | $25,260 |
| 2013 | -- | $25,260 -9.2% |
| 2012 | $1,613 | $27,820 |
| 2011 | -- | $27,820 -25.9% |
| 2010 | -- | $37,540 |
| 2009 | -- | $37,540 +9.9% |
| 2008 | $2,144 -10.8% | $34,160 |
| 2007 | $2,403 +30.5% | $34,160 +31.3% |
| 2006 | $1,842 -9.4% | $26,020 |
| 2005 | $2,032 +23.6% | $26,020 +16.7% |
| 2004 | $1,644 +7.6% | $22,300 +10.1% |
| 2003 | $1,529 +11.8% | $20,260 +6.1% |
| 2002 | $1,367 -15.9% | $19,100 -6% |
| 2001 | $1,626 | $20,320 |
Find assessor info on the county website
Neighborhood: 81505
Nearby homes
- $642,2003 bd2 ba1.9k sqft2208 Lyn St, Grand Junction, CO 81505Off Market
- $572,9805 bd3 ba2.1k sqft2207 Lyn St, Grand Junction, CO 81505Off Market
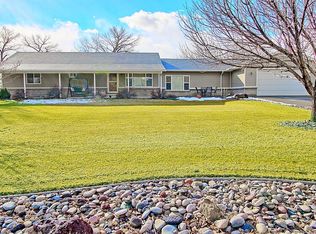
- $762,2003 bd2 ba1.9k sqft2206 Lyn St, Grand Junction, CO 81505Off Market

- $856,2003 bd2 ba2.8k sqft2210 Lyn St, Grand Junction, CO 81505Off Market
- $604,3003 bd1 ba1.9k sqft2211 Rosewood Ln, Grand Junction, CO 81505Off Market
- $709,6002 bd1 ba1.6k sqft824 22nd Rd, Grand Junction, CO 81505Off Market
- $--14.55 acres824 22 Rd, Grand Junction, CO 81505Off Market
- $775,5005 bd3 ba3.1k sqft2205 Lyn St, Grand Junction, CO 81505Off Market
Nearby schools
GreatSchools rating
- 9/10Appleton Elementary SchoolGrades: PK-5Distance: 1.5 mi
- 7/10Redlands Middle SchoolGrades: 6-8Distance: 2.8 mi
- 3/10Grand Junction High SchoolGrades: 9-12Distance: 5.2 mi
Schools provided by the listing agent
- Elementary: Appleton
- Middle: Redlands
- High: Grand Junction
Source: GJARA. This data may not be complete. We recommend contacting the local school district to confirm school assignments for this home.
Sell for more on Zillow
Get a Zillow Showcase℠ listing at no additional cost and you could sell for .
$831,900
2% more
+$16,638
With Zillow Showcase(estimated)
$848,538
Sell for more on Zillow
Get a Zillow Showcase℠ listing at no additional cost and you could sell for .
$831,900
2% more
+$16,638
With Zillow Showcase(estimated)
$848,538
- Colorado
- Mesa County
- Grand Junction
- 81505
- 2209 Lyn St
