Welcome to 2209 Maplewood Circle! This cozy and well-maintained ranch offers a flexible and functional layout with 2 bedrooms, 1 full bath, and two spacious living areas—perfect for entertaining or easily converting one into a potential third bedroom. Step inside to find newer luxury vinyl plank flooring throughout, adding a fresh and modern touch. The front living room is filled with natural light and flows into a well-appointed kitchen featuring stainless steel appliances, including a newer refrigerator. At the rear of the home, you’ll enjoy a large second living space with bright windows and direct access to the backyard, creating a seamless indoor-outdoor connection. A spacious laundry room adds convenience, and recent mechanical upgrades offer valuable peace of mind—including a brand new HVAC system (thermostat, furnace, and AC) with a 12-year warranty through Brackett Heating and Air (exp. 2037) and a roof installed in 2020 (per previous seller). These major updates take care of some of the big-ticket items, giving you confidence to focus on cosmetic updates to build equity and make the space your own. Outside, enjoy a covered front porch, attached carport, fully fenced-in backyard, and a detached yard barn for extra storage. Located in a quiet neighborhood near amenities, this home combines comfort, opportunity, and convenience in one great package!
Closed
$101,000
2209 Maplewood Cir, Evansville, IN 47714
2beds
1,125sqft
Single Family Residence
Built in 1949
5,227 Square Feet Lot
$103,100 Zestimate®
$--/sqft
$1,106 Estimated rent
Home value
$103,100
$93,000 - $115,000
$1,106/mo
Zestimate® history
Owner options
List your home for rent
$1,106/mo
Rent Zestimate®
Find your next renter with Zillow Rental Manager. Plus, with online applications, you can quickly screen prospective tenants – for free.
$1,106/mo
Rent Zestimate®
Refinance and save
$488/mo
Est. payment
Refinancing to a lower rate could help reduce your monthly payments and save thousands over the life of the loan.
$488/mo
Est. payment
Explore your selling options
Work with a Zillow partner agent
Leverage their expertise and Zillow's premium Showcase listings to get your home seen by more buyers.
Get startedList with your own agent
Get your home in front of millions of buyers by listing it on Zillow.
Learn how to do itSell it yourself
Take full control of how buyers see your home on Zillow by listing For Sale by Owner (FSBO).
List your homeWhat's special
Zillow last checked:
Listing updated:
Listed by:
Trae Dauby Cell:812-777-4611,
Dauby Real Estate
Bought with:
Katelyn Schoettlin, RB23000164
RyBrand Realty
Source: IRMLS,MLS#: 202527690
Facts & features
Interior
Bedrooms & bathrooms
- Bedrooms: 2
- Bathrooms: 1
- Full bathrooms: 1
- Main level bedrooms: 2
Bedroom 1
- Level: Main
Bedroom 2
- Level: Main
Family room
- Level: Main
- Area: 266
- Dimensions: 19 x 14
Kitchen
- Level: Main
- Area: 156
- Dimensions: 13 x 12
Living room
- Level: Main
- Area: 192
- Dimensions: 16 x 12
Heating
- Forced Air
Cooling
- Central Air
Appliances
- Laundry: Main Level
Features
- Ceiling Fan(s), Laminate Counters, Open Floorplan, Tub/Shower Combination, Main Level Bedroom Suite
- Flooring: Vinyl
- Has basement: No
- Has fireplace: No
Interior area
- Total structure area: 1,125
- Total interior livable area: 1,125 sqft
- Finished area above ground: 1,125
- Finished area below ground: 0
Property
Parking
- Parking features: Gravel
- Has uncovered spaces: Yes
Features
- Levels: One
- Stories: 1
- Patio & porch: Porch Covered
- Fencing: Chain Link
Lot
- Size: 5,227 Square Feet
- Dimensions: 56X93
- Features: Level, 0-2.9999
Details
- Additional structures: Shed
- Parcel number: 820904014007.025027
Construction
Type & style
- Home type: SingleFamily
- Architectural style: Ranch
- Property subtype: Single Family Residence
Materials
- Vinyl Siding
- Foundation: Slab
Condition
- New construction: No
- Year built: 1949
Utilities & green energy
- Sewer: Public Sewer
- Water: Public
Community & HOA
Community
- Subdivision: Maple Wood(s) / Maplewood(s)
Location
- Region: Evansville
Financial & listing details
- Tax assessed value: $55,300
- Annual tax amount: $415
- Date on market: 7/16/2025
- Listing terms: Cash,Conventional,FHA,VA Loan
Price history
| Date | Event | Price |
|---|---|---|
| 9/5/2025 | Sold | $101,000-3.8% |
Source:  IRMLS #202527690 Report a problem IRMLS #202527690 Report a problem | ||
| 8/1/2025 | Pending sale | $105,000 |
Source: IRMLS #202527690 Report a problem | ||
| 7/29/2025 | Price change | $105,000-4.5% |
Source: IRMLS #202527690 Report a problem | ||
| 7/21/2025 | Price change | $110,000-4.3% |
Source: IRMLS #202527690 Report a problem | ||
| 7/16/2025 | Listed for sale | $115,000+36.9% |
Source: IRMLS #202527690 Report a problem | ||
| 3/10/2021 | Sold | $84,000-1.1%$75/sqft |
Source: Agent Provided Report a problem | ||
| 10/6/2020 | Price change | $84,900-2.3%$75/sqft |
Source: F.C. Tucker Emge REALTORS #202039369 Report a problem | ||
| 10/1/2020 | Price change | $86,900-3.3%$77/sqft |
Source: F.C. Tucker Emge REALTORS #202039369 Report a problem | ||
| 9/29/2020 | Listed for sale | $89,900$80/sqft |
Source: FC TUCKER EMGE REALTORS #202039369 Report a problem | ||
Public tax history
| Year | Property taxes | Tax assessment |
|---|---|---|
| 2025 | $415 +0.1% | $55,300 +9.9% |
| 2024 | $415 +22.8% | $50,300 +2.9% |
| 2023 | $338 +3.3% | $48,900 +2.7% |
| 2022 | $327 +1.5% | $47,600 +7.4% |
| 2021 | $323 -3.7% | $44,300 -1.8% |
| 2020 | $335 +2% | $45,100 -4.2% |
| 2019 | $328 +3% | $47,100 |
| 2018 | $319 +3.4% | $47,100 +1.5% |
| 2017 | $308 | $46,400 +0.2% |
| 2016 | $308 +4.4% | $46,300 +2.4% |
| 2014 | $295 +0.8% | $45,200 -12.2% |
| 2013 | $293 -14% | $51,500 +0.2% |
| 2012 | $340 +1.2% | $51,400 -11.1% |
| 2011 | $336 +6.2% | $57,800 -0.2% |
| 2010 | $316 +332.6% | $57,900 |
| 2009 | $73 | $57,900 |
| 2008 | -- | $57,900 +1% |
| 2007 | -- | $57,300 |
Find assessor info on the county website
Neighborhood: 47714
Nearby homes
- $110,7002 bd1 ba761 sqft2205 Maplewood Cir, Evansville, IN 47714Off Market

- $89,6002 bd1 ba825 sqft2301 Maplewood Cir, Evansville, IN 47714Off Market
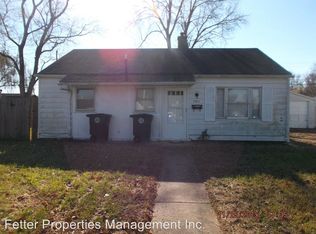
- $84,1002 bd1 ba725 sqft2201 Maplewood Cir, Evansville, IN 47714Off Market
- $125,2003 bd1 ba1k sqft2212 Herbert Ave, Evansville, IN 47714Off Market
- $94,5003 bd1 ba825 sqft2208 Herbert Ave, Evansville, IN 47714Off Market
- $98,0003 bd1 ba825 sqft2216 Herbert Ave, Evansville, IN 47714Off Market
- $42,1003 bd1 ba840 sqft2305 Maplewood Cir, Evansville, IN 47714Off Market
- $80,7003 bd1 ba944 sqft2204 Herbert Ave, Evansville, IN 47714Off Market
Nearby schools
GreatSchools rating
- 3/10Lodge Community SchoolGrades: K-8Distance: 0.2 mi
- 2/10Benjamin Bosse High SchoolGrades: PK-12Distance: 1.1 mi
- 8/10New Tech InstituteGrades: 9-12Distance: 4.5 mi
Schools provided by the listing agent
- Elementary: Lodge
- Middle: Lodge
- High: Bosse
- District: Evansville-Vanderburgh School Corp.
Source: IRMLS. This data may not be complete. We recommend contacting the local school district to confirm school assignments for this home.


Get pre-qualified for a loan
At Zillow Home Loans, we can pre-qualify you in as little as 5 minutes with no impact to your credit score.An equal housing lender. NMLS #10287.
Sell for more on Zillow
Get a Zillow Showcase℠ listing at no additional cost and you could sell for .
$103,100
2% more
+$2,062
With Zillow Showcase(estimated)
$105,162
- Indiana
- Vanderburgh County
- Evansville
- 47714
- 2209 Maplewood Cir
Nearby cities
Nearby neighborhoods
Nearby zip codes
Other Evansville Topics
