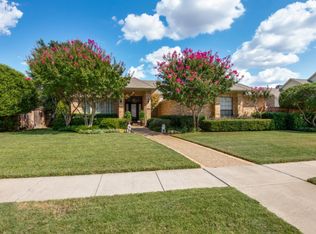
Stunning 4 bedrooms home with a beautiful pool in prestigious Willow Bend Park and part of the award-winning Plano ISD. Located on interior lot with mature shade trees, this spacious home has high ceilings and lots of large windows streaming natural light throughout the home! The stunning interior boasts a light neutral color palette (freshly painted) that goes with any decor. The impressive living room has a sleek gas fireplace & large dramatic windows. The kitchen features an island, granite countertops, stainless steel and black appliances and is open to the family room with gas fireplace and a wet bar for entertaining. Panoramic view of the patio and pool area from the kitchen, breakfast area and family room as well from the primary bedroom. Downstairs features a bar, 2 fireplaces, 2 living spaces, spacious laundry room, half bath for easy access from the patio and pool, the primary suite and a guest suite with full bath attached to it. The second floor features a large living-game room that could serve as a second office or play area, 2 bedrooms and a Jack n Jill bathroom. Brand new AC systems both replaced June 2025. The lush backyard is perfect for outdoor activities with covered patio, pool with water feature and safety gate for the little ones or pets. New paint and carpet throughout. Additionally, this home boasts a spacious 3-car garage, offering plenty of room for vehicles and extra storage. This home is situated in prime location offering easy access to shopping, dining, recreational facilities and major highways. With all these features combined, this home is truly a must-see!
Sold
Price Unknown
2209 Marblewood Dr, Plano, TX 75093
4beds
3,240sqft
Single Family Residence
Built in 1991
8,276 Square Feet Lot
$718,400 Zestimate®
$--/sqft
$4,828 Estimated rent
Home value
$718,400
Estimated sales range
Not available
$4,828/mo
Zestimate® history
Owner options
List your home for rent
$4,828/mo
Rent Zestimate®
Find your next renter with Zillow Rental Manager. Plus, with online applications, you can quickly screen prospective tenants – for free.
$4,828/mo
Rent Zestimate®
Refinance and save
$350/mo
Est. payment
Refinancing to a lower rate could help reduce your monthly payments and save thousands over the life of the loan.
$350/mo
Est. payment
Explore your selling options
Work with a Zillow partner agent
Leverage their expertise and Zillow's premium Showcase listings to get your home seen by more buyers.
Get startedList with your own agent
Get your home in front of millions of buyers by listing it on Zillow.
Learn how to do itSell it yourself
Take full control of how buyers see your home on Zillow by listing For Sale by Owner (FSBO).
List your homeWhat's special
Sleek gas fireplaceLush backyardHigh ceilingsSafety gateLarge windowsGranite countertopsCovered patio
Zillow last checked:
Listing updated:
Listed by:
Chantal Tremblay 0560810 214-924-3403,
Citiwide Properties Corp. 972-805-4399
Bought with:
Jennifer Kellogg
Allie Beth Allman & Associates
Source: NTREIS,MLS#: 21002674
Facts & features
Interior
Bedrooms & bathrooms
- Bedrooms: 4
- Bathrooms: 4
- Full bathrooms: 3
- 1/2 bathrooms: 1
Primary bedroom
- Features: Built-in Features, Dual Sinks, Double Vanity, Jetted Tub, Linen Closet, Sitting Area in Primary, Separate Shower
- Level: First
- Dimensions: 14 x 12
Bedroom
- Features: Ceiling Fan(s), En Suite Bathroom
- Level: First
- Dimensions: 13 x 12
Bedroom
- Features: Ceiling Fan(s)
- Level: Second
- Dimensions: 14 x 13
Bedroom
- Features: Ceiling Fan(s)
- Level: Second
- Dimensions: 13 x 12
Breakfast room nook
- Features: Eat-in Kitchen
- Level: First
- Dimensions: 13 x 12
Dining room
- Level: First
- Dimensions: 14 x 11
Family room
- Features: Fireplace
- Level: First
- Dimensions: 22 x 18
Game room
- Features: Ceiling Fan(s)
- Level: Second
- Dimensions: 21 x 14
Kitchen
- Features: Breakfast Bar, Dual Sinks, Eat-in Kitchen, Granite Counters, Kitchen Island
- Level: First
- Dimensions: 15 x 13
Laundry
- Features: Built-in Features, Utility Sink
- Level: First
- Dimensions: 11 x 6
Living room
- Features: Fireplace
- Level: First
- Dimensions: 15 x 14
Heating
- Heat Pump
Cooling
- Attic Fan, Central Air, Ceiling Fan(s)
Appliances
- Included: Some Gas Appliances, Convection Oven, Dishwasher, Gas Cooktop, Disposal, Gas Water Heater, Microwave, Plumbed For Gas, Trash Compactor, Vented Exhaust Fan
- Laundry: Washer Hookup, Dryer Hookup, ElectricDryer Hookup, GasDryer Hookup, Laundry in Utility Room
Features
- Wet Bar, Decorative/Designer Lighting Fixtures, Eat-in Kitchen, Granite Counters, High Speed Internet, Kitchen Island, Open Floorplan, Cable TV, Vaulted Ceiling(s)
- Flooring: Carpet, Tile, Wood
- Windows: Bay Window(s), Window Coverings
- Has basement: No
- Number of fireplaces: 2
- Fireplace features: Decorative, Gas, Glass Doors, Gas Log, Gas Starter, Living Room, Wood Burning
Interior area
- Total interior livable area: 3,240 sqft
Property
Parking
- Total spaces: 3
- Parking features: Garage, Garage Door Opener, Kitchen Level, Oversized, Garage Faces Rear
- Attached garage spaces: 3
Features
- Levels: Two
- Stories: 2
- Patio & porch: Covered
- Exterior features: Lighting, Private Yard, Rain Gutters
- Has private pool: Yes
- Pool features: Gunite, In Ground, Outdoor Pool, Pool, Private, Pool Sweep, Water Feature
- Fencing: Wood
Lot
- Size: 8,276 Square Feet
- Features: Interior Lot, Sprinkler System
Details
- Parcel number: R264200101101
Construction
Type & style
- Home type: SingleFamily
- Architectural style: Traditional,Detached
- Property subtype: Single Family Residence
Materials
- Brick
- Foundation: Slab
- Roof: Composition,Shingle
Condition
- Year built: 1991
Utilities & green energy
- Sewer: Public Sewer
- Water: Public
- Utilities for property: Sewer Available, Underground Utilities, Water Available, Cable Available
Green energy
- Energy efficient items: HVAC
Community & HOA
Community
- Features: Sidewalks
- Security: Smoke Detector(s)
- Subdivision: Willow Bend Park Ph 1
HOA
- Has HOA: Yes
- HOA fee: $350 annually
- HOA name: Willow Bend Park HOA
- HOA phone: 469-569-5262
Location
- Region: Plano
Financial & listing details
- Tax assessed value: $768,397
- Annual tax amount: $11,969
- Date on market: 8/1/2025
- Cumulative days on market: 101 days
- Listing terms: Cash
Price history
| Date | Event | Price |
|---|---|---|
| 11/10/2025 | Sold | -- |
Source: NTREIS #21002674 Report a problem | ||
| 10/24/2025 | Contingent | $775,000$239/sqft |
Source: NTREIS #21002674 Report a problem | ||
| 9/29/2025 | Price change | $775,000-1.8%$239/sqft |
Source: NTREIS #21002674 Report a problem | ||
| 9/11/2025 | Price change | $789,000-1.3%$244/sqft |
Source: NTREIS #21002674 Report a problem | ||
| 8/1/2025 | Listed for sale | $799,000$247/sqft |
Source: NTREIS #21002674 Report a problem | ||
Public tax history
| Year | Property taxes | Tax assessment |
|---|---|---|
| 2025 | $3,303 -22.4% | $768,397 +8.5% |
| 2024 | $4,256 -3.9% | $707,957 +10% |
| 2023 | $4,428 -35.4% | $643,597 +10% |
| 2022 | $6,852 -0.1% | $585,088 +10% |
| 2021 | $6,855 +0.8% | $531,898 +10% |
| 2020 | $6,799 +0.7% | $483,544 +7.7% |
| 2019 | $6,752 -1.1% | $449,043 -6% |
| 2018 | $6,824 -0.9% | $477,562 +0% |
| 2017 | $6,887 | $477,390 +6.1% |
| 2016 | $6,887 -2.3% | $450,147 +7.1% |
| 2015 | $7,047 | $420,223 +2.5% |
| 2014 | $7,047 | $409,905 +4.6% |
| 2013 | -- | $391,745 +1.9% |
| 2012 | -- | $384,628 +4.1% |
| 2011 | -- | $369,337 -4.3% |
| 2010 | -- | $385,911 +3% |
| 2009 | -- | $374,752 -2% |
| 2008 | -- | $382,444 -1.5% |
| 2007 | -- | $388,369 +4.9% |
| 2006 | -- | $370,100 +4.1% |
| 2005 | -- | $355,513 +6.9% |
| 2003 | -- | $332,541 -6.9% |
| 2002 | -- | $357,021 +8.9% |
| 2001 | -- | $327,726 +3.1% |
| 2000 | -- | $317,843 |
Find assessor info on the county website
Neighborhood: Willow Bend
Nearby homes
- $872,3004 bd3 ba3.6k sqft2205 Marblewood Dr, Plano, TX 75093Off Market
- $--4 bd4 ba3.4k sqft2301 Marblewood Dr, Plano, TX 75093Sold

- $1,019,6004 bd3 ba3.7k sqft2300 Misty Haven Ln, Plano, TX 75093Off Market
- $1,016,1004 bd3 ba3.3k sqft2204 Misty Haven Ln, Plano, TX 75093Off Market
- $909,500-- bd-- ba1 sqft2305 Marblewood Dr, Plano, TX 75093Off Market
- $818,0004 bd4 ba2.9k sqft2201 Marblewood Dr, Plano, TX 75093Off Market
- $1,052,0004 bd4 ba3.6k sqft2200 Misty Haven Ln, Plano, TX 75093Off Market
- $991,9004 bd3 ba3.7k sqft5105 Sanibel Ct, Plano, TX 75093Off Market
Nearby schools
GreatSchools rating
- 10/10Centennial Elementary SchoolGrades: K-5Distance: 0.3 mi
- 6/10Renner Middle SchoolGrades: 6-8Distance: 1.5 mi
- 5/10Shepton High SchoolGrades: 9-10Distance: 1.1 mi
Schools provided by the listing agent
- Elementary: Centennial
- Middle: Renner
- High: Shepton
- District: Plano ISD
Source: NTREIS. This data may not be complete. We recommend contacting the local school district to confirm school assignments for this home.
Get a cash offer in 3 minutes
Find out how much your home could sell for in as little as 3 minutes with a no-obligation cash offer.
Estimated market value
$718,400
Get a cash offer in 3 minutes
Find out how much your home could sell for in as little as 3 minutes with a no-obligation cash offer.
Estimated market value
$718,400
- Texas
- Collin County
- Plano
- 75093
- Willow Bend
- 2209 Marblewood Dr
