MOTIVATED OWNERS!! WILLING TO HEAR ALL OFFERS!! Welcome home to Wilmington's award winning gated golf course community of Landfall. Situated on a quiet, private cul-de-sac, this .78 acre custom brick home speaks sheer elegance throughout. As you make your way up the circular driveway accented by the mature palms and inground lighting, you are greeted with a picturesque front porch with rocking chairs and a porch swing perfect for sipping sweet tea on those warm summer nights and even has a second story covered balcony for viewing those spectacular morning sunrises.
Upon entering, the wrought iron double front doors, the intricate craftsmanship is evident throughout the home with many architectural details and curated fixtures. The formal dining room's custom tile, woodwork, and columns are sure to make any family gathering special. Custom built-ins, 30 ft. ceilings, a 6 ft. tall crystal chandelier, along with a double-sided gas log fireplace make this living/formal room a place of upmost comfort.
And for the culinary expert, here is the kitchen of your dreams. This chefs kitchen presents a 36'' KitchenAid cooktop with double ovens, Wolf gourmet built-in microwave oven (convection, speed air fryer, and microwave all in one), new custom panel 48'' Sub-Zero refrigerator/freezer, and a new Bosch dishwasher. Upgraded granite, pullout drawers and spice drawers for organization, dimmable-accent cabinet lighting and a custom tiled backsplash make this kitchen complete.
Also downstairs you will find two spacious bedrooms with ample sized closet space, trey ceilings, and sharing a Jack & Jill bathroom featuring solid surface countertops and heated tiled floors.
As you make your way to the opposite end of the first floor, take note of the custom home office with custom woodworking, a built-in desk and hutch, and a gas log fireplace.
Sold for $1,380,375
$1,380,375
2209 Moreland Drive, Wilmington, NC 28405
5beds
5,102sqft
Single Family Residence
Built in 2006
0.78 Acres Lot
$1,918,900 Zestimate®
$271/sqft
$6,247 Estimated rent
Home value
$1,918,900
$1.75M - $2.11M
$6,247/mo
Zestimate® history
Owner options
List your home for rent
$6,247/mo
Rent Zestimate®
Find your next renter with Zillow Rental Manager. Plus, with online applications, you can quickly screen prospective tenants – for free.
$6,247/mo
Rent Zestimate®
Refinance and save
$7,928/mo
Est. payment
Refinancing to a lower rate could help reduce your monthly payments and save thousands over the life of the loan.
$7,928/mo
Est. payment
Explore your selling options
Work with a Zillow partner agent
Leverage their expertise and Zillow's premium Showcase listings to get your home seen by more buyers.
Get startedList with your own agent
Get your home in front of millions of buyers by listing it on Zillow.
Learn how to do itSell it yourself
Take full control of how buyers see your home on Zillow by listing For Sale by Owner (FSBO).
List your homeWhat's special
Gas log fireplaceDouble-sided gas log fireplaceBuilt-in surround soundInvisible dog fencingPorch swingInground lightingPersonal kitchenette
Zillow last checked:
Listing updated:
Listed by:
Garrett J Mannerz 910-399-3218,
Broker Smith Inc.
Bought with:
Mary F Kruszon, 283446
BlueCoast Realty Corporation
Source: Hive MLS,MLS#: 100388150 Originating MLS: Cape Fear Realtors MLS, Inc.
Originating MLS: Cape Fear Realtors MLS, Inc.Facts & features
Interior
Bedrooms & bathrooms
- Bedrooms: 5
- Bathrooms: 6
- Full bathrooms: 4
- 1/2 bathrooms: 2
Rooms
- Room types: Dining Room, Master Bedroom, Office, Living Room, Kitchen, Breakfast Nook, Laundry, Bedroom 1, Bedroom 2, Family Room, Media Room, Bedroom 3, Bedroom 4
Primary bedroom
- Level: First
- Dimensions: 25.1 x 33.3
Bedroom 1
- Level: First
- Dimensions: 14.3 x 15.11
Bedroom 2
- Level: First
- Dimensions: 13.9 x 9.1
Bedroom 3
- Level: Second
- Dimensions: 13.1 x 14.2
Bedroom 4
- Level: Second
- Dimensions: 13.7 x 14.2
Breakfast nook
- Level: First
- Dimensions: 9.5 x 7.1
Dining room
- Level: First
- Dimensions: 13.2 x 14.5
Family room
- Level: Second
- Dimensions: 18.2 x 37.11
Kitchen
- Level: First
- Dimensions: 21.8 x 19.8
Laundry
- Level: First
- Dimensions: 5.1 x 7.11
Living room
- Level: First
- Dimensions: 15 x 19.5
Media room
- Level: Second
- Dimensions: 16.7 x 13.1
Office
- Level: First
- Dimensions: 12.5 x 15
Heating
- Heat Pump, Zoned, Electric
Cooling
- Central Air, Zoned
Appliances
- Included: Vented Exhaust Fan, Gas Oven, Gas Cooktop, Built-In Microwave, Refrigerator, Disposal, Dishwasher, Convection Oven, Wall Oven
- Laundry: Laundry Room
Features
- Master Downstairs, Walk-in Closet(s), Entrance Foyer, Mud Room, Whole-Home Generator, Kitchen Island, Ceiling Fan(s), Pantry, Walk-in Shower, Wet Bar, Blinds/Shades, Gas Log, Home Theater, Walk-In Closet(s)
- Flooring: Carpet, Laminate, Tile, Wood
- Attic: Walk-In
- Has fireplace: Yes
- Fireplace features: Gas Log
Interior area
- Total structure area: 5,102
- Total interior livable area: 5,102 sqft
Property
Parking
- Total spaces: 3
- Parking features: Circular Driveway, Concrete, On Site, Paved
Features
- Levels: Two
- Stories: 2
- Patio & porch: Open, Covered, Deck, Patio, Porch, Balcony
- Exterior features: Irrigation System
- Fencing: Metal/Ornamental
Lot
- Size: 0.78 Acres
- Dimensions: 150 x 160 x 56 x 231 x 119 x 61
- Features: Cul-De-Sac
Details
- Additional structures: Fountain
- Parcel number: R05119005045000
- Zoning: R-20
- Special conditions: Standard
- Other equipment: Generator
Construction
Type & style
- Home type: SingleFamily
- Property subtype: Single Family Residence
Materials
- Brick, Stucco
- Foundation: Crawl Space
- Roof: Slate
Condition
- New construction: No
- Year built: 2006
Utilities & green energy
- Sewer: Public Sewer
- Water: Public, Well
- Utilities for property: Natural Gas Connected, Sewer Available, Water Available
Community & HOA
Community
- Security: Fire Sprinkler System, Security System, Smoke Detector(s)
- Subdivision: Landfall
HOA
- Has HOA: Yes
- Amenities included: Basketball Court, Gated, Jogging Path, Maintenance Common Areas, Maintenance Grounds, Maintenance Roads, Park, Picnic Area, Playground, Security, Sidewalks, Street Lights, Trail(s)
- HOA fee: $3,846 monthly
- HOA name: Landfall COA
- HOA phone: 910-256-7651
Location
- Region: Wilmington
Financial & listing details
- Price per square foot: $271/sqft
- Tax assessed value: $1,082,700
- Annual tax amount: $9,202
- Date on market: 5/2/2025
- Cumulative days on market: 168 days
- Listing agreement: Exclusive Right To Sell
- Listing terms: Cash,Conventional
- Road surface type: Paved
Price history
| Date | Event | Price |
|---|---|---|
| 2/29/2024 | Sold | $1,380,375-13.7%$271/sqft |
Source:  Hive MLS #100388150 Report a problem Hive MLS #100388150 Report a problem | ||
| 11/21/2023 | Pending sale | $1,599,000$313/sqft |
Source: Hive MLS #100388150 Report a problem | ||
| 11/4/2023 | Price change | $1,599,000-9.6%$313/sqft |
Source: Hive MLS #100388150 Report a problem | ||
| 8/3/2023 | Price change | $1,769,000-1.4%$347/sqft |
Source: Hive MLS #100388150 Report a problem | ||
| 7/12/2023 | Price change | $1,795,000-5.3%$352/sqft |
Source: Hive MLS #100388150 Report a problem | ||
| 6/6/2023 | Listed for sale | $1,895,000+144.5%$371/sqft |
Source: Hive MLS #100388150 Report a problem | ||
| 10/11/2018 | Sold | $775,000+4.3%$152/sqft |
Source: Hive MLS #100124502 Report a problem | ||
| 8/14/2018 | Pending sale | $743,325$146/sqft |
Source: Live Oak Real Estate #100124502 Report a problem | ||
| 7/7/2018 | Listed for sale | $743,325-6.5%$146/sqft |
Source: Live Oak Real Estate #100124502 Report a problem | ||
| 4/24/2018 | Sold | $794,750-9.7%$156/sqft |
Source: Public Record Report a problem | ||
| 2/27/2018 | Listed for sale | -- |
Source: Auction.com Report a problem | ||
| 2/23/2017 | Listing removed | $880,000$172/sqft |
Source: Intracoastal Realty Lumina 1 #100028304 Report a problem | ||
| 1/19/2017 | Price change | $880,000-7.3%$172/sqft |
Source: Intracoastal Realty Lumina 1 #100028304 Report a problem | ||
| 12/15/2016 | Pending sale | $949,000$186/sqft |
Source: Intracoastal Realty Lumina 1 #100028304 Report a problem | ||
| 9/1/2016 | Listed for sale | $949,000$186/sqft |
Source: Intracoastal Realty Corp. #100028304 Report a problem | ||
Public tax history
| Year | Property taxes | Tax assessment |
|---|---|---|
| 2025 | $11,332 +20.3% | $1,925,500 +77.8% |
| 2024 | $9,419 +3% | $1,082,700 |
| 2023 | $9,149 -0.6% | $1,082,700 |
| 2022 | $9,203 -0.7% | $1,082,700 |
| 2021 | $9,266 -7.3% | $1,082,700 +14.1% |
| 2020 | $9,996 | $948,900 |
| 2019 | $9,996 | $948,900 |
| 2018 | -- | $948,900 |
| 2017 | $9,996 +1.5% | $948,900 +6.8% |
| 2016 | $9,845 +4.6% | $888,500 |
| 2015 | $9,409 +4.4% | $888,500 |
| 2014 | $9,009 | $888,500 |
| 2013 | -- | $888,500 |
| 2012 | -- | $888,500 +2% |
| 2011 | -- | $871,174 |
| 2010 | -- | $871,174 |
| 2009 | -- | -- |
| 2008 | -- | -- |
| 2007 | -- | -- |
| 2005 | -- | $105,527 |
| 2004 | -- | $105,527 |
| 2003 | -- | $105,527 |
| 2002 | -- | $105,527 -1.1% |
| 2001 | -- | $106,704 +2.6% |
| 2000 | -- | $104,000 |
Find assessor info on the county website
Neighborhood: Landfall
Nearby homes
- $2,351,4005 bd6 ba5.2k sqft2205 Moreland Dr, Wilmington, NC 28405Off Market
- $2,338,3004 bd5 ba5k sqft2213 Moreland Dr, Wilmington, NC 28405Off Market
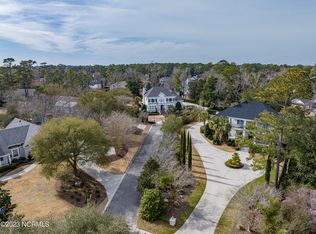
- $1,403,8003 bd3 ba3.4k sqft1153 Arboretum Dr, Wilmington, NC 28405Off Market
- $1,586,8004 bd4 ba3.1k sqft1149 Arboretum Dr, Wilmington, NC 28405Off Market
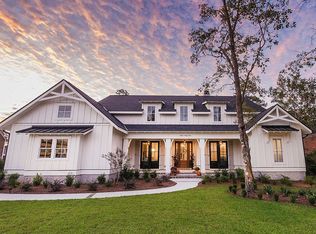
- $1,682,8004 bd4 ba5.1k sqft2217 Moreland Dr, Wilmington, NC 28405Off Market
- $1,370,4003 bd2 ba3k sqft1157 Arboretum Dr, Wilmington, NC 28405Off Market
- $1,918,7005 bd5 ba4.8k sqft2221 Moreland Dr, Wilmington, NC 28405Off Market
- $1,781,0005 bd5 ba4k sqft1145 Arboretum Dr, Wilmington, NC 28405Off Market
Nearby schools
GreatSchools rating
- 10/10Wrightsville Beach ElementaryGrades: K-5Distance: 1.7 mi
- 6/10M C S Noble MiddleGrades: 6-8Distance: 2.1 mi
- 3/10New Hanover HighGrades: 9-12Distance: 7.3 mi
Get a cash offer in 3 minutes
Find out how much your home could sell for in as little as 3 minutes with a no-obligation cash offer.
Estimated market value
$1,918,900
Get a cash offer in 3 minutes
Find out how much your home could sell for in as little as 3 minutes with a no-obligation cash offer.
Estimated market value
$1,918,900
- North Carolina
- New Hanover County
- Wilmington
- 28405
- Landfall
- 2209 Moreland Drive
Nearby cities
Nearby neighborhoods
Nearby zip codes
Other Wilmington Topics
