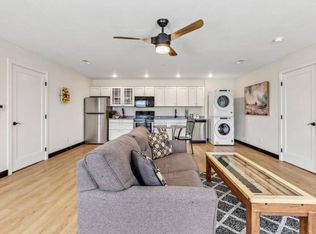
Welcome to your spacious sanctuary! This stunning 3-bedroom, 2-bathroom apartment offers a comfortable and functional layout with plenty of room for everyday living.
When you enter the home, you step into the dining area and full-size kitchen, creating a welcoming first impression. The kitchen features updated appliances, including an oven with an air frying function, along with ample counter space and storage to make cooking and meal prep easy.
The large living room is located further into the apartment and provides a generous space for relaxing, entertaining, or spending time with family and friends. The layout offers a comfortable flow throughout the home, with distinct areas for dining, cooking, and gathering.
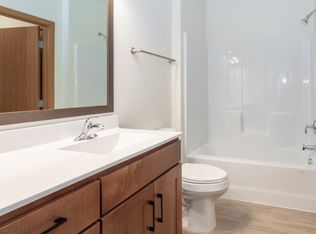
The apartment includes three bedrooms. The primary bedroom features a king-size bed, the second bedroom includes twin bunk beds, and the third bedroom offers a queen-size bed. The home also includes two full bathrooms for added convenience.
Additional features include a full-sized washer and dryer in a separate laundry room, and a dishwasher for easy cleanup. With its spacious layout and practical amenities, this apartment is ideal for comfortable modern living.
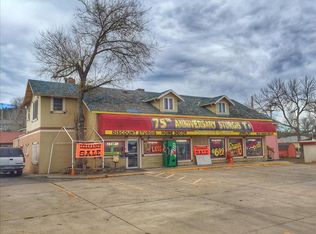
Located minutes from hospitals and medical facilities.
Parking: 2 3 spaces located on the side of the building, right by the entry door
**Please note that the price listed is our off-season rate. Summer pricing is different due to seasonal demand.
Utilities: Internet, water, and trash are included. Tenant is responsible for electricity and gas, which are invoiced monthly beginning the second month of tenancy.
Apartment for rent
Accepts Zillow applications
$2,300/moFees may apply
2209 Mount Rushmore Rd, # 4, Rapid City, SD 57701
3beds
2,400sqft
Price may not include required fees and charges. Price shown reflects the lease term provided. Learn more|
Apartment
Available Mon Aug 17 2026
Cats, dogs OK
Air conditioner, central air
In unit laundry
Off street parking
Central, forced air
What's special
Dining areaUpdated appliancesComfortable and functional layoutThree bedroomsSpacious sanctuaryFull-size kitchen
- 17 days |
- -- |
- -- |
Zillow last checked:
Listing updated:
Travel times
Facts & features
Interior
Bedrooms & bathrooms
- Bedrooms: 3
- Bathrooms: 2
- Full bathrooms: 2
Heating
- Central, Forced Air
Cooling
- Air Conditioner, Central Air
Appliances
- Included: Dishwasher, Microwave Oven, Oven, Refrigerator
- Laundry: In Unit
Features
- Flooring: Hardwood, Tile
- Furnished: Yes
Interior area
- Total interior livable area: 2,400 sqft
Property
Parking
- Parking features: Off Street
- Details: Contact manager
Features
- Patio & porch: Patio
Construction
Type & style
- Home type: Apartment
- Property subtype: Apartment
Utilities & green energy
- Utilities for property: Garbage, Internet, Water
Building
Management
- Pets allowed: Yes
Community & HOA
HOA
- Amenities included: Parking
Location
- Region: Rapid City
Financial & listing details
- Lease term: 6 Month
Price history
| Date | Event | Price |
|---|---|---|
| 7/21/2026 | Listed for rent | $2,300-8%$1/sqft |
Source: Zillow Rentals Report a problem | ||
| 11/20/2025 | Listing removed | $2,500$1/sqft |
Source: Zillow Rentals Report a problem | ||
| 10/14/2025 | Price change | $2,500+25%$1/sqft |
Source: Zillow Rentals Report a problem | ||
| 9/5/2025 | Listed for rent | $2,000$1/sqft |
Source: Zillow Rentals Report a problem | ||
Neighborhood: 57701
Nearby schools
GreatSchools rating
- 5/10Woodrow Wilson Elementary - 17Grades: K-5Distance: 0.4 mi
- 3/10South Middle School - 36Grades: 6-8Distance: 0.8 mi
- 2/10Central High School - 41Grades: 9-12Distance: 1.7 mi
There are 2 available units in this apartment building