This charming 1954 home welcomes you with lovely curb appeal and thoughtfully maintained landscaping. Inside, you’ll find 3 bedrooms, 2 bathrooms, and a versatile flex room perfect for a fourth bedroom, home office, or creative space. The updated kitchen and bathrooms blend modern comfort with classic character, while original hardwood floors and newer bedroom carpet (with hardwoods underneath) add timeless appeal.
Recent upgrades include renovation of kitchen and baths (2022), windows (2022), new ductwork (2024), blown in insulation in attic (2024), new gutters (2023), fresh exterior paint (2026) and landscaping (2026). The cozy decorative electric fireplace creates a warm focal point in the living area, and the stainless-steel refrigerator plus washer and dryer all convey for added convenience. A laundry room just off the kitchen enhances everyday functionality. Step outside to enjoy an above ground lap pool and a gazebo canopy—both conveying with the property—offering a great setup for relaxation or entertaining. Also, front and back automatic sprinkler system adds convenience and a backyard shed is perfect to store pool supplies. Although the garage has been reconfigured to expand livable space and no longer accommodates a vehicle, it provides excellent storage for tools, lawn equipment, and more. This home blends vintage charm with thoughtful updates, creating a comfortable and flexible space ready for its next chapter.
Sold
Price Unknown
2209 N 52nd St, Waco, TX 76710
3beds
2,165sqft
Single Family Residence
Built in 1954
10,236 Square Feet Lot
$343,900 Zestimate®
$--/sqft
$2,505 Estimated rent
Home value
$343,900
$320,000 - $368,000
$2,505/mo
Zestimate® history
Owner options
List your home for rent
$2,505/mo
Rent Zestimate®
Find your next renter with Zillow Rental Manager. Plus, with online applications, you can quickly screen prospective tenants – for free.
$2,505/mo
Rent Zestimate®
Refinance and save
Refinancing to a lower rate could help reduce your monthly payments and save thousands over the life of the loan.
Explore your selling options
Work with a Zillow partner agent
Leverage their expertise and Zillow's premium Showcase listings to get your home seen by more buyers.
Get startedList with your own agent
Get your home in front of millions of buyers by listing it on Zillow.
Learn how to do itSell it yourself
Take full control of how buyers see your home on Zillow by listing For Sale by Owner (FSBO).
List your homeWhat's special
Cozy decorative electric fireplaceStainless-steel refrigeratorOriginal hardwood floorsThoughtfully maintained landscapingLovely curb appealUpdated kitchen
Zillow last checked:
Listing updated:
Listed by:
Ashley Burgess Weist 0542105 254-741-1500,
Kelly, Realtors 254-741-1500
Bought with:
Cindy Gough, 0631922
Camille Johnson
Source: NTREIS,MLS#: 21226409
Facts & features
Interior
Bedrooms & bathrooms
- Bedrooms: 3
- Bathrooms: 2
- Full bathrooms: 2
Primary bedroom
- Features: Ceiling Fan(s), En Suite Bathroom, Linen Closet, Separate Shower, Walk-In Closet(s)
- Level: First
- Dimensions: 0 x 0
Living room
- Features: Built-in Features, Ceiling Fan(s)
- Level: First
- Dimensions: 0 x 0
Heating
- Central, Natural Gas
Cooling
- Central Air, Ceiling Fan(s), Electric
Appliances
- Included: Built-In Gas Range, Dryer, Dishwasher, Disposal, Gas Range, Gas Water Heater, Microwave, Refrigerator, Washer
- Laundry: Washer Hookup, Dryer Hookup, Laundry in Utility Room
Features
- Decorative/Designer Lighting Fixtures, Granite Counters, High Speed Internet, Open Floorplan, Wired for Sound
- Flooring: Carpet, Ceramic Tile, Hardwood
- Windows: Window Coverings
- Has basement: No
- Number of fireplaces: 1
- Fireplace features: Decorative, Electric
Interior area
- Total interior livable area: 2,165 sqft
Property
Parking
- Parking features: Converted Garage, Concrete, Driveway
- Has attached garage: Yes
Features
- Levels: One
- Stories: 1
- Patio & porch: Deck, Covered
- Exterior features: Dog Run, Rain Gutters, Storage
- Pool features: Above Ground, Lap, Pool Cover, Pool
- Fencing: Fenced,Full,Wood
Lot
- Size: 10,236 Square Feet
- Features: Back Yard, Lawn, Landscaped, Sprinkler System
Details
- Additional structures: Shed(s)
- Parcel number: 480134010058007
Construction
Type & style
- Home type: SingleFamily
- Architectural style: Detached
- Property subtype: Single Family Residence
Materials
- Brick
- Foundation: Pillar/Post/Pier
- Roof: Composition
Condition
- Year built: 1954
Utilities & green energy
- Sewer: Public Sewer
- Water: Public
- Utilities for property: Cable Available, Natural Gas Available, Overhead Utilities, Sewer Available, Water Available
Community & HOA
Community
- Features: Curbs
- Subdivision: Edgewood
HOA
- Has HOA: No
Location
- Region: Waco
Financial & listing details
- Tax assessed value: $240,148
- Annual tax amount: $5,399
- Date on market: 4/2/2026
- Cumulative days on market: 46 days
- Listing terms: Cash,Conventional,FHA,VA Loan
Price history
| Date | Event | Price |
|---|---|---|
| 5/18/2026 | Sold | -- |
Source: NTREIS #21226409 Report a problem | ||
| 4/29/2026 | Listing removed | $349,900$162/sqft |
Source: NTREIS #21226409 Report a problem | ||
| 4/2/2026 | Listed for sale | $349,900+59.1%$162/sqft |
Source: NTREIS #21226409 Report a problem | ||
| 10/16/2019 | Sold | -- |
Source: Agent Provided Report a problem | ||
| 9/17/2019 | Pending sale | $219,900$102/sqft |
Source: Camille Johnson, Realtors #190842 Report a problem | ||
| 8/27/2019 | Price change | $219,900-4.3%$102/sqft |
Source: Camille Johnson, Realtors #190842 Report a problem | ||
| 8/11/2019 | Price change | $229,900-7.9%$106/sqft |
Source: Camille Johnson, Realtors #190842 Report a problem | ||
| 7/26/2019 | Listed for sale | $249,700$115/sqft |
Source: Camille Johnson, Realtors #190842 Report a problem | ||
Public tax history
| Year | Property taxes | Tax assessment |
|---|---|---|
| 2025 | $3,466 -18.5% | $240,148 -7.6% |
| 2024 | $4,252 +14.6% | $259,944 +10% |
| 2023 | $3,710 -14.8% | $236,313 +10% |
| 2022 | $4,353 -0.3% | $214,830 +10% |
| 2021 | $4,366 | $195,300 +9.5% |
| 2020 | -- | $178,300 +37.4% |
| 2019 | $3,411 | $129,740 +7% |
| 2018 | $3,411 +21.8% | $121,230 +23% |
| 2017 | $2,801 +1.3% | $98,550 +4.8% |
| 2016 | $2,766 | $94,050 -3.6% |
| 2015 | $2,766 | $97,540 -0.8% |
| 2014 | $2,766 | $98,280 -1.1% |
| 2012 | -- | $99,333 -8.3% |
| 2011 | -- | $108,309 +2.5% |
| 2010 | -- | $105,642 -0.6% |
| 2009 | -- | $106,284 |
| 2008 | -- | $106,284 +1.1% |
| 2007 | -- | $105,153 +1.6% |
| 2006 | -- | $103,515 +6.1% |
| 2005 | -- | $97,550 |
| 2004 | -- | $97,550 +4.9% |
| 2003 | -- | $92,987 +5.7% |
| 2002 | -- | $87,942 +33.5% |
| 2001 | -- | $65,875 -0.1% |
| 2000 | -- | $65,951 |
Find assessor info on the county website
Neighborhood: Mountainview
Nearby homes
- $221,8004 bd2 ba1.8k sqft2217 N 52nd St, Waco, TX 76710Off Market
- $212,9003 bd2 ba1.7k sqft2201 N 52nd St, Waco, TX 76710Off Market
- $--3 bd2 ba1.3k sqft2208 N 51st St, Waco, TX 76710Sold
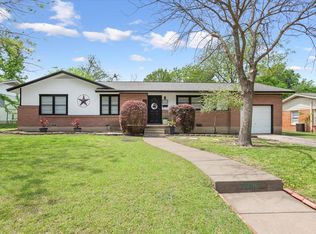
- $199,1003 bd2 ba1.4k sqft2200 N 51st St, Waco, TX 76710Off Market
- $200,1003 bd2 ba1.3k sqft2216 N 51st St, Waco, TX 76710Off Market
- $230,5003 bd2 ba1.8k sqft2225 N 52nd St, Waco, TX 76710Off Market
- $259,2003 bd2 ba1.5k sqft2208 N 52nd St, Waco, TX 76710Off Market
- $245,5003 bd2 ba1.8k sqft5200 Lake Charles St, Waco, TX 76710Off Market
Nearby schools
GreatSchools rating
- 2/10Mountainview Elementary SchoolGrades: PK-5Distance: 0.6 mi
- 4/10Tennyson Middle SchoolGrades: 6-8Distance: 1.4 mi
- 3/10Waco High SchoolGrades: 9-12Distance: 0.7 mi
Schools provided by the listing agent
- Elementary: Mountainview
- Middle: Tennyson
- High: Waco
- District: Waco ISD
Source: NTREIS. This data may not be complete. We recommend contacting the local school district to confirm school assignments for this home.
- Texas
- McLennan County
- Waco
- 76710
- Mountainview
- 2209 N 52nd St
