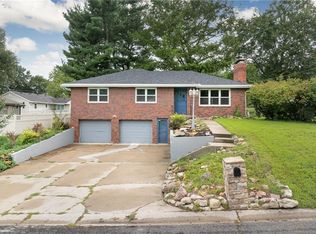
Looking for a great north St. Joseph location without taking on a renovation project? This move-in-ready 3-bedroom, 2½-bath raised ranch gives you the combination that's getting harder to find: updated living spaces, a 2-car attached garage, three bedrooms on the main level and a finished walk-out lower level that gives you additional room for a family room, office, gym, hobby space or entertaining. Step outside to the fenced backyard and deck, then enjoy being just minutes from shopping, restaurants, schools and everyday conveniences.
Active
$257,500
2209 N Leonard Rd, Saint Joseph, MO 64506
3beds
1,837sqft
Single Family Residence
Built in 1976
9,148 Square Feet Lot
$-- Zestimate®
$140/sqft
$-- HOA
What's special
Fenced backyardUpdated living spacesFinished walk-out lower level
- 1 day
- 207
- 7
Zillow last checked:
Listing updated:
Listed by:
Claire Lett 816-752-2071,
RE/MAX PROFESSIONALS,
Chuck Davis Real Estate Group,
RE/MAX PROFESSIONALS
Source: Heartland MLS as distributed by MLS GRID,MLS#: 2643407
Facts & features
Interior
Bedrooms & bathrooms
- Bedrooms: 3
- Bathrooms: 3
- Full bathrooms: 2
- 1/2 bathrooms: 1
Bedroom 1
- Level: Main
Bedroom 2
- Level: Main
Bathroom 1
- Level: Main
Bathroom 2
- Level: Main
Other
- Level: Basement
Heating
- Forced Air
Cooling
- Electric
Appliances
- Included: Dishwasher, Microwave, Refrigerator, Gas Range
- Laundry: In Basement, Laundry Room
Features
- Ceiling Fan(s), Kitchen Island
- Flooring: Carpet, Tile, Vinyl
- Basement: Finished,Walk-Out Access
- Has fireplace: No
Interior area
- Total structure area: 1,837
- Total interior livable area: 1,837 sqft
- Finished area above ground: 1,299
- Finished area below ground: 538
Property
Parking
- Total spaces: 2
- Parking features: Attached
- Attached garage spaces: 2
Features
- Patio & porch: Deck
- Fencing: Privacy
Lot
- Size: 9,148 Square Feet
Details
- Parcel number: 061.001002003058.000
Construction
Type & style
- Home type: SingleFamily
- Property subtype: Single Family Residence
Materials
- Brick Trim, Vinyl Siding
- Roof: Composition
Condition
- Year built: 1976
Utilities & green energy
- Sewer: Public Sewer
- Water: Public
Community & HOA
Community
- Subdivision: Hurst Eastern Hills
HOA
- Has HOA: No
Location
- Region: Saint Joseph
Financial & listing details
- Price per square foot: $140/sqft
- Tax assessed value: $124,570
- Annual tax amount: $1,663
- Date on market: 9/22/2026
- Listing terms: Cash,Conventional,FHA,VA Loan
- Ownership: Private
Estimated market value
Not available
Estimated sales range
Not available
Not available
Price history
| Date | Event | Price |
|---|---|---|
| 9/22/2026 | Listed for sale | $257,500$140/sqft |
Source:  Heartland MLS as distributed by MLS GRID #2643407 Report a problem Heartland MLS as distributed by MLS GRID #2643407 Report a problem | ||
| 9/21/2026 | Listing removed | $257,500$140/sqft |
Source: Heartland MLS as distributed by MLS GRID #2630279 Report a problem | ||
| 9/11/2026 | Price change | $257,500-1%$140/sqft |
Source: Heartland MLS as distributed by MLS GRID #2630279 Report a problem | ||
| 8/19/2026 | Price change | $260,000-1.9%$142/sqft |
Source: Heartland MLS as distributed by MLS GRID #2630279 Report a problem | ||
| 8/3/2026 | Price change | $265,000-1.8%$144/sqft |
Source: Heartland MLS as distributed by MLS GRID #2630279 Report a problem | ||
| 7/23/2026 | Listed for sale | $269,900$147/sqft |
Source: Heartland MLS as distributed by MLS GRID #2630279 Report a problem | ||
| 7/10/2026 | Pending sale | $269,900$147/sqft |
Source: Heartland MLS as distributed by MLS GRID #2630279 Report a problem | ||
| 7/8/2026 | Listed for sale | $269,900+9.8%$147/sqft |
Source: Heartland MLS as distributed by MLS GRID #2630279 Report a problem | ||
| 1/27/2025 | Sold | -- |
Source: Heartland MLS as distributed by MLS GRID #2518733 Report a problem | ||
| 12/31/2024 | Pending sale | $245,900$134/sqft |
Source: Heartland MLS as distributed by MLS GRID #2518733 Report a problem | ||
| 12/27/2024 | Listed for sale | $245,900+40.9%$134/sqft |
Source: Heartland MLS as distributed by MLS GRID #2518733 Report a problem | ||
| 8/25/2021 | Sold | -- |
Source: Heartland MLS as distributed by MLS GRID #2330836 Report a problem | ||
| 7/4/2021 | Pending sale | $174,500$95/sqft |
Source: Heartland MLS as distributed by MLS GRID #2330836 Report a problem | ||
| 6/29/2021 | Listed for sale | $174,500$95/sqft |
Source: Heartland MLS as distributed by MLS GRID #2330836 Report a problem | ||
Public tax history
| Year | Property taxes | Tax assessment |
|---|---|---|
| 2025 | $1,663 +15.9% | $23,670 +16% |
| 2024 | $1,435 +8.7% | $20,400 |
| 2023 | $1,320 -0.7% | $20,400 |
| 2022 | $1,329 -0.4% | $20,400 |
| 2021 | $1,335 +0.6% | $20,400 |
| 2020 | $1,328 +15% | $20,400 |
| 2018 | $1,155 | $20,400 |
| 2017 | $1,155 +1.1% | $20,400 |
| 2015 | $1,142 +543738.1% | $20,400 |
| 2014 | $0 | $20,400 |
| 2012 | $1,247 +2.1% | $20,400 |
| 2011 | $1,221 | $20,400 |
| 2010 | $1,221 | $20,400 |
Find assessor info on the county website
Monthly payment
Est. payment
Payment breakdown
Explore the cost of this home by adjusting the details. Changes won't be saved.Climate risks
Neighborhood: 64506
Nearby schools
Schools provided by the listing agent
- High: Central
Source: Heartland MLS as distributed by MLS GRID. This data may not be complete. We recommend contacting the local school district to confirm school assignments for this home.
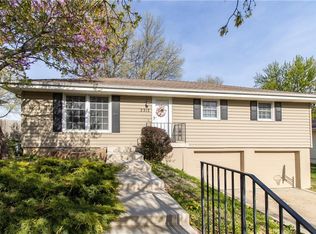
- $273,0003 bd3 ba1.9k sqft2213 N Leonard Rd, Saint Joseph, MO 64506Off Market
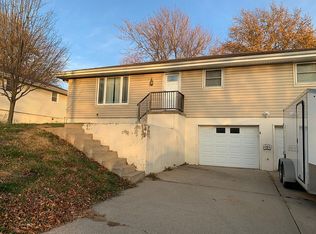
- $251,1003 bd2 ba1.3k sqft2205 N Leonard Rd, Saint Joseph, MO 64506Off Market
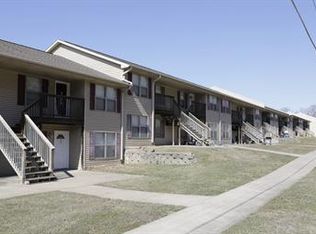
- $--3 bd2 ba1k sqft2215 S Leonard Rd #33, Saint Joseph, MO 64506Off Market
- $237,300-- bd-- ba1.3k sqft2208 Cougar Rd, Saint Joseph, MO 64506Off Market
Similar homes
- $279,0003 bd2 ba1.4k sqft1950 Safari Dr, Saint Joseph, MO 64506For Sale
 MLS ID #2641646, Jennifer Pflugradt, Coldwell Banker General Property. Heartland MLS as distributed by MLS GRID
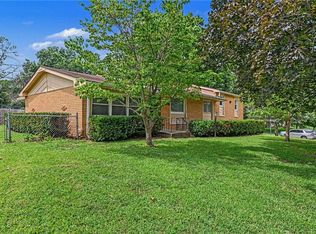
 - $260,0003 bd2 ba1.8k sqft1506 Tamara Dr, Saint Joseph, MO 64506For Sale
 MLS ID #2636985, Brycen Haggard, ReeceNichols-KCN. Heartland MLS as distributed by MLS GRID
 - $314,9003 bd3 ba2.1k sqft4404 Rainbow Ct, Saint Joseph, MO 64506For Sale
 MLS ID #2640777, Kris Smith, Keller Williams KC North. Heartland MLS as distributed by MLS GRID
 - $313,9903 bd3 ba1.8k sqft1806 Safari Dr, Saint Joseph, MO 64506For Sale
 MLS ID #2638226, Jonathan Minerick, homecoin.com. Heartland MLS as distributed by MLS GRID
