Well-loved and meticulously maintained 3-bedroom, 1-bath home with 1,351 sq ft, offering a rare second living area for flexible use as a playroom, media room, or office. Owned and cared for by the same family since 1971. Ideally located near the primary medical center, grocery stores, shopping, downtown, Dyess AFB, and close to the local art gallery and history museum—making daily life easy and convenient. The beautifully maintained yard is a true highlight and must be seen in full bloom to fully appreciate. A solid, move-in-ready opportunity in a prime location.
Sold
Price Unknown
2209 N Mockingbird Ln, Abilene, TX 79603
3beds
1,351sqft
Single Family Residence
Built in 1955
6,969 Square Feet Lot
$164,600 Zestimate®
$--/sqft
$2,792 Estimated rent
Home value
$164,600
$155,000 - $174,000
$2,792/mo
Zestimate® history
Owner options
List your home for rent
$2,792/mo
Rent Zestimate®
Find your next renter with Zillow Rental Manager. Plus, with online applications, you can quickly screen prospective tenants – for free.
$2,792/mo
Rent Zestimate®
Refinance and save
Refinancing to a lower rate could help reduce your monthly payments and save thousands over the life of the loan.
Explore your selling options
Work with a Zillow partner agent
Leverage their expertise and Zillow's premium Showcase listings to get your home seen by more buyers.
Get startedList with your own agent
Get your home in front of millions of buyers by listing it on Zillow.
Learn how to do itSell it yourself
Take full control of how buyers see your home on Zillow by listing For Sale by Owner (FSBO).
List your homeWhat's special
Beautifully maintained yard
Zillow last checked:
Listing updated:
Listed by:
Mandy Kidman 0673365 325-691-1410,
Berkshire Hathaway HS Stovall 325-691-1410
Bought with:
Priscilla Jaques
KW SYNERGY*
Source: NTREIS,MLS#: 21189574
Facts & features
Interior
Bedrooms & bathrooms
- Bedrooms: 3
- Bathrooms: 1
- Full bathrooms: 1
Primary bedroom
- Features: Ceiling Fan(s)
- Level: First
- Dimensions: 11 x 11
Bedroom
- Features: Ceiling Fan(s)
- Level: First
- Dimensions: 12 x 11
Bedroom
- Features: Ceiling Fan(s)
- Level: First
- Dimensions: 11 x 11
Family room
- Features: Ceiling Fan(s)
- Level: First
- Dimensions: 18 x 10
Other
- Features: Built-in Features
- Level: First
- Dimensions: 7 x 5
Kitchen
- Level: First
- Dimensions: 14 x 7
Living room
- Features: Ceiling Fan(s)
- Level: First
- Dimensions: 11 x 15
Heating
- Central, Electric
Cooling
- Central Air, Ceiling Fan(s), Electric
Appliances
- Included: Gas Oven, Gas Range, Gas Water Heater
- Laundry: Washer Hookup, Dryer Hookup, ElectricDryer Hookup, In Kitchen
Features
- High Speed Internet
- Flooring: Laminate
- Has basement: No
- Has fireplace: No
Interior area
- Total interior livable area: 1,351 sqft
Property
Parking
- Parking features: Driveway
- Has uncovered spaces: Yes
Features
- Levels: One
- Stories: 1
- Pool features: None
- Fencing: Chain Link,Privacy
Lot
- Size: 6,969 Square Feet
Details
- Parcel number: 49210
Construction
Type & style
- Home type: SingleFamily
- Architectural style: Traditional,Detached
- Property subtype: Single Family Residence
Materials
- Brick
- Foundation: Slab
- Roof: Composition
Condition
- Year built: 1955
Utilities & green energy
- Sewer: Public Sewer
- Water: Public
- Utilities for property: Cable Available, Municipal Utilities, Sewer Available, Water Available
Community & HOA
Community
- Features: Curbs
- Subdivision: Woodland Add 2nd Filing
HOA
- Has HOA: No
Location
- Region: Abilene
Financial & listing details
- Tax assessed value: $71,473
- Annual tax amount: $1,020
- Date on market: 2/25/2026
- Cumulative days on market: 5 days
- Listing terms: Cash,Conventional,FHA,VA Loan
- Exclusions: All yard ornaments & decor.
Price history
| Date | Event | Price |
|---|---|---|
| 4/6/2026 | Sold | -- |
Source: NTREIS #21189574 Report a problem | ||
| 3/3/2026 | Pending sale | $185,000$137/sqft |
Source: BHHS broker feed #21189574 Report a problem | ||
| 3/3/2026 | Contingent | $185,000$137/sqft |
Source: NTREIS #21189574 Report a problem | ||
| 2/25/2026 | Listed for sale | $185,000$137/sqft |
Source: NTREIS #21189574 Report a problem | ||
Public tax history
| Year | Property taxes | Tax assessment |
|---|---|---|
| 2025 | $144 | $44,986 +10% |
| 2024 | $144 | $40,896 +10% |
| 2023 | $144 -2.7% | $37,178 +10% |
| 2022 | $148 | $33,798 +10% |
| 2021 | -- | $30,725 +10% |
| 2020 | $322 +9.6% | $27,932 +8.7% |
| 2019 | $294 +7.8% | $25,701 +3.3% |
| 2018 | $273 | $24,869 +0.3% |
| 2017 | $273 -56.1% | $24,801 -0.9% |
| 2016 | $622 +1.7% | $25,015 -0.8% |
| 2015 | $612 | $25,218 -0.1% |
| 2014 | $612 | $25,236 +0.1% |
| 2013 | -- | $25,214 +1.4% |
| 2012 | -- | $24,873 +1.4% |
| 2011 | -- | $24,536 +1.2% |
| 2010 | -- | $24,257 -0.2% |
| 2009 | -- | $24,302 -1.3% |
| 2008 | -- | $24,626 +32.8% |
| 2007 | -- | $18,540 +6.1% |
| 2006 | -- | $17,479 +4.2% |
| 2005 | -- | $16,772 0% |
| 2004 | -- | $16,775 +9.9% |
| 2003 | -- | $15,267 |
Find assessor info on the county website
Neighborhood: Sears Park
Nearby homes
- $207,900-- bd2 ba1.6k sqft2217 N Mockingbird Ln, Abilene, TX 79603Off Market
- $253,300-- bd3 ba2.1k sqft2201 N Mockingbird Ln, Abilene, TX 79603Off Market
- $109,3003 bd1 ba1k sqft2225 N Mockingbird Ln, Abilene, TX 79603Off Market
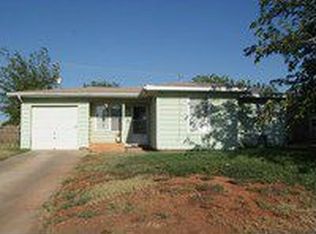
- $109,400-- bd1 ba748 sqft2210 Fannin St, Abilene, TX 79603Off Market
- $105,400-- bd1 ba768 sqft2218 Fannin St, Abilene, TX 79603Off Market
- $105,000-- bd1 ba768 sqft2202 Fannin St, Abilene, TX 79603Off Market
- $78,200-- bd1 ba748 sqft2226 Fannin St, Abilene, TX 79603Off Market
- $104,800-- bd1 ba1k sqft2233 N Mockingbird Ln, Abilene, TX 79603Off Market
Nearby schools
GreatSchools rating
- 2/10Ortiz Elementary SchoolGrades: PK-5Distance: 0.4 mi
- 3/10Mann STEAM AcademyGrades: 6-8Distance: 0.5 mi
- 5/10Abilene High SchoolGrades: 9-12Distance: 1.3 mi
Schools provided by the listing agent
- Elementary: Martinez
- Middle: Craig
- High: Abilene
- District: Abilene ISD
Source: NTREIS. This data may not be complete. We recommend contacting the local school district to confirm school assignments for this home.
- Texas
- Taylor County
- Abilene
- 79603
- Sears Park
- 2209 N Mockingbird Ln
Nearby cities
Nearby neighborhoods
Nearby zip codes
Other Abilene Topics
