Welcome to 2209 N. Reiman!! This isn't just a house; it's a lifestyle waiting for you to embrace. With 4 cozy bedrooms and 2 full baths, this charmer sits proudly on a sprawling 3.18-acre lot, offering all the privacy and room to roam you could ever wish for. Step inside and feel right at home! The first floor welcomes you with a spacious family room that flows seamlessly into a large, updated kitchen. We're talking newer cabinets, sleek granite countertops, and shiny stainless steel appliances - perfect for whipping up your favorite meals or hosting friends. You'll also find three comfortable bedrooms and a beautifully updated bathroom on this level. But wait, there's more! Head downstairs to discover another fantastic bedroom that could easily become your private primary suite, complete with its own full bath. Or, if you need extra room for movie nights or game days, there is an awesome second family room! Plus, there's a gorgeous laundry room. Imagine enjoying your morning coffee on the back deck, soaking in the views of your perfectly maintained property, which even includes a fenced-in area for your furry friends or a garden oasis. And for all your toys, hobbies, or even a home business, there's a massive 32 x 100 outbuilding with endless possibilities! This truly is a beautiful property for anyone yearning for privacy, land, and a place to truly unwind. The best part? It's completely move-in ready! Don't let this incredible opportunity slip away.
For sale
$340,000
2209 N Reiman Rd, Genoa, OH 43430
4beds
1,964sqft
:
Get pre-qualified$2,295/mo
Single Family Residence
Built in 1977
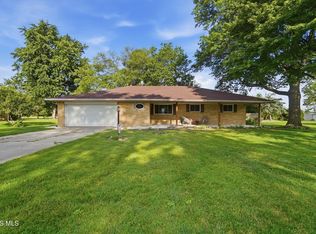
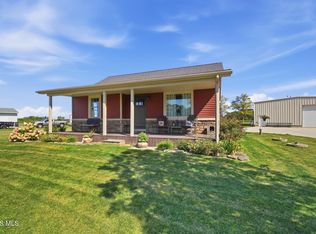
3.18 Acres Lot
$326,900 Zestimate®
$173/sqft
$-- HOA
What's special
- 12 days |
- 1,426 |
- 94 |
Likely to sell faster than
Zillow last checked:
Listing updated:
Listed by:
Daniel Novotny 419-575-2430,
The Danberry Co
Source: NORIS,MLS#: 10010808
Facts & features
Interior
Bedrooms & bathrooms
- Bedrooms: 4
- Bathrooms: 2
- Full bathrooms: 2
Bedroom 2
- Level: Upper
- Dimensions: 15 x 11
Bedroom 3
- Level: Upper
- Dimensions: 13 x 11
Bedroom 4
- Level: Upper
- Dimensions: 9 x 9
Other
- Level: Lower
- Dimensions: 20 x 12
Dining room
- Level: Main
- Dimensions: 13 x 12
Family room
- Level: Lower
- Dimensions: 22 x 19
Kitchen
- Level: Main
- Dimensions: 17 x 13
Other
- Level: Lower
- Dimensions: 9 x 4
Heating
- Forced Air
Cooling
- Central Air
Appliances
- Included: Dishwasher, Microwave, Water Heater, Disposal, Dryer, Electric Oven, Refrigerator, Washer
- Laundry: In Basement, Inside
Features
- Storage, Other
- Flooring: Carpet, Luxury Vinyl, Tile, Laminate
- Has basement: Yes
- Has fireplace: No
- Common walls with other units/homes: No Common Walls
Interior area
- Total structure area: 1,964
- Total interior livable area: 1,964 sqft
Video & virtual tour
Property
Parking
- Total spaces: 3
- Parking features: Driveway
- Garage spaces: 3
- Has uncovered spaces: Yes
Features
- Levels: Bi-Level
- Patio & porch: Deck
- Exterior features: Storage
- Fencing: Wood
Lot
- Size: 3.18 Acres
- Dimensions: 150 x 924
- Features: Wooded
Details
- Additional structures: Pole Barn
- Parcel number: 0102120134970000
Construction
Type & style
- Home type: SingleFamily
- Architectural style: Split Level
- Property subtype: Single Family Residence
Materials
- Aluminum Siding, Brick
- Foundation: Block
- Roof: Asphalt,Shingle
Condition
- New construction: No
- Year built: 1977
Utilities & green energy
- Sewer: Septic Tank
- Water: Well
- Utilities for property: Electricity Connected
Community & HOA
Community
- Subdivision: None
HOA
- Has HOA: No
Location
- Region: Genoa
Financial & listing details
- Price per square foot: $173/sqft
- Tax assessed value: $218,360
- Annual tax amount: $3,616
- Date on market: 7/31/2026
- Listing terms: Cash,Conventional
- Electric utility on property: Yes
Estimated market value
$326,900
$311,000 - $343,000
$2,196/mo
Price history
| Date | Event | Price |
|---|---|---|
| 7/31/2026 | Listed for sale | $340,000+91%$173/sqft |
Source: NORIS #10010808 Report a problem | ||
| 2/25/2014 | Sold | $178,000-1.1%$91/sqft |
Source: NORIS #5056886 Report a problem | ||
| 11/14/2013 | Listing removed | $179,900$92/sqft |
Source: Danberry Realtors #5056886 Report a problem | ||
| 11/2/2013 | Price change | $179,900-2.7%$92/sqft |
Source: Danberry Realtors #5056886 Report a problem | ||
| 10/9/2013 | Price change | $184,900-2.6%$94/sqft |
Source: Danberry Realtors #5056886 Report a problem | ||
| 9/6/2013 | Price change | $189,900-2.6%$97/sqft |
Source: Danberry Realtors #5056886 Report a problem | ||
| 8/20/2013 | Price change | $194,900-2.5%$99/sqft |
Source: Danberry Realtors #5056886 Report a problem | ||
| 8/9/2013 | Price change | $199,900-2%$102/sqft |
Source: Danberry Realtors #5056886 Report a problem | ||
| 7/9/2013 | Price change | $204,000-2.4%$104/sqft |
Source: Danberry Realtors #5056886 Report a problem | ||
| 5/15/2013 | Listed for sale | $209,000+450%$106/sqft |
Source: Danberry Realtors #5056886 Report a problem | ||
| 11/26/2012 | Sold | $38,000-10.6%$19/sqft |
Source: NORIS #5047392 Report a problem | ||
| 11/3/2012 | Price change | $42,500-14.8%$22/sqft |
Source: RE/MAX MASTERS #5047392 Report a problem | ||
| 10/9/2012 | Price change | $49,900-9.1%$25/sqft |
Source: RE/MAX MASTERS #5047392 Report a problem | ||
| 9/13/2012 | Listed for sale | $54,900$28/sqft |
Source: RE/MAX MASTERS #5047392 Report a problem | ||
Public tax history
| Year | Property taxes | Tax assessment |
|---|---|---|
| 2024 | $3,616 +18% | $76,430 +34% |
| 2023 | $3,064 -0.6% | $57,040 |
| 2022 | $3,082 +12.5% | $57,040 |
| 2021 | $2,738 +13% | $57,040 +20.4% |
| 2020 | $2,423 +0.5% | $47,390 |
| 2019 | $2,411 +1.1% | $47,390 |
| 2018 | $2,385 +28.5% | $47,390 +31.8% |
| 2017 | $1,857 | $35,960 |
| 2016 | $1,857 -0.6% | $35,960 |
| 2015 | $1,867 +131.3% | $35,960 +12.2% |
| 2014 | $807 -50.1% | $32,050 |
| 2013 | $1,619 +100.1% | $32,050 |
| 2012 | $809 -19.4% | $32,050 -22.7% |
| 2011 | $1,004 -0.8% | $41,480 |
| 2010 | $1,012 +2.4% | $41,480 |
| 2009 | $988 -3.5% | $41,480 -6.8% |
| 2008 | $1,024 -48.7% | $44,490 |
| 2007 | $1,997 | $44,490 |
| 2006 | -- | $44,490 +17.8% |
| 2005 | $1,780 +123.4% | $37,760 |
| 2004 | $797 -49.8% | $37,760 |
| 2003 | $1,587 +110.6% | $37,760 +7.1% |
| 2002 | $754 -55% | $35,250 |
| 2001 | $1,675 +0% | $35,250 |
| 2000 | $1,674 | $35,250 |
Find assessor info on the county website
Monthly payment
Est. payment
Payment breakdown
Explore the cost of this home by adjusting the details. Changes won't be saved.Climate risks
Neighborhood: 43430
Nearby schools
GreatSchools rating
- 8/10Genoa Area Local Elementary SchoolGrades: PK-5Distance: 1 mi
- 6/10Genoa Area Middle SchoolGrades: 6-8Distance: 1.1 mi
- 8/10Genoa Area High SchoolGrades: 9-12Distance: 1 mi
Schools provided by the listing agent
- Elementary: Genoa
- Middle: Genoa
- High: Genoa
Source: NORIS. This data may not be complete. We recommend contacting the local school district to confirm school assignments for this home.
- $266,4003 bd1 ba1.5k sqft2249 N Reiman Rd, Genoa, OH 43430Off Market
- $188,0003 bd1 ba1k sqft2195 N Reiman Rd, Genoa, OH 43430Off Market
- $203,3002 bd1 ba1k sqft2269 N Reiman Rd, Genoa, OH 43430Off Market
- $346,7004 bd2 ba1.6k sqft2127 N Reiman Rd, Genoa, OH 43430Off Market
- $37,5302 bd1 ba1.3k sqft2216 N Reiman Rd, Genoa, OH 43430Off Market
- $228,2002 bd1 ba1.3k sqft2216 N Reiman Rd, Genoa, OH 43430Off Market
- $558,0003 bd2 ba1.7k sqft22831 W Hellwig Rd, Genoa, OH 43430Off Market
- $27,8002 bd1 ba1.1k sqft2270 N Reiman Rd, Genoa, OH 43430Off Market
A local agent can set up tours, give advice and negotiate with sellers.
A local lender can help you make sure your offer is ready when you are.
Similar homes
- $274,9003 bd2 ba1.5k sqft1678 N Smith Dr, Genoa, OH 43430For Sale
 MLS ID #10008537, Libby Sabryn Van Dusen, Serenity Realty LLC. NORIS
 - $294,9003 bd2 ba1.9k sqft1220 Emily Dr, Millbury, OH 43447For Sale
 MLS ID #10011123, Justin D Annis, RE/MAX Preferred Associates. NORIS
 - $349,9003 bd2 ba1k sqft15329 W Toussaint North Rd, Graytown, OH 43432For Sale
 MLS ID #10010832, Jennifer L Behnke, Howard Hanna. NORIS
 - $365,0005 bd3 ba2.7k sqft749 Riverside Dr, Woodville, OH 43469For Sale
 MLS ID #10011213, Kari Turpin, The Danberry Co. NORIS
 - $314,9993 bd2 ba1.9k sqft4702 N Genoa Clay Center Rd, Martin, OH 43445For Sale By Owner
- $289,0004 bd2 ba1.8k sqft112 Warner St, Walbridge, OH 43465For SaleMLS ID #10010860, Ryan Kelly, Key Realty LTD. NORIS
- $299,9003 bd2 ba1.3k sqft775 N Brokate Rd, Pt Clinton, OH 43452For SaleMLS ID #10011179, Jennifer L Behnke, Howard Hanna. NORIS
- $300,0004 bd1 ba2.2k sqft4180 W State Route 20, Gibsonburg, OH 43431For SaleMLS ID #20262503, Marguerite Myers, Russell Real Estate Services. Firelands MLS
- $364,0003 bd2 ba2.1k sqft1361 N Tettau Rd, Port Clinton, OH 43452For SaleMLS ID #10009899, Cherie Salazar, Howard Hanna. NORIS
- $319,9004 bd3 ba2.1k sqft724 Ransom St, Maumee, OH 43537For SaleMLS ID #10010854, Dawn Dupler, The Danberry Co. NORIS
- $349,9003 bd2 ba2.1k sqft5115 Cranston Dr, Toledo, OH 43615For SaleMLS ID #10011080, Marcus Hammer, Key Realty LTD. NORIS
- $324,9004 bd2 ba1.5k sqft28570 Simmons Rd, Perrysburg, OH 43551For SaleMLS ID #10009997, Connie Sexton, The Vandergrift Company. NORIS
- $299,9004 bd2 ba1.8k sqft1518 Eastgate Rd, Toledo, OH 43614For SaleMLS ID #10010401, Annette Foster, RE/MAX Preferred Associates. NORIS
- $299,9993 bd4 ba2.2k sqft410 Kent Ct, Maumee, OH 43537For SaleMLS ID #10011057, Debbie Lin Katich, The Danberry Co. NORIS
- $349,9003 bd3 ba2.2k sqft411 Hertford Ct, Maumee, OH 43537For SaleMLS ID #10010369, Tyler Tresize, Blacktree Realty LLC. NORIS
- $374,9004 bd4 ba2.5k sqft7255 Apache Trl, Holland, OH 43528For SaleMLS ID #10011063, Joel Jones, EXP Realty, LLC. NORIS
- $339,0003 bd3 ba2k sqft6501 Danny Ln, Maumee, OH 43537For SaleMLS ID #10010747, Jacob Fleischmann, Howard Hanna. NORIS
- $350,0003 bd2 ba1.5k sqft6975 Sarah St, Temperance, MI 48182For Sale
 MLS ID #50213764, Ashley Canales, Blacktree Realty. MiRealSource
 - $499,0004 bd2 ba2.1k sqft3713 Holcomb Rd, Bradner, OH 43406For SaleMLS ID #10010858, Katie Timbrook, Key Realty. NORIS
- $275,0004 bd2 ba1.8k sqft26696 Thompson Rd, Perrysburg, OH 43551For SaleMLS ID #10010170, Annette Foster, RE/MAX Preferred Associates. NORIS
