Welcome home to this cheerful single-level ranch in the heart of NE Portland, where thoughtful updates, easy living, and a backyard made for lingering all come together on a sunny corner lot. The brand new 30-year tear-off roof has a transferable warranty. Inside you have 888 square feet that feels bright and welcoming with large picture windows reminiscent of the period. The kitchen shines with stainless steel appliances and cabinets that reach to the ceiling - so much storage! The adjoining dining area flows easily to the outdoors. Step outside and you'll find your own private retreat: a covered patio, a deck, a fully fenced backyard, and a hot tub waiting for you at the end of a long day. Three bedrooms, a full bath, a two-car attached garage, and a one-level layout make daily life genuinely easy. In addition to the garage's driveway, you have a second separate driveway - perfect for boat or RV storage. Fresh interior and exterior paint. Newer vinyl windows. New furnace and new water heater. New carpet in the bedrooms. Parks, schools, shopping, and commuter routes all just minutes away. HES-6 [Home Energy Score = 6. HES Report at https://rpt.greenbuildingregistry.com/hes/OR10247978]
Sold
$405,000
2209 NE 108th Ave, Portland, OR 97220
3beds
888sqft
Residential, Single Family Residence
Built in 1952
5,662 Square Feet Lot
$399,900 Zestimate®
$456/sqft
$2,221 Estimated rent
Home value
$399,900
$376,000 - $424,000
$2,221/mo
Zestimate® history
Owner options
List your home for rent
$2,221/mo
Rent Zestimate®
Find your next renter with Zillow Rental Manager. Plus, with online applications, you can quickly screen prospective tenants – for free.
$2,221/mo
Rent Zestimate®
Refinance and save
$2,695/mo
Est. payment
Refinancing to a lower rate could help reduce your monthly payments and save thousands over the life of the loan.
$2,695/mo
Est. payment
Explore your selling options
Work with a Zillow partner agent
Leverage their expertise and Zillow's premium Showcase listings to get your home seen by more buyers.
Get startedList with your own agent
Get your home in front of millions of buyers by listing it on Zillow.
Learn how to do itSell it yourself
Take full control of how buyers see your home on Zillow by listing For Sale by Owner (FSBO).
List your homeWhat's special
Fully fenced backyardHot tubCheerful single-level ranchCovered patioLarge picture windowsNewer vinyl windowsOne-level layout
Zillow last checked:
Listing updated:
Listed by:
Melissa Messner 971-404-8078,
Lovejoy Real Estate,
Jennifer Turner 503-312-4642,
Lovejoy Real Estate
Bought with:
Carey Hughes, 200105120
Keller Williams Realty Professionals
Source: RMLS (OR),MLS#: 396799958
Facts & features
Interior
Bedrooms & bathrooms
- Bedrooms: 3
- Bathrooms: 1
- Full bathrooms: 1
- Main level bathrooms: 1
Rooms
- Room types: Bedroom 2, Bedroom 3, Dining Room, Family Room, Kitchen, Living Room, Primary Bedroom
Primary bedroom
- Features: Ceiling Fan, Closet, Wallto Wall Carpet
- Level: Main
Bedroom 2
- Features: Ceiling Fan, Closet, Wallto Wall Carpet
- Level: Main
Bedroom 3
- Features: Ceiling Fan, Closet, Wallto Wall Carpet
- Level: Main
Dining room
- Features: Tile Floor
- Level: Main
Kitchen
- Features: Free Standing Range, Free Standing Refrigerator, Granite, Tile Floor
- Level: Main
Living room
- Features: Ceiling Fan, Fireplace, Laminate Flooring
- Level: Main
Heating
- Forced Air, Fireplace(s)
Cooling
- Window Unit(s)
Appliances
- Included: Disposal, Free-Standing Range, Free-Standing Refrigerator, Range Hood, Washer/Dryer, Gas Water Heater
Features
- Ceiling Fan(s), Closet, Granite
- Flooring: Laminate, Tile, Wall to Wall Carpet
- Windows: Double Pane Windows, Vinyl Frames, Wood Frames
- Basement: Crawl Space
- Number of fireplaces: 1
- Fireplace features: Wood Burning
Interior area
- Total structure area: 888
- Total interior livable area: 888 sqft
Property
Parking
- Total spaces: 2
- Parking features: Driveway, RV Access/Parking, RV Boat Storage, Attached
- Attached garage spaces: 2
- Has uncovered spaces: Yes
Accessibility
- Accessibility features: Bathroom Cabinets, Garage On Main, Minimal Steps, One Level, Utility Room On Main, Accessibility
Features
- Levels: One
- Stories: 1
- Patio & porch: Covered Patio, Deck
- Exterior features: Yard
- Has spa: Yes
- Spa features: Free Standing Hot Tub
- Fencing: Fenced
Lot
- Size: 5,662 Square Feet
- Features: Corner Lot, Level, SqFt 5000 to 6999
Details
- Additional structures: RVBoatStorage, ToolShed
- Parcel number: R129805
- Zoning: R7
Construction
Type & style
- Home type: SingleFamily
- Architectural style: Ranch
- Property subtype: Residential, Single Family Residence
Materials
- Wood Siding
- Foundation: Concrete Perimeter
- Roof: Composition
Condition
- Updated/Remodeled
- New construction: No
- Year built: 1952
Utilities & green energy
- Gas: Gas
- Sewer: Public Sewer
- Water: Public
- Utilities for property: Cable Connected
Community & HOA
HOA
- Has HOA: No
Location
- Region: Portland
Financial & listing details
- Price per square foot: $456/sqft
- Tax assessed value: $389,890
- Annual tax amount: $4,000
- Date on market: 5/15/2026
- Cumulative days on market: 3 days
- Listing terms: Cash,Conventional,FHA,VA Loan
- Road surface type: Paved
Price history
| Date | Event | Price |
|---|---|---|
| 6/18/2026 | Sold | $405,000+1.3%$456/sqft |
Source:  RMLS (OR) #396799958 Report a problem RMLS (OR) #396799958 Report a problem | ||
| 5/19/2026 | Pending sale | $400,000$450/sqft |
Source: RMLS (OR) #396799958 Report a problem | ||
| 5/15/2026 | Listed for sale | $400,000+213.7%$450/sqft |
Source: RMLS (OR) #396799958 Report a problem | ||
| 11/30/2001 | Sold | $127,500$144/sqft |
Source: Public Record Report a problem | ||
Public tax history
| Year | Property taxes | Tax assessment |
|---|---|---|
| 2025 | $4,001 +4.2% | $174,830 +3% |
| 2024 | $3,838 +4.3% | $169,740 +3% |
| 2023 | $3,681 +2% | $164,800 +3% |
| 2022 | $3,608 +1.7% | $160,000 +3% |
| 2021 | $3,548 +7.7% | $155,340 +3% |
| 2020 | $3,294 +5.7% | $150,820 +3% |
| 2019 | $3,117 | $146,430 +3% |
| 2018 | $3,117 +3.5% | $142,170 +3% |
| 2017 | $3,011 +7.5% | $138,030 +3% |
| 2016 | $2,800 | $134,010 +3% |
| 2015 | $2,800 +2.6% | $130,110 +3% |
| 2014 | $2,729 +12.9% | $126,330 +3% |
| 2013 | $2,418 +3.6% | $122,660 +3% |
| 2012 | $2,335 +1.1% | $119,090 +3% |
| 2011 | $2,309 -2.6% | $115,630 +3% |
| 2010 | $2,370 +2% | $112,270 +3% |
| 2009 | $2,324 +6.7% | $109,000 +3% |
| 2008 | $2,178 +0.1% | $105,830 +3% |
| 2007 | $2,177 +3.2% | $102,750 +3% |
| 2006 | $2,111 +1.9% | $99,760 +3% |
| 2005 | $2,072 +1.2% | $96,860 +3% |
| 2004 | $2,047 +0.9% | $94,040 +3% |
| 2003 | $2,028 +11.1% | $91,310 +3% |
| 2002 | $1,826 +7.2% | $88,660 +6.1% |
| 2000 | $1,703 | $83,580 |
Find assessor info on the county website
Neighborhood: Parkrose Heights
Nearby homes
- $448,0003 bd2 ba1.3k sqft10743 NE Eugene St, Portland, OR 97220Off Market
- $311,3002 bd1 ba726 sqft2233 NE 108th Ave, Portland, OR 97220Off Market
- $390,2002 bd1 ba726 sqft10744 NE Thompson St, Portland, OR 97220Off Market
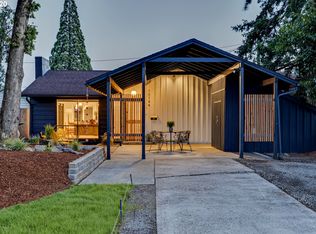
- $364,1003 bd1 ba1k sqft10731 NE Eugene St, Portland, OR 97220Off Market
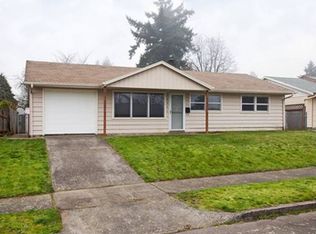
- $388,1003 bd1 ba1.3k sqft10809 NE Eugene St, Portland, OR 97220Off Market
- $426,6002 bd2 ba1.1k sqft10730 NE Eugene St, Portland, OR 97220Off Market
- $354,1003 bd1 ba888 sqft2220 NE 108th Ave, Portland, OR 97220Off Market
- $384,3003 bd1 ba1.3k sqft10732 NE Thompson St, Portland, OR 97220Off Market
Nearby schools
GreatSchools rating
- 6/10Sacramento Elementary SchoolGrades: K-5Distance: 0.3 mi
- 2/10Parkrose Middle SchoolGrades: 6-8Distance: 1 mi
- 3/10Parkrose High SchoolGrades: 9-12Distance: 1.1 mi
Schools provided by the listing agent
- Elementary: Sacramento
- Middle: Parkrose
- High: Parkrose
Source: RMLS (OR). This data may not be complete. We recommend contacting the local school district to confirm school assignments for this home.
Get a cash offer in 3 minutes
Find out how much your home could sell for in as little as 3 minutes with a no-obligation cash offer.
Estimated market value
$399,900
Get a cash offer in 3 minutes
Find out how much your home could sell for in as little as 3 minutes with a no-obligation cash offer.
Estimated market value
$399,900
- Oregon
- Multnomah County
- Portland
- 97220
- Parkrose Heights
- 2209 NE 108th Ave
