This masterful split entry, large, 4-bedroom home, situated in a premier subdivision,
offers a seamless blend & a golden opportunity to turn a lot of house, into a home for
you and the family. This property is complemented by custom tile work in the
bathrooms. The master suit serves as a true sanctuary, featuring dramatic vaulted
ceilings and a skylight that floods the space with natural light. The home is completely
moved in ready, ensuring a turn-key experience for the next owner. Simply needs some
tender loving care to get it into its fullest potential. Newer roof & gutters. The living
space also extends into a finished basement, which adds incredible value and versatility
to the floor plan. This lower level features a private fourth bedroom and a convenient full
bath, making it an ideal setup for a guest suite, home office, or teenager’s retreat. Every
inch of the interior has comfort and style, providing plenty of room for both daily living
and hosting guests. The exterior is an entertainer’s paradise potential, huge backyard
that is fully enclosed by a privacy fence. The outdoor space has a large, fabulous deck
that provides ample room for gatherings. A newer gazebo also offers a shaded retreat
for relaxation, overlooking the backyard. This affordable opportunity in an amazing
location is a home that is truly a must-see for everyone.
Sold
Price Unknown
2209 NE Maybrook Dr, Blue Springs, MO 64029
3beds
1,686sqft
Single Family Residence
Built in 1997
8,390 Square Feet Lot
$295,000 Zestimate®
$--/sqft
$2,172 Estimated rent
Home value
$295,000
$268,000 - $325,000
$2,172/mo
Zestimate® history
Owner options
List your home for rent
$2,172/mo
Rent Zestimate®
Find your next renter with Zillow Rental Manager. Plus, with online applications, you can quickly screen prospective tenants – for free.
$2,172/mo
Rent Zestimate®
Refinance and save
Refinancing to a lower rate could help reduce your monthly payments and save thousands over the life of the loan.
Explore your selling options
Work with a Zillow partner agent
Leverage their expertise and Zillow's premium Showcase listings to get your home seen by more buyers.
Get startedList with your own agent
Get your home in front of millions of buyers by listing it on Zillow.
Learn how to do itSell it yourself
Take full control of how buyers see your home on Zillow by listing For Sale by Owner (FSBO).
List your homeWhat's special
Zillow last checked:
Listing updated:
Listed by:
Jon Mooneyham 816-325-0600,
Keller Williams Platinum Prtnr,
James Mooneyham 816-839-0605,
Keller Williams Platinum Prtnr
Bought with:
Joey Zarrillo, 2018009798
RE/MAX Heritage
Source: Heartland MLS as distributed by MLS GRID,MLS#: 2613282
Facts & features
Interior
Bedrooms & bathrooms
- Bedrooms: 3
- Bathrooms: 3
- Full bathrooms: 2
- 1/2 bathrooms: 1
Primary bedroom
- Features: Carpet, Ceiling Fan(s), Walk-In Closet(s)
- Level: First
- Area: 195 Square Feet
- Dimensions: 13 x 15
Bedroom 2
- Features: Carpet
- Level: First
- Area: 81 Square Feet
- Dimensions: 9 x 9
Bedroom 3
- Features: Carpet
- Level: First
- Area: 100 Square Feet
- Dimensions: 10 x 10
Primary bathroom
- Features: Double Vanity
- Level: First
- Area: 56 Square Feet
- Dimensions: 8 x 7
Bathroom 2
- Features: Ceramic Tiles, Shower Over Tub
- Level: First
- Area: 56 Square Feet
- Dimensions: 7 x 8
Dining room
- Features: Ceiling Fan(s)
- Level: First
- Area: 100 Square Feet
- Dimensions: 10 x 10
Family room
- Features: Carpet, Ceiling Fan(s), Fireplace
- Level: First
- Area: 225 Square Feet
- Dimensions: 15 x 15
Half bath
- Features: Ceramic Tiles
- Level: Basement
- Area: 12 Square Feet
- Dimensions: 3 x 4
Kitchen
- Features: Ceramic Tiles, Pantry
- Level: First
- Area: 120 Square Feet
- Dimensions: 10 x 12
Recreation room
- Features: Carpet, Ceiling Fan(s)
- Level: Basement
- Area: 350 Square Feet
- Dimensions: 25 x 14
Heating
- Natural Gas
Cooling
- Electric
Appliances
- Included: Dishwasher, Disposal, Microwave
- Laundry: In Basement
Features
- Ceiling Fan(s), Pantry, Vaulted Ceiling(s), Walk-In Closet(s)
- Flooring: Wood
- Windows: Skylight(s)
- Basement: Finished,Full
- Number of fireplaces: 1
- Fireplace features: Family Room, Gas
Interior area
- Total structure area: 1,686
- Total interior livable area: 1,686 sqft
- Finished area above ground: 1,686
Property
Parking
- Total spaces: 2
- Parking features: Attached, Garage Door Opener, Garage Faces Front
- Attached garage spaces: 2
Features
- Patio & porch: Deck
- Spa features: Bath
- Fencing: Privacy
Lot
- Size: 8,390 Square Feet
- Features: City Lot, Level
Details
- Additional structures: Gazebo
- Parcel number: 36130081500000000
Construction
Type & style
- Home type: SingleFamily
- Architectural style: Traditional
- Property subtype: Single Family Residence
Materials
- Board & Batten Siding, Frame
- Roof: Composition
Condition
- Year built: 1997
Utilities & green energy
- Sewer: Public Sewer
- Water: Public
Community & HOA
Community
- Security: Smoke Detector(s)
- Subdivision: Summerfield
HOA
- Has HOA: No
Location
- Region: Blue Springs
Financial & listing details
- Tax assessed value: $201,020
- Annual tax amount: $2,964
- Date on market: 4/30/2026
- Listing terms: Cash,Conventional,FHA,VA Loan
- Ownership: Private
Price history
| Date | Event | Price |
|---|---|---|
| 6/3/2026 | Sold | -- |
Source:  Heartland MLS as distributed by MLS GRID #2613282 Report a problem Heartland MLS as distributed by MLS GRID #2613282 Report a problem | ||
| 4/27/2026 | Pending sale | $275,000+52.8%$163/sqft |
Source: Heartland MLS as distributed by MLS GRID #2613282 Report a problem | ||
| 3/21/2017 | Sold | -- |
Source: Heartland MLS as distributed by MLS GRID #45001_2029587 Report a problem | ||
| 2/17/2017 | Pending sale | $180,000$107/sqft |
Source: RE/MAX Heritage #2029587 Report a problem | ||
| 2/17/2017 | Listed for sale | $180,000$107/sqft |
Source: RE/MAX Heritage #2029587 Report a problem | ||
| 2/17/2017 | Pending sale | $180,000$107/sqft |
Source: RE/MAX Heritage #2029587 Report a problem | ||
| 2/13/2017 | Listed for sale | $180,000$107/sqft |
Source: RE/MAX Heritage #2029587 Report a problem | ||
Public tax history
| Year | Property taxes | Tax assessment |
|---|---|---|
| 2025 | $2,964 -16.1% | $38,194 -16.5% |
| 2024 | $3,535 +4.1% | $45,737 |
| 2023 | $3,397 +42.5% | $45,737 +58.4% |
| 2022 | $2,383 +2.6% | $28,880 |
| 2021 | $2,322 -0.4% | $28,880 -0.2% |
| 2020 | $2,332 +2.8% | $28,941 |
| 2019 | $2,269 | $28,941 +14.9% |
| 2018 | $2,269 +4.7% | $25,188 |
| 2017 | $2,167 +11.6% | $25,188 +8.9% |
| 2016 | $1,941 +11.9% | $23,123 +12.8% |
| 2014 | $1,735 +0.4% | $20,492 |
| 2013 | $1,728 -0.3% | $20,492 |
| 2012 | $1,734 +1.3% | $20,492 |
| 2011 | $1,712 +2.8% | $20,492 |
| 2010 | $1,665 -3.2% | $20,492 |
| 2009 | $1,720 +0.2% | $20,492 -6% |
| 2008 | $1,717 -0.4% | $21,800 |
| 2007 | $1,723 +0% | $21,800 |
| 2006 | $1,722 +2.2% | $21,800 |
| 2005 | $1,685 +6.7% | $21,800 |
| 2004 | $1,578 +1.5% | $21,800 |
| 2003 | $1,555 +5% | $21,800 +3% |
| 2002 | $1,480 +12.2% | $21,165 |
| 2001 | $1,319 | $21,165 |
Find assessor info on the county website
Neighborhood: 64029
Nearby homes
- $--3 bd3 ba2.1k sqft2205 NE Maybrook Dr, Blue Springs, MO 64029Sold
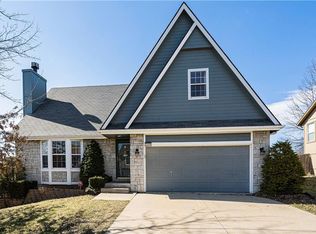
- $278,9003 bd2 ba1.2k sqft2213 NE Maybrook Dr, Blue Springs, MO 64029Off Market
- $318,2003 bd3 ba2.2k sqft2217 NE Maybrook Dr, Blue Springs, MO 64029Off Market
- $273,700-- bd3 ba-- sqft2204 NE Summerfield Dr, Blue Springs, MO 64029Off Market
- $277,500-- bd-- ba-- sqft2208 NE Summerfield Dr, Blue Springs, MO 64029Off Market
- $272,6003 bd2 ba1.2k sqft2208 NE Summerfield Dr, Blue Springs, MO 64014Off Market
- $333,5003 bd3 ba1.6k sqft2201 NE Maybrook Dr, Blue Springs, MO 64029Off Market
- $267,5003 bd2 ba1.2k sqft2204 NE Summerfield Dr, Blue Springs, MO 64014Off Market
Nearby schools
GreatSchools rating
- 8/10Prairie Branch Elementary SchoolGrades: K-5Distance: 1 mi
- 6/10Grain Valley North Middle SchoolGrades: 6-8Distance: 1.6 mi
- 9/10Grain Valley High SchoolGrades: 9-12Distance: 2.6 mi
Schools provided by the listing agent
- Elementary: Prairie Branch
- Middle: Grain Valley North
- High: Grain Valley
Source: Heartland MLS as distributed by MLS GRID. This data may not be complete. We recommend contacting the local school district to confirm school assignments for this home.
Get a cash offer in 3 minutes
Find out how much your home could sell for in as little as 3 minutes with a no-obligation cash offer.
Estimated market value
$295,000
Get a cash offer in 3 minutes
Find out how much your home could sell for in as little as 3 minutes with a no-obligation cash offer.
Estimated market value
$295,000
- Missouri
- Jackson County
- Blue Springs
- 64029
- 2209 NE Maybrook Dr
Nearby cities
Nearby zip codes
Other Blue Springs Topics
