Skip main navigation
Active
$574,900
3beds
3,013sqft

2209 Naples Ave, Cologne, MN 55322

3beds
3,013sqft
Single family
Built in 2018
0.44 Acres
3 Attached garage spaces
$191 price/sqft
$63/mo HOA

What's special

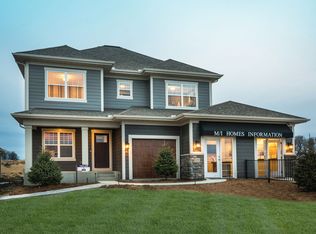
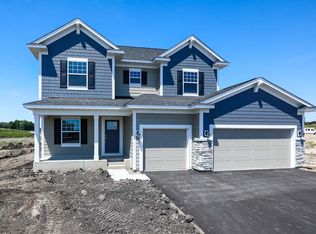
Welcome to 2209 Naples Ave, offered for the first time by its original owners in the desirable second phase of Hans Hagen Village of Cologne. This thoughtfully designed home features an open floor plan with 9-foot ceilings, a vaulted morning room, tray ceiling in the primary suite, gas fireplace, and a spacious kitchen with a large granite island and pantry. The main level also includes a private primary suite with a walk-in shower and closet, a second bedroom, full bath, office/sitting room, and convenient laundry. The beautifully finished lower level, completed just three years ago, offers exceptional flexibility with a full kitchen, bedroom, ¾ bath, office, exercise room, spacious family room, and over 700 sq. ft. of unfinished storage, ideal for multigenerational living, guests, or extended entertaining. Enjoy one of the subdivision's oversized, professionally landscaped backyards from the morning room, living room, or primary bedroom, or relax on the patio. Located near Cologne Academy, a neighborhood park, shopping in Waconia, and with easy access to Hwy. 212, this home offers the perfect blend of comfort, convenience, and small-town charm.

32 days
|
690
|
25
|
Source: NorthstarMLS as distributed by MLS GRID,MLS#: 6772413MLS Logo
Travel times

Living Room

Kitchen

Primary Bedroom

Zillow last checked:

Listing updated:

Listed by:

Matthew Turek 952-454-4617,

RE/MAX Advantage Plus

Source: NorthstarMLS as distributed by MLS GRID,MLS#: 6772413MLS Logo

Facts & features

Interior

Bedrooms & bathrooms
  • Bedrooms: 3
  • Bathrooms: 3
  • Full bathrooms: 1
  • 3/4 bathrooms: 2
Bedroom
  • Level: Main
  • Area: 224 Square Feet
  • Dimensions: 14x16
Bedroom 2
  • Level: Main
  • Area: 143 Square Feet
  • Dimensions: 13x11
Bedroom 3
  • Level: Lower
  • Area: 180 Square Feet
  • Dimensions: 12x15
Dining room
  • Level: Main
  • Area: 182 Square Feet
  • Dimensions: 13x14
Exercise room
  • Level: Lower
  • Area: 176 Square Feet
  • Dimensions: 11x16
Foyer
  • Level: Main
  • Area: 120 Square Feet
  • Dimensions: 10x12
Kitchen
  • Level: Main
  • Area: 169 Square Feet
  • Dimensions: 13x13
Kitchen 2nd
  • Level: Lower
  • Area: 216 Square Feet
  • Dimensions: 12x18
Laundry
  • Level: Main
  • Area: 63 Square Feet
  • Dimensions: 9x7
Living room
  • Level: Main
  • Area: 337.5 Square Feet
  • Dimensions: 12.5x27
Office
  • Level: Lower
  • Area: 143 Square Feet
  • Dimensions: 11x13
Office
  • Level: Main
  • Area: 132 Square Feet
  • Dimensions: 12x11
Patio
  • Level: Main
  • Area: 490 Square Feet
  • Dimensions: 28x17.5
Recreation room
  • Level: Lower
  • Area: 306 Square Feet
  • Dimensions: 17x18
Storage
  • Level: Lower
  • Area: 84.5 Square Feet
  • Dimensions: 13x6.5
Sun room
  • Level: Main
  • Area: 132 Square Feet
  • Dimensions: 11x12
Heating
  • Forced Air
Cooling
  • Central Air
Appliances
  • Included: Dishwasher, Disposal, Dryer, Microwave, Range, Refrigerator, Washer, Water Softener Owned
  • Laundry: Lower Level, Laundry Room, Main Level, Sink
Features
  • Basement: Drain Tiled,Finished,Sump Pump
  • Number of fireplaces: 2
  • Fireplace features: Family Room, Gas
Interior area
  • Total structure area: 3,823
  • Total interior livable area: 3,013 sqft
  • Finished area above ground: 1,913
  • Finished area below ground: 1,100

Property

Parking
  • Total spaces: 3
  • Parking features: Attached
  • Attached garage spaces: 3
  • Details: Garage Dimensions (29.5x26)
Accessibility
  • Accessibility features: None
Features
  • Levels: One
  • Stories: 1
  • Patio & porch: Patio
  • Pool features: None
Lot
  • Size: 0.44 Acres
  • Dimensions: 65 x 293 x 65 x 296
Details
  • Additional structures: Storage Shed
  • Foundation area: 1913
  • Parcel number: 404560300
  • Zoning description: Residential-Single Family

Construction

Type & style
  • Home type: SingleFamily
  • Property subtype: Single Family
Materials
  • Roof: Age 8 Years or Less,Asphalt
Condition
  • New construction: No
  • Year built: 2018

Utilities & green energy

  • Gas: Natural Gas
  • Sewer: City Sewer/Connected
  • Water: City Water/Connected

Community & HOA

Community
  • Subdivision: The Village At Cologne North
HOA
  • Has HOA: Yes
  • Services included: Professional Mgmt, Sanitation
  • HOA fee: $63 monthly
  • HOA name: Associa
  • HOA phone: 762-225-6400
Location
  • Region: Cologne

Financial & listing details

  • Price per square foot: $191/sqft
  • Tax assessed value: $431,900
  • Annual tax amount: $5,560
  • Date on market: 7/24/2026

Price history

DateEventPrice
7/31/2026Listed for sale$574,900+49.6%$191/sqft
Source: NorthstarMLS as distributed by MLS GRID #6772413 Report a problem
6/21/2018Sold$384,179$128/sqft
Source: NorthstarMLS as distributed by MLS GRID #4915092 Report a problem

Public tax history

YearProperty taxesTax assessment
2025$5,512 -0.9%$431,900 +4%
2024$5,560 +2.2%$415,300 -0.8%
2023$5,438 +4.7%$418,600 -1.6%
2022$5,196 +10.7%$425,200 +15.1%
2021$4,692 -1%$369,500 +3.1%
2020$4,740 +895.8%$358,500 +0.8%
2019$476 $355,700 +473.7%
2017$476 $62,000

Find assessor info on the county website

Monthly payment

Est. payment
$3,443/mo
Principal & interest
$2906
Property taxes
$474
HOA Fees
$63
More affordability toolsChevron Right

Estimated market value

$568,000

$540,000 - $596,000

$3,439/mo

Climate risks

Explore flood, wildfire, and other predictive climate risk information for this property on First Street®️.

Neighborhood: 55322

Nearby schools

Central Elementary School
Grades PK-56.9 miles
7/10
GreatSchools® Rating
Test Score Rating
6/10
Student Progress Rating
7/10
Central Middle School
Grades 6-86.6 miles
6/10
GreatSchools® Rating
Test Score Rating
7/10
Student Progress Rating
4/10
Central Senior High School
Grades 9-126.6 miles
9/10
GreatSchools® Rating
Test Score Rating
8/10
College Readiness Rating
10/10