Welcome to 2209 Natchez Trace, a charming single-family home located in the heart of Nashville. This turn-key home is a terrific opportunity to live in one of Nashville's most popular and pedestrian-friendly neighborhoods. Walk to Vanderbilt campus and hospitals as well as Hillsboro Village or West End. This rare find provides easy access to local amenities, dining, and entertainment options, making it an ideal choice for those looking to enjoy the vibrant lifestyle the city has to offer. The standout features of this home include the updated kitchen, an updated 1/2 bath, mature landscaping and a new fence, a great covered side porch, a well lit additional den with built-ins ( or 4th bedroom) a large renovated primary bedroom and bathroom with custom built-ins, a large walk-in closet and spacious bath, another functional room that is currently being used for an office, and a large unfinished basement, offering a versatile space that can be tailored to your needs, whether it be extra storage, a home gym, or a creative studio. Discover the potential and beauty of 2209 Natchez Trace. It's more than just a house; it's a place to call home.
Closed
$895,000
2209 Natchez Trce, Nashville, TN 37212
3beds
2,259sqft
Single Family Residence, Residential
Built in 1930
7,840 Square Feet Lot
$891,600 Zestimate®
$396/sqft
$3,588 Estimated rent
Home value
$891,600
$838,000 - $945,000
$3,588/mo
Zestimate® history
Owner options
List your home for rent
$3,588/mo
Rent Zestimate®
Find your next renter with Zillow Rental Manager. Plus, with online applications, you can quickly screen prospective tenants – for free.
$3,588/mo
Rent Zestimate®
Refinance and save
$5,248/mo
Est. payment
Refinancing to a lower rate could help reduce your monthly payments and save thousands over the life of the loan.
$5,248/mo
Est. payment
Explore your selling options
Work with a Zillow partner agent
Leverage their expertise and Zillow's premium Showcase listings to get your home seen by more buyers.
Get startedList with your own agent
Get your home in front of millions of buyers by listing it on Zillow.
Learn how to do itSell it yourself
Take full control of how buyers see your home on Zillow by listing For Sale by Owner (FSBO).
List your homeWhat's special
Large unfinished basementNew fenceFunctional roomCovered side porchSpacious bathLarge walk-in closetUpdated kitchen
Zillow last checked:
Listing updated:
Listed by:
Caroline Rosenberg 615-823-0030,
Compass RE
Bought with:
Tara McGuire, 340878
Parks Compass
Happy Fulk, 340703
Parks Compass
Source: RealTracs MLS as distributed by MLS GRID,MLS#: 2888210
Facts & features
Interior
Bedrooms & bathrooms
- Bedrooms: 3
- Bathrooms: 2
- Full bathrooms: 2
- Main level bedrooms: 1
Bedroom 1
- Area: 132 Square Feet
- Dimensions: 12x11
Bedroom 2
- Area: 144 Square Feet
- Dimensions: 12x12
Bedroom 3
- Features: Bath
- Level: Bath
- Area: 220 Square Feet
- Dimensions: 22x10
Den
- Features: Bookcases
- Level: Bookcases
- Area: 144 Square Feet
- Dimensions: 12x12
Dining room
- Area: 144 Square Feet
- Dimensions: 12x12
Living room
- Area: 288 Square Feet
- Dimensions: 18x16
Heating
- Central
Cooling
- Central Air
Appliances
- Included: Oven, Range, Dishwasher, Disposal, Dryer, Refrigerator, Stainless Steel Appliance(s), Washer
Features
- Built-in Features, High Ceilings, Walk-In Closet(s)
- Flooring: Wood
- Basement: Unfinished
- Number of fireplaces: 1
- Fireplace features: Den
Interior area
- Total structure area: 2,259
- Total interior livable area: 2,259 sqft
- Finished area above ground: 2,259
Property
Parking
- Parking features: Asphalt
Features
- Levels: Two
- Stories: 2
- Patio & porch: Porch, Covered
- Fencing: Back Yard
Lot
- Size: 7,840 Square Feet
- Dimensions: 80 x 115
Details
- Parcel number: 10415000300
- Special conditions: Standard
Construction
Type & style
- Home type: SingleFamily
- Property subtype: Single Family Residence, Residential
Materials
- Brick
Condition
- New construction: No
- Year built: 1930
Utilities & green energy
- Sewer: Public Sewer
- Water: Public
- Utilities for property: Water Available
Community & HOA
Community
- Subdivision: Hillsboro/ West End
HOA
- Has HOA: No
Location
- Region: Nashville
Financial & listing details
- Price per square foot: $396/sqft
- Tax assessed value: $935,900
- Annual tax amount: $6,036
- Date on market: 5/21/2025
Price history
| Date | Event | Price |
|---|---|---|
| 6/26/2025 | Sold | $895,000-5.3%$396/sqft |
Source:  RealTracs MLS as distributed by MLS GRID #2888210 Report a problem RealTracs MLS as distributed by MLS GRID #2888210 Report a problem | ||
| 5/24/2025 | Contingent | $945,000$418/sqft |
Source: RealTracs MLS as distributed by MLS GRID #2888210 Report a problem | ||
| 5/21/2025 | Listed for sale | $945,000-5%$418/sqft |
Source: RealTracs MLS as distributed by MLS GRID #2888210 Report a problem | ||
| 8/22/2024 | Listing removed | -- |
Source: RealTracs MLS as distributed by MLS GRID #2667973 Report a problem | ||
| 6/16/2024 | Listed for sale | $995,000+124.1%$440/sqft |
Source: RealTracs MLS as distributed by MLS GRID #2667973 Report a problem | ||
| 5/25/2012 | Sold | $444,000+1.1%$197/sqft |
Source: RealTracs MLS as distributed by MLS GRID #1349842 Report a problem | ||
| 3/29/2012 | Listed for sale | $439,000+3.3%$194/sqft |
Source: TheDailyClassifieds.Com #1349842 Report a problem | ||
| 5/30/2008 | Sold | $425,000+38%$188/sqft |
Source: Public Record Report a problem | ||
| 1/14/2004 | Sold | $308,000+106%$136/sqft |
Source: Public Record Report a problem | ||
| 5/25/1994 | Sold | $149,500$66/sqft |
Source: Public Record Report a problem | ||
Public tax history
| Year | Property taxes | Tax assessment |
|---|---|---|
| 2025 | $6,584 +9.1% | $233,975 +26.1% |
| 2024 | $6,036 | $185,500 |
| 2023 | $6,036 | $185,500 |
| 2022 | $6,036 -1% | $185,500 |
| 2021 | $6,099 +1.2% | $185,500 +29.9% |
| 2020 | $6,025 +33.8% | $142,750 |
| 2019 | $4,504 | $142,750 |
| 2018 | $4,504 0% | $142,750 |
| 2017 | $4,504 | $142,750 +27.6% |
| 2016 | $4,504 -10.9% | $111,875 |
| 2015 | $5,052 | $111,875 |
| 2014 | $5,052 | $111,875 |
| 2013 | -- | $111,875 +8.5% |
| 2012 | -- | $103,100 |
| 2011 | -- | $103,100 |
| 2010 | -- | $103,100 |
| 2009 | -- | $103,100 +32.2% |
| 2008 | -- | $77,975 |
| 2007 | -- | $77,975 |
| 2006 | -- | -- |
| 2005 | -- | -- |
| 2004 | -- | -- |
| 2003 | -- | -- |
| 2002 | -- | -- |
| 2001 | -- | -- |
| 2000 | -- | -- |
Find assessor info on the county website
Neighborhood: Hillsboro West End
Nearby homes
- $629,0002 bd2 ba1.2k sqft2803 Westmoreland Dr, Nashville, TN 37212Off Market
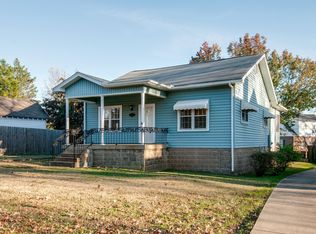
- $1,070,2004 bd3 ba2.6k sqft2207 Natchez Trce, Nashville, TN 37212Off Market

- $597,800-- bd-- ba1.5k sqft2211 Natchez Trce, Nashville, TN 37212Off Market

- $--2 bd2 ba1.1k sqft2211 Natchez Trce #A, Nashville, TN 37212Off Market
- $852,8003 bd1 ba1.6k sqft2805 Westmoreland Dr, Nashville, TN 37212Off Market
- $697,0003 bd3 ba1.9k sqft2624 Ashwood Ave, Nashville, TN 37212Sold
- $825,5002 bd2 ba2.4k sqft2623 Ashwood Ave, Nashville, TN 37212Off Market
- $950,7005 bd3 ba2.4k sqft2205 Natchez Trce, Nashville, TN 37212Off Market
Nearby schools
GreatSchools rating
- 7/10Eakin Elementary SchoolGrades: K-5Distance: 0.4 mi
- 8/10West End Middle SchoolGrades: 6-8Distance: 0.7 mi
- 6/10Hillsboro High SchoolGrades: 9-12Distance: 1.7 mi
Schools provided by the listing agent
- Elementary: Eakin Elementary
- Middle: West End Middle School
- High: Hillsboro Comp High School
Source: RealTracs MLS as distributed by MLS GRID. This data may not be complete. We recommend contacting the local school district to confirm school assignments for this home.
Get a cash offer in 3 minutes
Find out how much your home could sell for in as little as 3 minutes with a no-obligation cash offer.
Estimated market value
$891,600
Get a cash offer in 3 minutes
Find out how much your home could sell for in as little as 3 minutes with a no-obligation cash offer.
Estimated market value
$891,600
- Tennessee
- Davidson County
- Nashville
- 37212
- Hillsboro West End
- 2209 Natchez Trce
Nearby cities
Nearby neighborhoods
Nearby zip codes
Other Nashville Topics
