Skip main navigation
Off market
  • $1,039,800

    2209 Noble Way, Gambrills, MD 21054

    5beds
    4,215sqft
    SingleFamily
    Built in 2016
    0.26 Acres Lot
    $1,039,800 Zestimate®
    $247/sqft
    $5,310 Estimated rent

    Home value

    $1,039,800

    $988,000 - $1.09M

    $5,310/mo

    Zestimate® history
    Loading
    Loading...

    Owner options

    List your home for rent

    $5,310/mo

    Rent Zestimate®

    Find your next renter with Zillow Rental Manager. Plus, with online applications, you can quickly screen prospective tenants – for free.

    Learn more

    $5,310/mo

    Rent Zestimate®

    Refinance and save

    $6,312/mo

    Est. payment

    Refinancing to a lower rate could help reduce your monthly payments and save thousands over the life of the loan.

    See today's rates

    $6,312/mo

    Est. payment

    Explore your selling options

    Work with a Zillow partner agent

    Leverage their expertise and Zillow's premium Showcase listings to get your home seen by more buyers.

    Get started

    List with your own agent

    Get your home in front of millions of buyers by listing it on Zillow.

    Learn how to do it

    Sell it yourself

    Take full control of how buyers see your home on Zillow by listing For Sale by Owner (FSBO).

    List your home

    What's special

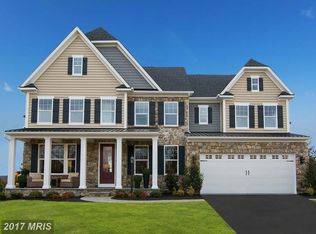
    You can stop searching, you found your new home! Built in 2016, this home is overflowing with upgrades. This home sits across from a common area lot where there is no chance for additional neighbors. Upon entry, you are greeted by vaulted ceilings, waterfall stairs and oak hardwood floors throughout the main level. The hardwood floors continue in the upstairs hallway that will lead you to your full laundry (never go to the basement again!). The open concept layout makes this home great for entertaining. Whip up your holiday meals in the upgraded kitchen with quartz countertops, GE Profile wall hung oven and microwave, and gas range. Access to your lush green yard featuring a pop-up irrigation system through french doors located in the breakfast room. Owned solar panels don the southern facing roof to save you money on your BGE Bill! In fact, the owners receive a credit throughout the year and only pay for the gas they use. You'll find two living spaces on the main floor, in addition to a sun drenched office space. More space for your family can be found in the finished basement offering a large rec room, bedroom (currently used as a 2nd office), full bath and wet bar rough in if you choose to complete the basement entertaining space. In addition to the generous sized primary bedroom with spacious bathroom that has double vanities, a soaking tub, and dual head shower, you will find 3 other bedrooms and two baths, one of which is jack and jill style with TWO sinks...there will be no fighting over who gets to brush their teeth first! There is CAT 6 throughout the entire house and a dedicated outlet in the 3 car garage that can be re-wired for any solar powered vehicle owners! Schedule your showing today, this one won't last long! Did we mention the loads of amenities you have access to in this desirable neighborhood? How about a community pool, basketball courts, tennis courts, trails and tot lots/playground?**All appointments are subject to providing a bonafide pre-approval letter prior to your appointment being confirmed. Please schedule accordingly.**

    This property is off market, which means it's not currently listed for sale or rent on Zillow. This may be different from what's available on other websites or public sources.
    Facts & features

    Interior

    Bedrooms & bathrooms
    • Bedrooms: 5
    • Bathrooms: 5
    • Full bathrooms: 4
    • 1/2 bathrooms: 1
    Heating
    • Forced air
    Cooling
    • Central
    Appliances
    • Included: Dishwasher, Dryer, Garbage disposal, Microwave
    Features
    • Ceiling Fan(s), Kitchen Island, Pantry, Recessed Lighting, Walk-In Closet(s), Dining Area, Eat-in Kitchen, Carpet, Wood Floors, Formal/Separate Dining Room, Upgraded Countertops, Floor Plan - Traditional, Family Room Off Kitchen
    • Flooring: Hardwood
    • Basement: Finished
    • Has fireplace: Yes
    Interior area
    • Total interior livable area: 4,215 sqft
    • Finished area below ground: 1060

    Property

    Parking
    • Total spaces: 3
    • Parking features: Garage - Attached
    Features
    • Exterior features: Vinyl
    • Pool features: Community
    Lot
    • Size: 0.26 Acres
    Details
    • Parcel number: 0296490238759
    • Special conditions: Standard

    Construction

    Type & style
    • Home type: SingleFamily
    • Architectural style: Colonial
    Materials
    • Roof: Shake / Shingle
    Condition
    • Year built: 2016

    Community & neighborhood

    Location
    • Region: Gambrills

    HOA & financial

    HOA
    • Has HOA: Yes
    • HOA fee: $157 monthly

    Other

    Other facts
    • Appliances: Dishwasher, Refrigerator, Disposal, Humidifier, Built-in Microwave, Water Heater, Dryer, Washer, Oven - Wall, Stainless Steel Appliance(s), Oven/Range - Gas
    • AssociationYN: true
    • FireplaceYN: true
    • InteriorFeatures: Ceiling Fan(s), Kitchen Island, Pantry, Recessed Lighting, Walk-In Closet(s), Dining Area, Eat-in Kitchen, Carpet, Wood Floors, Formal/Separate Dining Room, Upgraded Countertops, Floor Plan - Traditional, Family Room Off Kitchen
    • GarageYN: true
    • AttachedGarageYN: true
    • HeatingYN: true
    • CoolingYN: true
    • StructureType: Detached
    • ConstructionMaterials: Asphalt, Vinyl Siding
    • StoriesTotal: 2
    • ArchitecturalStyle: Colonial
    • SpecialListingConditions: Standard
    • ParkingFeatures: Driveway, Other, Attached Garage, Inside Entrance
    • CoveredSpaces: 3
    • Cooling: Central Air
    • PoolFeatures: Community
    • BelowGradeFinishedArea: 1060
    • Heating: 90% Forced Air
    • MlsStatus: Active
    • TaxAnnualAmount: 7370.0

    Price history

    DateEventPrice
    3/27/2023Listing removed--
    Source: Bright MLS #MDAA454586 Report a problem
    4/9/2021Sold$850,000$202/sqft
    Source: Public Record Report a problem
    3/5/2021Pending sale$850,000$202/sqft
    Source: Bright MLS #MDAA454586 Report a problem
    2/20/2021Listing removed--
    Source: Keller Williams Report a problem
    2/4/2021Pending sale$850,000$202/sqft
    Source: Bright MLS #MDAA454586 Report a problem
    12/10/2020Listed for sale$850,000+8%$202/sqft
    Source: Keller Williams Integrity #MDAA454586 Report a problem
    10/7/2016Sold$786,934+166.8%$187/sqft
    Source: Public Record Report a problem
    6/2/2016Sold$295,000$70/sqft
    Source: Public Record Report a problem

    Public tax history

    YearProperty taxesTax assessment
    2025$8,230 +1.6%$810,033 +9.5%
    2024$8,097 +10.9%$739,467 +10.5%
    2023$7,304 +4.5%$668,900
    2022$6,990 $668,900
    2021$6,990 -1.2%$668,900 -1.1%
    2020$7,072 +4.1%$676,100
    2019$6,791 +7.8%$676,100 +8.8%
    2018$6,299 +4.1%$621,167 +4.6%
    2017$6,052 $593,700 +1001.5%
    2016-- $53,900 +21.1%
    2015-- $44,500 +26.8%
    2014-- $35,100
    2013-- --

    Find assessor info on the county website

    Neighborhood: 21054

    Nearby schools

    GreatSchools rating
    Schools provided by the listing agent
    • Elementary: NANTUCKET
    • Middle: CROFTON
    • High: CROFTON
    • District: ANNE ARUNDEL COUNTY PUBLIC SCHOOLS

    Source: The MLS. This data may not be complete. We recommend contacting the local school district to confirm school assignments for this home.

    Get a cash offer in 3 minutes
    Find out how much your home could sell for in as little as 3 minutes with a no-obligation cash offer.
    Estimated market value
    $1,039,800
    Get a cash offer in 3 minutes
    Find out how much your home could sell for in as little as 3 minutes with a no-obligation cash offer.
    Estimated market value
    $1,039,800