Skip main navigation
Closed
  • $1,620,000

    2209 Norcross Pl, Charlotte, NC 28205

    5beds
    4,091sqft
    Single Family Residence
    Built in 2025
    0.22 Acres Lot
    $1,632,900 Zestimate®
    $396/sqft
    $6,652 Estimated rent

    Home value

    $1,632,900

    $1.52M - $1.75M

    $6,652/mo

    Zestimate® history
    Loading
    Loading...

    Owner options

    List your home for rent

    $6,652/mo

    Rent Zestimate®

    Find your next renter with Zillow Rental Manager. Plus, with online applications, you can quickly screen prospective tenants – for free.

    Learn more

    $6,652/mo

    Rent Zestimate®

    Refinance and save

    $9,447/mo

    Est. payment

    Refinancing to a lower rate could help reduce your monthly payments and save thousands over the life of the loan.

    See today's rates

    $9,447/mo

    Est. payment

    Explore your selling options

    Work with a Zillow partner agent

    Leverage their expertise and Zillow's premium Showcase listings to get your home seen by more buyers.

    Get started

    List with your own agent

    Get your home in front of millions of buyers by listing it on Zillow.

    Learn how to do it

    Sell it yourself

    Take full control of how buyers see your home on Zillow by listing For Sale by Owner (FSBO).

    List your home

    What's special

    Large front porchPartial brick frontOpen floor planPrimary closet with islandDouble drawer dishwashersMetal roofing accentsOversized refrigerator
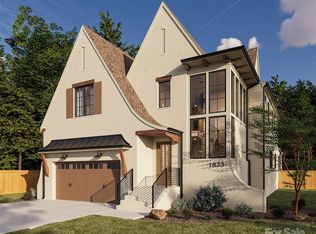
    Stunning 2 story home partial brick front, metal roofing accents, and large front porch! This 5 bed, 4 bath beauty features a downstairs study/bed, full bath & open floor plan. Inviting foyer w/ herringbone inlay flooring. Chef’s kitchen w/ custom hood, 48 in cafe gas range, microwave, dishwasher, & oversized refrigerator. Large bar area off of family room featuring double drawer dishwashers, wine refrigerator and beverage cooler. Built in speaker audio package. Hardwoods throughout - no carpet! Huge back porch features fireplace and leads to flat and fenced sod backyard. Built in gas grill perfect for entertaining. Primary bedroom up w/ luxurious retreat soaking tub & walk in shower. Primary closet with island. Oversized laundry room with extra cabinetry and sink. 5th bedroom w/ full bath could also be used as TV/Bonus Room featuring built in cabinetry, wine refrigerator and beverage cooler. Epoxy flooring in garage!

    Zillow last checked:

    Listing updated:

    Listed by:

    Joy Thomas joy@enjoycharlotteliving.com,

    Enjoy Charlotte Living LLC

    Bought with:

    Annie Daughtrey

    Dickens Mitchener & Associates Inc

    Source: Canopy MLS as distributed by MLS GRID,MLS#: 4297097MLS Logo

    Facts & features

    Interior

    Bedrooms & bathrooms
    • Bedrooms: 5
    • Bathrooms: 4
    • Full bathrooms: 4
    • Main level bedrooms: 1
    Primary bedroom
    • Features: En Suite Bathroom
    • Level: Upper
    • Area: 280.82 Square Feet
    • Dimensions: 17' 10" X 15' 9"
    Heating
    • Forced Air, Natural Gas
    Cooling
    • Central Air, Gas
    Appliances
    • Included: Dishwasher, Gas Range, Gas Water Heater, Microwave, Refrigerator, Wine Refrigerator
    • Laundry: Laundry Room, Upper Level
    Features
    • Has basement: No
    • Fireplace features: Outside
    Interior area
    • Total structure area: 4,091
    • Total interior livable area: 4,091 sqft
    • Finished area above ground: 4,091
    • Finished area below ground: 0

    Property

    Parking
    • Total spaces: 2
    • Parking features: Driveway, Attached Garage, Garage on Main Level
    • Attached garage spaces: 2
    • Has uncovered spaces: Yes
    Features
    • Levels: Two
    • Stories: 2
    • Exterior features: Gas Grill
    • Fencing: Back Yard
    Lot
    • Size: 0.22 Acres
    Details
    • Parcel number: 09503312
    • Zoning: N1-C
    • Special conditions: Standard

    Construction

    Type & style
    • Home type: SingleFamily
    • Property subtype: Single Family Residence
    Materials
    • Brick Partial, Fiber Cement
    • Foundation: Crawl Space
    Condition
    • New construction: Yes
    • Year built: 2025
    Details
    • Builder name: Carolina Serenity Homes

    Utilities & green energy

    • Sewer: Public Sewer
    • Water: City

    Community & HOA

    Community
    • Subdivision: Midwood
    Location
    • Region: Charlotte

    Financial & listing details

    • Price per square foot: $396/sqft
    • Tax assessed value: $426,200
    • Date on market: 8/30/2025
    • Cumulative days on market: 208 days
    • Listing terms: Cash,Conventional
    • Road surface type: Concrete

    Price history

    DateEventPrice
    4/16/2026Sold$1,620,000-4.6%$396/sqft
    Source: Canopy MLS as distributed by MLS GRID #4297097 Report a problem
    3/13/2026Price change$1,699,000-4.6%$415/sqft
    Source: Canopy MLS as distributed by MLS GRID #4297097 Report a problem
    1/6/2026Price change$1,780,000-0.3%$435/sqft
    Source: Canopy MLS as distributed by MLS GRID #4297097 Report a problem
    11/28/2025Price change$1,785,000-4.3%$436/sqft
    Source: Canopy MLS as distributed by MLS GRID #4297097 Report a problem
    10/14/2025Price change$1,865,000-3.1%$456/sqft
    Source: Canopy MLS as distributed by MLS GRID #4297097 Report a problem
    8/30/2025Listed for sale$1,925,000+234.8%$471/sqft
    Source: Canopy MLS as distributed by MLS GRID #4297097 Report a problem
    2/3/2025Sold$575,000+4.5%$141/sqft
    Source: Canopy MLS as distributed by MLS GRID #4212537 Report a problem
    1/13/2025Pending sale$550,000$134/sqft
    Source: Canopy MLS as distributed by MLS GRID #4212544 Report a problem
    1/10/2025Listed for sale$550,000$134/sqft
    Source: Canopy MLS as distributed by MLS GRID #4212537 Report a problem

    Public tax history

    YearProperty taxesTax assessment
    2025-- $426,200
    2024$3,381 +3.5%$426,200
    2023$3,265 -12.4%$426,200 +14.2%
    2022$3,728 -0.5%$373,300 -0.8%
    2021$3,748 +0.2%$376,500
    2020$3,740 +0.4%$376,500
    2019$3,725 +84%$376,500 +153.2%
    2018$2,024 +12.2%$148,700
    2017$1,804 $148,700 +10%
    2016$1,804 $135,200
    2015$1,804 -12.6%$135,200 -13.3%
    2014$2,064 $155,900
    2013-- $155,900
    2012-- $155,900
    2011-- $155,900 +9.8%
    2010-- $142,000
    2009-- $142,000
    2008-- $142,000
    2007-- $142,000
    2006-- $142,000
    2005-- $142,000
    2004-- $142,000
    2003-- $142,000 +83.4%
    2002-- $77,410
    2001-- $77,410
    2000-- $77,410
    Find assessor info on the county website

    Neighborhood: Plaza Midwood

    Nearby schools

    GreatSchools rating
    Schools provided by the listing agent
    • Elementary: Shamrock Gardens
    • Middle: Eastway
    • High: Garinger

    Source: Canopy MLS as distributed by MLS GRID. This data may not be complete. We recommend contacting the local school district to confirm school assignments for this home.

    Get a cash offer in 3 minutes
    Find out how much your home could sell for in as little as 3 minutes with a no-obligation cash offer.
    Estimated market value
    $1,632,900
    Get a cash offer in 3 minutes
    Find out how much your home could sell for in as little as 3 minutes with a no-obligation cash offer.
    Estimated market value
    $1,632,900