WOW!!! SELLER IS MOTIVATED!! CHECK OUT THE NEW LOWER PRICE ON THIS CUTIE. SELLER IS OPEN TO NEGOTIATE BATHROOM OR LAUNDRY MODIFICATIONS. RECENTLY UPDATED HOME. LOCATED JUST 9 MINUTES FROM THE BEACH. This home includes: NEW LUXURY VINYL FLOORING, NEW INTERIOR PAINT, NEW KITCHEN CABINETS AND COUNTERTOPS ,4-YEAR-OLD REFRIGERATOR, 5-YEAR-OLD ROOF, LESS THAN 1 YEAR OLD STAINLESS ELECTRIC RANGE, HVAC SYSTEM IS 8 YEARS OLD AND RECENTLY CLEANED/SERVICED. Large, fenced backyard for FIDO ,a concrete pad located at the kitchen for grilling, AND a nice sized storage shed. This home is also located in walking distance to the Francis X Collins Lifetime Fitness Center with Pool and Season passes are available for purchase. There is an option available for pool parties or water aerobics making this a great family nearby amenity option. LOCATED CENTRAL TO RESTAURANTS, ENTERTAINMENT, CASINO ROW, AND KEESLER AIR FORCE BASE. ALL APPLIANCES WILL REMAIN. DISCLAIMER: THIS HOME IS VIRTUALLY STAGED FOR MARKETING PURPOSES ONLY TO GIVE BUYERS DECORATING IDEAS ONLY. BUYERS BRING YOUR OFFERS !
Active
Price cut: $5K (8/26)
$175,000
2209 North St, Gulfport, MS 39507
3beds
1,280sqft
Residential, Single Family Residence
Built in 1959
0.25 Acres Lot
$171,000 Zestimate®
$137/sqft
$-- HOA
What's special
New luxury vinyl flooringNice sized storage shedLarge fenced backyardNew interior paintAll appliances will remain
- 78 days
- 208
- 18
Zillow last checked:
Listing updated:
Listed by:
Charlotte Distefano 228-806-1425,
Weichert Realtors Gulf Properties 228-400-4853
Source: MLS United,MLS#: 4156843
Facts & features
Interior
Bedrooms & bathrooms
- Bedrooms: 3
- Bathrooms: 1
- Full bathrooms: 1
Heating
- Central, Natural Gas
Cooling
- Central Air, Electric
Appliances
- Included: Free-Standing Electric Range, Gas Water Heater, Refrigerator, Stainless Steel Appliance(s), Washer/Dryer
- Laundry: Laundry Room
Features
- Ceiling Fan(s)
- Flooring: Tile, Vinyl
- Doors: Insulated
- Windows: Aluminum Frames
- Has fireplace: No
Interior area
- Total structure area: 1,280
- Total interior livable area: 1,280 sqft
Video & virtual tour
Property
Parking
- Total spaces: 1
- Parking features: Carport, Driveway, Concrete
- Carport spaces: 1
- Has uncovered spaces: Yes
Features
- Levels: One
- Stories: 1
- Patio & porch: Patio
- Exterior features: Lighting
- Fencing: Back Yard,Chain Link,Full,Fenced
Lot
- Size: 0.25 Acres
- Dimensions: 81 x 139 x 82 x 138
- Features: City Lot, Near Beach
Details
- Additional structures: Shed(s)
- Parcel number: 1010n01006.000
Construction
Type & style
- Home type: SingleFamily
- Property subtype: Residential, Single Family Residence
Materials
- Vinyl, Brick Veneer
- Foundation: Slab
- Roof: Architectural Shingles
Condition
- Move In Ready
- New construction: No
- Year built: 1959
Utilities & green energy
- Sewer: Public Sewer
- Water: Public
- Utilities for property: Electricity Connected, Sewer Connected, Water Connected
Community & HOA
Community
- Features: Health Club, Pool, Sidewalks, Street Lights
- Security: Smoke Detector(s)
- Subdivision: Cowan Road Homes
HOA
- Has HOA: No
Location
- Region: Gulfport
Financial & listing details
- Price per square foot: $137/sqft
- Tax assessed value: $82,180
- Annual tax amount: $1,627
- Date on market: 7/23/2026
- Electric utility on property: Yes
Estimated market value
$171,000
$162,000 - $180,000
$1,440/mo
Price history
| Date | Event | Price |
|---|---|---|
| 8/26/2026 | Price change | $175,000-2.8%$137/sqft |
Source: MLS United #4156843 Report a problem | ||
| 8/6/2026 | Price change | $180,000-2.7%$141/sqft |
Source: MLS United #4156843 Report a problem | ||
| 7/23/2026 | Listed for sale | $185,000-3.1%$145/sqft |
Source: MLS United #4156843 Report a problem | ||
| 7/19/2026 | Listing removed | $190,900$149/sqft |
Source: MLS United #4136548 Report a problem | ||
| 5/23/2026 | Price change | $190,900-2.6%$149/sqft |
Source: MLS United #4136548 Report a problem | ||
| 3/31/2026 | Price change | $195,900-2%$153/sqft |
Source: MLS United #4136548 Report a problem | ||
| 1/18/2026 | Listed for sale | $199,990$156/sqft |
Source: MLS United #4136548 Report a problem | ||
Public tax history
| Year | Property taxes | Tax assessment |
|---|---|---|
| 2025 | $1,627 +4.1% | $12,328 +4.1% |
| 2024 | $1,563 +14.2% | $11,841 +17.1% |
| 2023 | $1,368 | $10,116 |
| 2022 | $1,368 | $10,116 -85% |
| 2021 | $1,368 +5% | $67,438 +5% |
| 2020 | $1,303 | $64,213 +566.7% |
| 2019 | $1,303 | $9,632 |
| 2018 | $1,303 | $9,632 |
| 2017 | $1,303 | $9,632 -3.9% |
| 2015 | $1,303 -4% | $10,028 -22.3% |
| 2014 | $1,357 | $12,903 +28.7% |
| 2013 | -- | $10,028 |
Find assessor info on the county website
Monthly payment
Est. payment
Payment breakdown
Explore the cost of this home by adjusting the details. Changes won't be saved.Climate risks
Neighborhood: 39507

Similar homes
- $179,0003 bd1 ba1.4k sqft499 Gay Ave, Gulfport, MS 39507For Sale
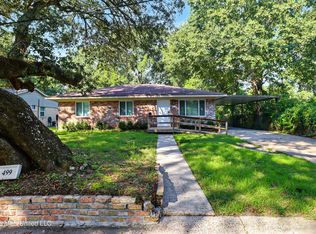 MLS ID #4164560, David M Becher, Keller Williams. MLS United
 - $174,9003 bd1 ba1.3k sqft2331 Middlecoff Dr, Gulfport, MS 39507For Sale
 MLS ID #4162784, Christopher Colbert, eAgent Preferred. MLS United
 - $179,0003 bd2 ba1.3k sqft1 Oxford Dr, Gulfport, MS 39503For Sale
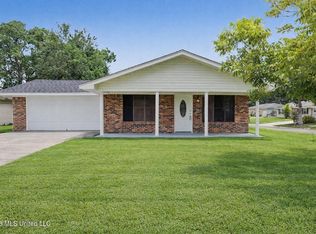 MLS ID #4156861, Jason Ingram, eXp Realty. MLS United
 - $189,9003 bd1 ba1k sqft519 23rd St, Gulfport, MS 39507For Sale
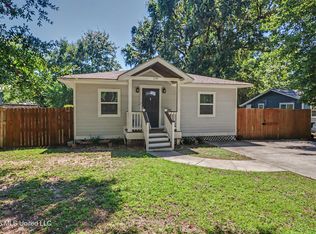 MLS ID #4161306, Jodi S Busch, Century 21 Busch Realty Group. MLS United
