Find modern comfort in this adorable 2-bedroom, 2-bathroom cape cod style home located in the Lakeside subdivision. Recent updates include water management and sump pumps installed this year, a full primary bathroom renovation in 2022, and energy-efficient solar panels added in 2021. The inviting wrap-around front porch leads you into a seamless floor plan with dark-stained hardwood floors and natural light throughout. The dining room features a stunning white, brick non-working fireplace and mantle, enhancing the cozy atmosphere. The modern kitchen, with its wooden countertops and painted cabinets, offers outdoor access continuing the convenient flow. Also on the main level, you will find two bedrooms each including the same hardwood floors as well as closets. The primary bedroom also features a luxurious ensuite bathroom. Upstairs, a versatile carpeted room currently serves as an office, but has the potential to suit all your needs. Whether you are looking for a rec room, movie theater, or even an additional bedroom, this space can conveniently be transitioned to fit your lifestyle preferences. Below the main level you can access an unfinished basement which boasts over 800 sq ft. with electric, laundry, and lots of storage. Outside, the rear deck, fenced yard, complete with a storage shed, provide the perfect setting for outdoor entertainment and recreation. This home also provides a prime location only moments away from some of Richmond’s best markets, restaurants, and parks and close to major interstates which allows easy access to downtown Richmond and Short Pump. This home seamlessly blends classic charm with modern updates, making it must-see in Lakeside.
Sold for $396,750
$396,750
2209 Oakwood Ln, Henrico, VA 23228
2beds
1,820sqft
Single Family Residence
Built in 1956
7,405 Square Feet Lot
$428,700 Zestimate®
$218/sqft
$2,049 Estimated rent
Home value
$428,700
$407,000 - $450,000
$2,049/mo
Zestimate® history
Owner options
List your home for rent
$2,049/mo
Rent Zestimate®
Find your next renter with Zillow Rental Manager. Plus, with online applications, you can quickly screen prospective tenants – for free.
$2,049/mo
Rent Zestimate®
Refinance and save
$2,394/mo
Est. payment
Refinancing to a lower rate could help reduce your monthly payments and save thousands over the life of the loan.
$2,394/mo
Est. payment
Explore your selling options
Work with a Zillow partner agent
Leverage their expertise and Zillow's premium Showcase listings to get your home seen by more buyers.
Get startedList with your own agent
Get your home in front of millions of buyers by listing it on Zillow.
Learn how to do itSell it yourself
Take full control of how buyers see your home on Zillow by listing For Sale by Owner (FSBO).
List your homeWhat's special
Zillow last checked:
Listing updated:
Listed by:
Caleb Boyer 804-955-8668,
Providence Hill Real Estate
Bought with:
Holly David, 0225200446
Shaheen Ruth Martin & Fonville
Source: CVRMLS,MLS#: 2413087 Originating MLS: Central Virginia Regional MLS
Originating MLS: Central Virginia Regional MLSFacts & features
Interior
Bedrooms & bathrooms
- Bedrooms: 2
- Bathrooms: 2
- Full bathrooms: 2
Primary bedroom
- Description: HWF, CF, LF, Ensuite, Closet
- Level: First
- Dimensions: 11.5 x 12.4
Bedroom 2
- Description: HWF, CF, LF, Closet
- Level: First
- Dimensions: 11.5 x 12.0
Additional room
- Description: Carpet, Currently used as an office
- Level: Second
- Dimensions: 15.9 x 37.3
Dining room
- Description: HW, CF, LF, Non-working brick FP
- Level: First
- Dimensions: 13.4 x 12.10
Other
- Description: Shower
- Level: First
Kitchen
- Description: Eat-in area, Wooden countertops, Outdoor access
- Level: First
- Dimensions: 13.4 x 15.9
Living room
- Description: HWF, CF, LF, Shelving
- Level: First
- Dimensions: 13.4 x 14.6
Heating
- Electric, Solar
Cooling
- Electric
Appliances
- Included: Dryer, Dishwasher, Electric Water Heater, Disposal, Microwave, Oven, Stove, Washer
Features
- Bedroom on Main Level, Ceiling Fan(s), Dining Area, Eat-in Kitchen, High Ceilings, High Speed Internet, Bath in Primary Bedroom, Main Level Primary, Recessed Lighting, Solid Surface Counters, Wired for Data
- Flooring: Tile, Wood
- Doors: Storm Door(s)
- Basement: Full,Unfinished,Sump Pump
- Attic: None
- Number of fireplaces: 1
- Fireplace features: Decorative, Masonry
Interior area
- Total interior livable area: 1,820 sqft
- Finished area above ground: 1,820
Property
Parking
- Parking features: Driveway, Unpaved
- Has uncovered spaces: Yes
Features
- Levels: One
- Stories: 1
- Patio & porch: Front Porch, Deck, Porch
- Exterior features: Deck, Porch, Storage, Shed, Unpaved Driveway
- Pool features: None
- Fencing: Chain Link,Fenced,Full
Lot
- Size: 7,405 Square Feet
Details
- Parcel number: 7807467064
- Zoning description: R4
Construction
Type & style
- Home type: SingleFamily
- Architectural style: Cape Cod
- Property subtype: Single Family Residence
Materials
- Aluminum Siding, Concrete
- Roof: Shingle
Condition
- Resale
- New construction: No
- Year built: 1956
Utilities & green energy
- Sewer: Public Sewer
- Water: Public
Community & HOA
Community
- Security: Smoke Detector(s)
- Subdivision: Lakeside
Location
- Region: Henrico
Financial & listing details
- Price per square foot: $218/sqft
- Tax assessed value: $377,000
- Annual tax amount: $3,204
- Date on market: 5/31/2024
- Ownership: Individuals
- Ownership type: Sole Proprietor
Price history
| Date | Event | Price |
|---|---|---|
| 6/28/2024 | Sold | $396,750+5.8%$218/sqft |
Source:  CVRMLS #2413087 Report a problem CVRMLS #2413087 Report a problem | ||
| 6/3/2024 | Pending sale | $374,950$206/sqft |
Source: CVRMLS #2413087 Report a problem | ||
| 5/29/2024 | Listed for sale | $374,950+12.8%$206/sqft |
Source: CVRMLS #2413087 Report a problem | ||
| 3/16/2021 | Sold | $332,500+2.3%$183/sqft |
Source: CVRMLS #2037410 Report a problem | ||
| 2/15/2021 | Pending sale | $324,900$179/sqft |
Source: CVRMLS #2037410 Report a problem | ||
| 2/13/2021 | Listed for sale | $324,900+159.9%$179/sqft |
Source: Chesapeake Bay & Rivers AOR #2037410 Report a problem | ||
| 10/30/2019 | Sold | $125,000$69/sqft |
Source: Public Record Report a problem | ||
Public tax history
| Year | Property taxes | Tax assessment |
|---|---|---|
| 2025 | $3,430 +1% | $413,200 +3.5% |
| 2024 | $3,394 +5.9% | $399,300 +8.2% |
| 2023 | $3,205 +11.3% | $369,200 +9% |
| 2022 | $2,879 +59.1% | $338,700 +62.8% |
| 2021 | $1,810 +17.8% | $208,000 +9.2% |
| 2020 | $1,536 +8.7% | $190,400 +7.8% |
| 2019 | $1,414 | $176,600 +8.7% |
| 2018 | $1,414 +114.8% | $162,500 +7.4% |
| 2017 | $658 -48.5% | $151,300 +2.9% |
| 2016 | $1,279 +6.3% | $147,000 |
| 2015 | $1,203 | $147,000 +6.3% |
| 2014 | $1,203 | $138,300 |
| 2013 | -- | $138,300 -1.4% |
| 2012 | -- | $140,300 -7.6% |
| 2011 | -- | $151,900 |
| 2010 | -- | $151,900 -2.3% |
| 2009 | -- | $155,400 |
Find assessor info on the county website
Neighborhood: 23228
Nearby homes
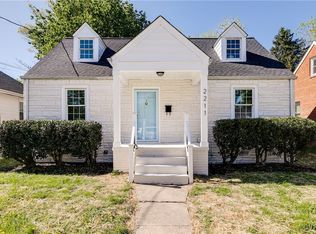
- $400,0004 bd2 ba1.3k sqft2211 Oakwood Ln, Henrico, VA 23228Sold
- $384,6003 bd2 ba1.6k sqft2205 Oakwood Ln, Henrico, VA 23228Off Market

- $264,6003 bd1 ba968 sqft2213 Oakwood Ln, Henrico, VA 23228Off Market
- $341,5003 bd2 ba1.2k sqft2203 Oakwood Ln, Henrico, VA 23228Off Market
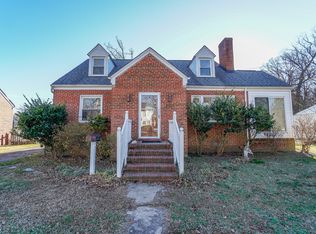
- $359,6002 bd2 ba1.1k sqft2208 Nelson St, Henrico, VA 23228Off Market
- $268,5002 bd1 ba1k sqft2215 Oakwood Ln, Henrico, VA 23228Off Market
- $327,8003 bd1 ba1.1k sqft2206 Nelson St, Henrico, VA 23228Off Market
- $338,7003 bd2 ba1.3k sqft2210 Nelson St, Henrico, VA 23228Off Market
Nearby schools
GreatSchools rating
- 2/10Lakeside Elementary SchoolGrades: PK-5Distance: 0.5 mi
- 8/10Moody Middle SchoolGrades: 6-8Distance: 1.3 mi
- 1/10Hermitage High SchoolGrades: 9-12Distance: 3 mi
Schools provided by the listing agent
- Elementary: Lakeside
- Middle: Moody
- High: Hermitage
Source: CVRMLS. This data may not be complete. We recommend contacting the local school district to confirm school assignments for this home.
Get a cash offer in 3 minutes
Find out how much your home could sell for in as little as 3 minutes with a no-obligation cash offer.
Estimated market value
$428,700
Get a cash offer in 3 minutes
Find out how much your home could sell for in as little as 3 minutes with a no-obligation cash offer.
Estimated market value
$428,700
- Virginia
- Henrico County
- Lakeside
- 23228
- 2209 Oakwood Ln
Nearby cities
Nearby zip codes
Other Lakeside Topics
