Upgraded 5-Bedroom Home with Game Room, Media Room & Office! This stunning, move-in-ready home is packed with upgrades and designed for both everyday living and entertaining! Featuring 5 spacious bedrooms, a private office, game room, and dedicated media room, there’s room for everyone to spread out and enjoy. The gourmet kitchen is a chef’s dream, complete with a massive quartz island, gas cooktop, and butler’s pantry—all opening to a large living area with a cozy fireplace. All bedrooms offer vaulted ceilings and ceiling fans for added comfort. Upstairs, you'll find the game room, media room, and three of the five bedrooms, including a convenient Jack-and-Jill bath. Additional features include 3-car garage with EV charger, gemstone exterior lighting and new AC condenser. Located in a family-friendly neighborhood with 2 community pools. Don’t miss his opportunity-schedule your showing today before it’s gone!
Sold
Price Unknown
2209 Old Pecos Trl, Fort Worth, TX 76131
5beds
3,584sqft
Single Family Residence
Built in 2018
6,621 Square Feet Lot
$472,500 Zestimate®
$--/sqft
$3,330 Estimated rent
Home value
$472,500
$439,000 - $510,000
$3,330/mo
Zestimate® history
Owner options
List your home for rent
$3,330/mo
Rent Zestimate®
Find your next renter with Zillow Rental Manager. Plus, with online applications, you can quickly screen prospective tenants – for free.
$3,330/mo
Rent Zestimate®
Refinance and save
$172/mo
Est. payment
Refinancing to a lower rate could help reduce your monthly payments and save thousands over the life of the loan.
$172/mo
Est. payment
Explore your selling options
Work with a Zillow partner agent
Leverage their expertise and Zillow's premium Showcase listings to get your home seen by more buyers.
Get startedList with your own agent
Get your home in front of millions of buyers by listing it on Zillow.
Learn how to do itSell it yourself
Take full control of how buyers see your home on Zillow by listing For Sale by Owner (FSBO).
List your homeWhat's special
Cozy fireplaceCeiling fansPrivate officeMassive quartz islandGame roomVaulted ceilingsDedicated media room
Zillow last checked:
Listing updated:
Listed by:
Rebecca Cucovatz 0487702 972-346-3202,
Legacy Premier Group 972-346-3202
Bought with:
Cheryl Gaskins
Integrity Home and Ranch Properties
Source: NTREIS,MLS#: 21065007
Facts & features
Interior
Bedrooms & bathrooms
- Bedrooms: 5
- Bathrooms: 4
- Full bathrooms: 3
- 1/2 bathrooms: 1
Primary bedroom
- Level: First
- Dimensions: 15 x 14
Bedroom
- Level: First
- Dimensions: 11 x 11
Bedroom
- Level: Second
- Dimensions: 12 x 11
Bedroom
- Level: Second
- Dimensions: 12 x 11
Bedroom
- Level: Second
- Dimensions: 12 x 11
Breakfast room nook
- Level: First
- Dimensions: 12 x 11
Kitchen
- Features: Butler's Pantry, Dual Sinks, Granite Counters, Kitchen Island, Walk-In Pantry
- Level: First
- Dimensions: 18 x 9
Living room
- Features: Ceiling Fan(s), Fireplace
- Level: First
- Dimensions: 21 x 18
Living room
- Level: Second
- Dimensions: 18 x 18
Living room
- Level: First
- Dimensions: 9 x 6
Media room
- Level: Second
- Dimensions: 1 x 1
Office
- Level: First
- Dimensions: 13 x 11
Heating
- Central
Cooling
- Central Air
Appliances
- Included: Gas Range, Microwave
Features
- Chandelier, Double Vanity, Eat-in Kitchen, High Speed Internet, Kitchen Island, Open Floorplan, Cable TV, Vaulted Ceiling(s), Walk-In Closet(s)
- Flooring: Carpet, Tile
- Has basement: No
- Number of fireplaces: 1
- Fireplace features: Living Room
Interior area
- Total interior livable area: 3,584 sqft
Property
Parking
- Total spaces: 3
- Parking features: Garage Faces Front, Garage
- Attached garage spaces: 3
Features
- Levels: Two
- Stories: 2
- Patio & porch: Patio, Covered, Deck
- Exterior features: Deck
- Pool features: None
- Fencing: Wood
Lot
- Size: 6,621 Square Feet
Details
- Parcel number: 42156074
Construction
Type & style
- Home type: SingleFamily
- Architectural style: Traditional,Detached
- Property subtype: Single Family Residence
Materials
- Brick
- Foundation: Slab
- Roof: Composition
Condition
- Year built: 2018
Utilities & green energy
- Sewer: Public Sewer
- Water: Public
- Utilities for property: Electricity Available, Natural Gas Available, Sewer Available, Water Available, Cable Available
Community & HOA
Community
- Features: Sidewalks
- Subdivision: Parr Trust
HOA
- Has HOA: Yes
- Services included: All Facilities, Association Management
- HOA fee: $172 quarterly
- HOA name: REal Manange
- HOA phone: 866-473-2573
Location
- Region: Fort Worth
Financial & listing details
- Tax assessed value: $540,876
- Annual tax amount: $11,214
- Date on market: 10/2/2025
- Cumulative days on market: 73 days
- Listing terms: Conventional
- Exclusions: TVs and mounts, media equipment
- Electric utility on property: Yes
Price history
| Date | Event | Price |
|---|---|---|
| 1/5/2026 | Sold | -- |
Source: NTREIS #21065007 Report a problem | ||
| 12/15/2025 | Pending sale | $489,000$136/sqft |
Source: NTREIS #21065007 Report a problem | ||
| 12/2/2025 | Contingent | $489,000$136/sqft |
Source: NTREIS #21065007 Report a problem | ||
| 11/9/2025 | Price change | $489,000-2%$136/sqft |
Source: NTREIS #21065007 Report a problem | ||
| 10/21/2025 | Price change | $499,000-5%$139/sqft |
Source: NTREIS #21065007 Report a problem | ||
| 10/2/2025 | Listed for sale | $525,000$146/sqft |
Source: NTREIS #21065007 Report a problem | ||
| 3/24/2021 | Listing removed | -- |
Source: Owner Report a problem | ||
| 2/9/2020 | Listing removed | $2,950$1/sqft |
Source: Owner Report a problem | ||
| 1/25/2020 | Price change | $2,950-1.7%$1/sqft |
Source: Owner Report a problem | ||
| 1/10/2020 | Listed for rent | $3,000$1/sqft |
Source: Owner Report a problem | ||
Public tax history
| Year | Property taxes | Tax assessment |
|---|---|---|
| 2025 | $9,514 +4.6% | $540,876 |
| 2024 | $9,092 +8% | $540,876 +3.9% |
| 2023 | $8,417 -11.4% | $520,382 +12.8% |
| 2022 | $9,502 +4.3% | $461,294 +24.1% |
| 2021 | $9,114 -2.8% | $371,705 -0.2% |
| 2020 | $9,373 -0.7% | $372,476 -0.2% |
| 2019 | $9,440 | $373,246 |
Find assessor info on the county website
Neighborhood: West Fork Ranch
Nearby homes
- $394,2004 bd3 ba2.5k sqft2213 Old Pecos Trl, Fort Worth, TX 76131Off Market
- $--4 bd2 ba2k sqft2205 Old Pecos Trl, Fort Worth, TX 76131Sold
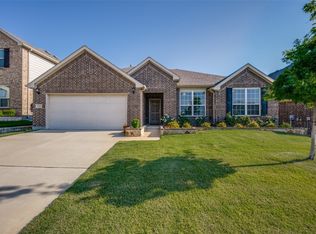
- $465,0003 bd2 ba1.8k sqft2217 Old Pecos Trl, Fort Worth, TX 76131Off Market
- $449,700-- bd-- ba3.1k sqft2201 Old Pecos Trl, Fort Worth, TX 76131Off Market

- $1-- bd-- ba-- sqft2301 E Bailey Boswell Rd, Fort Worth, TX 76131Off Market
- $406,700-- bd-- ba2.5k sqft8120 Brahmin Ct, Fort Worth, TX 76131Off Market
- $389,4004 bd3 ba2.5k sqft2105 Old Pecos Trl, Fort Worth, TX 76131Off Market
- $475,400-- bd-- ba3.4k sqft8121 Brahmin Ct, Fort Worth, TX 76131Off Market
Nearby schools
GreatSchools rating
- 5/10Sunset Valley Elementary SchoolGrades: PK-5Distance: 0.7 mi
- 5/10Vista Ridge MiddleGrades: 6-8Distance: 1 mi
- 5/10Fossil Ridge High SchoolGrades: 9-12Distance: 2 mi
Schools provided by the listing agent
- Elementary: Sunset Valley
- Middle: Vista Ridge
- High: Fossilridg
- District: Keller ISD
Source: NTREIS. This data may not be complete. We recommend contacting the local school district to confirm school assignments for this home.
Get a cash offer in 3 minutes
Find out how much your home could sell for in as little as 3 minutes with a no-obligation cash offer.
Estimated market value
$472,500
Get a cash offer in 3 minutes
Find out how much your home could sell for in as little as 3 minutes with a no-obligation cash offer.
Estimated market value
$472,500
- Texas
- Tarrant County
- Fort Worth
- 76131
- West Fork Ranch
- 2209 Old Pecos Trl
