Welcome to 2209 Orchard Meade Lane--a charming and beautifully maintained home in the highly sought-after Bearden school area, zoned for West Hills Elementary, Bearden Middle, and Bearden High School.
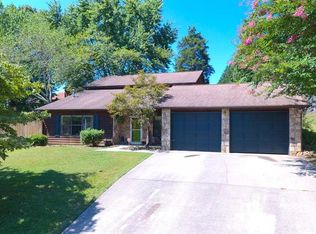
From the moment you arrive, the home's Cape Cod-inspired design, highlighted by classic dormer windows, creates timeless curb appeal. Mature trees frame the property, while abundant seasonal iris blooms--the Tennessee state flower--and a welcoming front porch add warmth and character.
Inside, this 1,824 square foot home offers 3 bedrooms and 2 full bathrooms with a thoughtfully designed layout. The main-level primary suite provides convenience and privacy, and all windows were replaced in 2024, enhancing energy efficiency and natural light throughout the home.
The upper level offers two generously sized bedrooms and a full bath, creating a versatile space that works beautifully for guests, additional living, or a dedicated work-from-home environment.
The kitchen is both stylish and functional, featuring designer granite countertops, abundant prep space, and a spacious bar area for seating. A distinctive corner butterfly stainless steel sink and stainless-steel appliances complete the space, making it ideal for both everyday living and entertaining. A whole-home water softener and a 3-stage reverse osmosis system at the kitchen sink provide enhanced water quality and everyday convenience.
The adjoining dining area opens seamlessly to a beautifully designed screened-in porch, creating an effortless indoor-outdoor connection, with direct access to the open deck--perfect for grilling.
Outdoor living is truly a highlight of this home. The large, fenced backyard offers both privacy and space for enjoyment, with mature landscaping and thoughtfully curated native plantings. Featured are the two Tennessee state trees--a tulip poplar and Eastern red cedar--along with a magnolia, fringe, peach, and wild plum trees, as well as blueberry, winterberry, and beautyberry bushes,
Closed
$440,000
2209 Orchard Meade Ln, Knoxville, TN 37923
3beds
1,824sqft
Single Family Residence, Residential
Built in 1990
0.25 Acres Lot
$441,300 Zestimate®
$241/sqft
$2,471 Estimated rent
Home value
$441,300
$419,000 - $463,000
$2,471/mo
Zestimate® history
Owner options
List your home for rent
$2,471/mo
Rent Zestimate®
Find your next renter with Zillow Rental Manager. Plus, with online applications, you can quickly screen prospective tenants – for free.
$2,471/mo
Rent Zestimate®
Refinance and save
$2,540/mo
Est. payment
Refinancing to a lower rate could help reduce your monthly payments and save thousands over the life of the loan.
$2,540/mo
Est. payment
Explore your selling options
Work with a Zillow partner agent
Leverage their expertise and Zillow's premium Showcase listings to get your home seen by more buyers.
Get startedList with your own agent
Get your home in front of millions of buyers by listing it on Zillow.
Learn how to do itSell it yourself
Take full control of how buyers see your home on Zillow by listing For Sale by Owner (FSBO).
List your homeWhat's special
Zillow last checked:
Listing updated:
Listed by:
Kristy Rucker 865-966-1111,
Wallace
Bought with:
Rachael Wedekind, 351840
Keller Williams Signature
Source: RealTracs MLS as distributed by MLS GRID,MLS#: 3218195
Facts & features
Interior
Bedrooms & bathrooms
- Bedrooms: 3
- Bathrooms: 2
- Full bathrooms: 2
Bedroom 1
- Features: Walk-In Closet(s)
- Level: Walk-In Closet(s)
Heating
- Central, Electric, Natural Gas
Cooling
- Central Air
Appliances
- Included: Dishwasher, Disposal, Range, Refrigerator
- Laundry: Washer Hookup, Electric Dryer Hookup
Features
- Walk-In Closet(s)
- Flooring: Wood, Tile
- Basement: Crawl Space
- Number of fireplaces: 1
Interior area
- Total structure area: 1,824
- Total interior livable area: 1,824 sqft
- Finished area above ground: 1,824
Property
Parking
- Total spaces: 2
- Parking features: Garage Door Opener, Attached
- Attached garage spaces: 2
Features
- Levels: Two
- Stories: 2
- Patio & porch: Porch, Covered
- Has view: Yes
- View description: City
Lot
- Size: 0.25 Acres
- Dimensions: 80 x 125.37 x IRR
- Features: Cul-De-Sac
- Topography: Cul-De-Sac
Details
- Parcel number: 106AE004
- Special conditions: Standard
Construction
Type & style
- Home type: SingleFamily
- Architectural style: Cape Cod
- Property subtype: Single Family Residence, Residential
Materials
- Frame, Vinyl Siding
Condition
- New construction: No
- Year built: 1990
Utilities & green energy
- Sewer: Public Sewer
- Water: Public
- Utilities for property: Electricity Available, Natural Gas Available, Water Available
Green energy
- Energy efficient items: Doors
Community & HOA
Community
- Security: Smoke Detector(s)
- Subdivision: Pine Meade S/D
Location
- Region: Knoxville
Financial & listing details
- Price per square foot: $241/sqft
- Tax assessed value: $229,500
- Annual tax amount: $892
- Date on market: 4/24/2026
- Electric utility on property: Yes
Price history
| Date | Event | Price |
|---|---|---|
| 5/22/2026 | Sold | $440,000+2.4%$241/sqft |
Source:  RealTracs MLS as distributed by MLS GRID #3218195 Report a problem RealTracs MLS as distributed by MLS GRID #3218195 Report a problem | ||
| 4/26/2026 | Pending sale | $429,500$235/sqft |
Source:  East Tennessee Realtors #1337888 Report a problem East Tennessee Realtors #1337888 Report a problem | ||
| 4/24/2026 | Listed for sale | $429,500+86.7%$235/sqft |
Source: East Tennessee Realtors #1337888 Report a problem | ||
| 8/31/2020 | Sold | $230,000+113%$126/sqft |
Source: Public Record Report a problem | ||
| 4/13/1999 | Sold | $108,000$59/sqft |
Source: Public Record Report a problem | ||
Public tax history
| Year | Property taxes | Tax assessment |
|---|---|---|
| 2025 | $892 | $57,375 |
| 2024 | $892 | $57,375 |
| 2023 | $892 | $57,375 |
| 2022 | $892 +9.2% | $57,375 +48.8% |
| 2021 | $817 | $38,550 -75% |
| 2020 | $817 | $154,200 |
| 2019 | $817 | $154,200 |
| 2018 | $817 | -- |
| 2017 | $817 +3.9% | $38,550 |
| 2016 | $786 | -- |
| 2015 | $786 | -- |
| 2014 | $786 -0.1% | -- |
| 2013 | $786 -56.5% | -- |
| 2012 | $1,810 | -- |
| 2011 | $1,810 | $37,550 |
| 2010 | $1,810 | $37,550 |
| 2009 | $1,810 +3.1% | $37,550 +17.6% |
| 2008 | $1,756 +0% | $31,925 |
| 2007 | $1,756 | $31,925 |
| 2006 | $1,756 | $31,925 |
| 2005 | $1,756 +4.1% | $31,925 +13.7% |
| 2004 | $1,687 +6.2% | $28,075 |
| 2003 | $1,589 | $28,075 |
| 2002 | -- | $28,075 |
| 2001 | -- | $28,075 +5% |
| 2000 | -- | $26,750 |
Find assessor info on the county website
Neighborhood: 37923
Nearby homes
- $344,4003 bd2 ba1.4k sqft2207 Orchard Meade Ln, Knoxville, TN 37923Off Market
- $354,0003 bd2 ba1.8k sqft2211 Orchard Meade Ln, Knoxville, TN 37923Off Market
- $391,8003 bd3 ba2.1k sqft2137 Pine Meade Rd, Knoxville, TN 37923Off Market
- $429,0003 bd2 ba3.1k sqft2133 Pine Meade Rd, Knoxville, TN 37923Off Market
- $351,7003 bd2 ba1.6k sqft2205 Orchard Meade Ln, Knoxville, TN 37923Off Market
- $391,5004 bd2 ba2k sqft2213 Orchard Meade Ln, Knoxville, TN 37923Off Market
- $402,0003 bd3 ba1.8k sqft2141 Pine Meade Rd, Knoxville, TN 37923Sold
- $428,4003 bd2 ba2.1k sqft2204 Orchard Meade Ln, Knoxville, TN 37923Off Market
Nearby schools
GreatSchools rating
- 6/10West Hills Elementary SchoolGrades: PK-5Distance: 1.7 mi
- 6/10Bearden Middle SchoolGrades: 6-8Distance: 1.4 mi
- 9/10Bearden High SchoolGrades: 9-12Distance: 2.3 mi
Schools provided by the listing agent
- Elementary: West Hills Elementary
- Middle: Bearden Middle School
- High: Bearden High School
Source: RealTracs MLS as distributed by MLS GRID. This data may not be complete. We recommend contacting the local school district to confirm school assignments for this home.
Get a cash offer in 3 minutes
Find out how much your home could sell for in as little as 3 minutes with a no-obligation cash offer.
Estimated market value
$441,300
Get a cash offer in 3 minutes
Find out how much your home could sell for in as little as 3 minutes with a no-obligation cash offer.
Estimated market value
$441,300
- Tennessee
- Knox County
- Knoxville
- 37923
- 2209 Orchard Meade Ln
Nearby cities
Nearby neighborhoods
Nearby zip codes
Other Knoxville Topics
