Step inside this nicely remodeled and updated 3-bedroom home, where comfort meets modern style. This home features 1.5 bathrooms, a 2-car garage, and a long list of recent upgrades that make it truly move-in ready!
Enjoy new flooring throughout, fresh paint, and a completely updated kitchen with newer appliances and contemporary finishes. The main floor bathroom has been fully remodeled, and the home also boasts a new sewer line and solar panels for energy efficiency and peace of mind.
The finished basement offers even more living space with a cozy family room—perfect for movie nights, a play area, or a home office—along with the 4th non-conforming bedroom.
Outside, you’ll find a fully fenced backyard—perfect for pets, play, or entertaining—and a back deck that’s ideal for enjoying your morning coffee or unwinding in the evening.
With thoughtful updates, modern touches, and extra living space throughout, all this home needs is you!
Sold
Price Unknown
2209 Park Ave, Saint Joseph, MO 64503
3beds
1,480sqft
Single Family Residence
Built in 1970
8,276 Square Feet Lot
$227,300 Zestimate®
$--/sqft
$1,377 Estimated rent
Home value
$227,300
Estimated sales range
Not available
$1,377/mo
Zestimate® history
Owner options
List your home for rent
$1,377/mo
Rent Zestimate®
Find your next renter with Zillow Rental Manager. Plus, with online applications, you can quickly screen prospective tenants – for free.
$1,377/mo
Rent Zestimate®
Refinance and save
Refinancing to a lower rate could help reduce your monthly payments and save thousands over the life of the loan.
Explore your selling options
Work with a Zillow partner agent
Leverage their expertise and Zillow's premium Showcase listings to get your home seen by more buyers.
Get startedList with your own agent
Get your home in front of millions of buyers by listing it on Zillow.
Learn how to do itSell it yourself
Take full control of how buyers see your home on Zillow by listing For Sale by Owner (FSBO).
List your homeWhat's special
Finished basementFully fenced backyardBack deckExtra living spaceContemporary finishesNewer appliancesComfort meets modern style
Zillow last checked:
Listing updated:
Listed by:
Janelle Misner 816-724-1178,
REECENICHOLS-IDE CAPITAL
Bought with:
Sarah McClain, 2023001921
Keller Williams KC North
Source: Heartland MLS as distributed by MLS GRID,MLS#: 2579419
Facts & features
Interior
Bedrooms & bathrooms
- Bedrooms: 3
- Bathrooms: 2
- Full bathrooms: 1
- 1/2 bathrooms: 1
Bedroom 1
- Level: Main
- Dimensions: 11 x 14
Bedroom 2
- Level: Main
- Dimensions: 12 x 10
Bedroom 3
- Level: Main
- Dimensions: 9 x 10
Bedroom 4
- Level: Lower
- Dimensions: 11 x 11
Bathroom 1
- Level: Main
- Dimensions: 11 x 5
Bathroom 2
- Level: Lower
- Dimensions: 4 x 4
Dining room
- Level: Main
- Dimensions: 11 x 9
Family room
- Level: Lower
- Dimensions: 16 x 17
Kitchen
- Level: Main
- Dimensions: 11 x 7
Living room
- Level: Main
- Dimensions: 14 x 15
Heating
- Natural Gas, Solar
Cooling
- Electric, Solar
Appliances
- Laundry: In Basement
Features
- Flooring: Carpet, Luxury Vinyl
- Basement: Full
- Has fireplace: No
Interior area
- Total structure area: 1,480
- Total interior livable area: 1,480 sqft
- Finished area above ground: 1,026
- Finished area below ground: 454
Property
Parking
- Total spaces: 2
- Parking features: Attached, Basement
- Attached garage spaces: 2
Features
- Patio & porch: Deck
- Fencing: Metal
Lot
- Size: 8,276 Square Feet
Details
- Parcel number: 066.024001001109.000
Construction
Type & style
- Home type: SingleFamily
- Architectural style: Traditional
- Property subtype: Single Family Residence
Materials
- Frame
- Roof: Composition
Condition
- Year built: 1970
Utilities & green energy
- Sewer: Public Sewer
- Water: Public
Green energy
- Energy generation: Solar
Community & HOA
Community
- Subdivision: Deer Park Est
HOA
- Has HOA: Yes
Location
- Region: Saint Joseph
Financial & listing details
- Tax assessed value: $91,670
- Annual tax amount: $1,041
- Date on market: 10/18/2025
- Listing terms: Cash,Conventional,FHA,VA Loan
- Ownership: Private
Price history
| Date | Event | Price |
|---|---|---|
| 11/25/2025 | Sold | -- |
Source:  Heartland MLS as distributed by MLS GRID #2579419 Report a problem Heartland MLS as distributed by MLS GRID #2579419 Report a problem | ||
| 10/29/2025 | Pending sale | $220,000$149/sqft |
Source: Heartland MLS as distributed by MLS GRID #2579419 Report a problem | ||
| 10/17/2025 | Listed for sale | $220,000+29.4%$149/sqft |
Source: Heartland MLS as distributed by MLS GRID #2579419 Report a problem | ||
| 12/9/2022 | Sold | -- |
Source: Heartland MLS as distributed by MLS GRID #2406306 Report a problem | ||
| 11/6/2022 | Pending sale | $170,000$115/sqft |
Source: Heartland MLS as distributed by MLS GRID #2406306 Report a problem | ||
| 10/7/2022 | Listed for sale | $170,000$115/sqft |
Source: Heartland MLS as distributed by MLS GRID #2406306 Report a problem | ||
Public tax history
| Year | Property taxes | Tax assessment |
|---|---|---|
| 2025 | $1,227 +17.7% | $17,420 +17.7% |
| 2024 | $1,042 +8.7% | $14,800 |
| 2023 | $958 -0.7% | $14,800 |
| 2022 | $965 -0.4% | $14,800 |
| 2021 | $969 +0.6% | $14,800 |
| 2020 | $964 +14.9% | $14,800 |
| 2018 | $838 | $14,800 |
| 2017 | $838 +1.1% | $14,800 |
| 2015 | $829 -8.8% | $14,800 +0.3% |
| 2014 | $909 +0.8% | $14,750 |
| 2012 | $902 +2.3% | $14,750 |
| 2011 | $882 | $14,750 |
| 2010 | $882 | $14,750 |
Find assessor info on the county website
Neighborhood: 64503
Nearby homes
- $243,2003 bd2 ba2k sqft2211 Park Ave, Saint Joseph, MO 64503Off Market
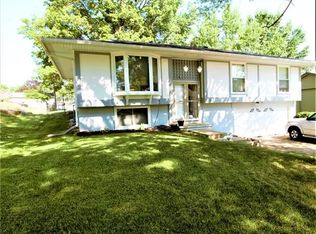
- $199,000-- bd-- ba1k sqft2207 Park Ave, Saint Joseph, MO 64503Off Market
- $--3 bd2 ba1.6k sqft2301 Park Ave, Saint Joseph, MO 64503Sold
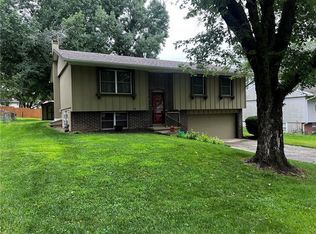
- $217,0003 bd2 ba1.5k sqft2205 Park Ave, Saint Joseph, MO 64503Off Market

- $175,4002 bd1 ba988 sqft2208 Cranberry Hill Ln, Saint Joseph, MO 64503Off Market
- $242,2004 bd4 ba1.7k sqft2206 Cranberry Hill Ln, Saint Joseph, MO 64503Off Market
- $199,1002 bd2 ba1.5k sqft2302 Cranberry Hill Ln, Saint Joseph, MO 64503Off Market
- $206,200-- bd-- ba1.1k sqft2210 Park Ave, Saint Joseph, MO 64503Off Market
Nearby schools
GreatSchools rating
- 4/10Skaith Elementary SchoolGrades: PK-6Distance: 0.5 mi
- 2/10Truman Middle SchoolGrades: 7-8Distance: 2.2 mi
- 4/10Central High SchoolGrades: 9-12Distance: 3.1 mi
Schools provided by the listing agent
- Elementary: Skaith
- Middle: Truman
- High: Central
Source: Heartland MLS as distributed by MLS GRID. This data may not be complete. We recommend contacting the local school district to confirm school assignments for this home.
- Missouri
- Buchanan County
- Saint Joseph
- 64503
- 2209 Park Ave
Nearby cities
Nearby zip codes
Other Saint Joseph Topics
