Discover a rare blend of historic charm and modern updates in this beautifully restored Lafayette Square home. With a rebuild in the 1980s to resemble Italianette style architecture - plus thoughtful updates since - this residence offers stunning views of the Square and unmatched walkability and public transport to STL’s top attractions. A spacious 3rd floor deck overlooks the exclusive Lafayette Square Bath & Tennis Club, with membership option - an incredible perk with a typical multi-year wait. The open main level is perfect for entertaining, featuring a sun-filled chef’s kitchen that leads to a New Orleans-style porch, garden, and private parking. Upstairs, generous bedrooms provide privacy for guests or roommates, while the 3rd floor primary suite boasts soaring ceilings, a luxurious bath, and a huge walk-in closet. Basement is partially finished with loads of storage. This is your chance to own a home with warmth and history in one of a STL’s most stylish neighborhoods.
Closed
Listed by: Dielmann Sotheby's International Realty • Warner Hall • Contact: 314-596-8069
Bought with: Keller Williams Realty St. Louis
Price Unknown
2209 Park Ave, Saint Louis, MO 63104
3beds
2,061sqft
Single Family Residence
Built in 1984
3,023 Square Feet Lot
$609,700 Zestimate®
$--/sqft
$2,687 Estimated rent
Home value
$609,700
$579,000 - $640,000
$2,687/mo
Zestimate® history
Owner options
List your home for rent
$2,687/mo
Rent Zestimate®
Find your next renter with Zillow Rental Manager. Plus, with online applications, you can quickly screen prospective tenants – for free.
$2,687/mo
Rent Zestimate®
Refinance and save
Refinancing to a lower rate could help reduce your monthly payments and save thousands over the life of the loan.
Explore your selling options
Work with a Zillow partner agent
Leverage their expertise and Zillow's premium Showcase listings to get your home seen by more buyers.
Get startedList with your own agent
Get your home in front of millions of buyers by listing it on Zillow.
Learn how to do itSell it yourself
Take full control of how buyers see your home on Zillow by listing For Sale by Owner (FSBO).
List your homeWhat's special
Historic charmNew orleans-style porchLoads of storagePrivacy for guestsModern updatesHuge walk-in closetLuxurious bath
Zillow last checked:
Listing updated:
Listed by:
Warner Hall 314-596-8069,
Dielmann Sotheby's International Realty
Bought with:
Naomi Neal, 2012029216
Keller Williams Realty St. Louis
Source: MARIS,MLS#: 25024430 Originating MLS: St. Louis Association of REALTORS
Originating MLS: St. Louis Association of REALTORSFacts & features
Interior
Bedrooms & bathrooms
- Bedrooms: 3
- Bathrooms: 3
- Full bathrooms: 2
- 1/2 bathrooms: 1
- Main level bathrooms: 1
Primary bedroom
- Level: Upper
- Area: 234
- Dimensions: 18 x 13
Bedroom
- Level: Upper
- Area: 121
- Dimensions: 11 x 11
Bedroom
- Level: Upper
- Area: 132
- Dimensions: 12 x 11
Den
- Level: Upper
- Area: 204
- Dimensions: 17 x 12
Dining room
- Level: Main
- Area: 150
- Dimensions: 15 x 10
Kitchen
- Level: Main
- Area: 169
- Dimensions: 13 x 13
Living room
- Level: Main
- Area: 234
- Dimensions: 18 x 13
Recreation room
- Level: Lower
- Area: 168
- Dimensions: 14 x 12
Heating
- Forced Air, Natural Gas
Cooling
- Central Air, Electric
Appliances
- Included: Dishwasher, Microwave, Gas Range, Gas Oven, Refrigerator, Gas Water Heater
Features
- Separate Dining, Open Floorplan, Walk-In Closet(s), Kitchen Island, Double Vanity
- Flooring: Hardwood
- Basement: Full
- Number of fireplaces: 1
- Fireplace features: Decorative, Living Room
Interior area
- Total structure area: 2,061
- Total interior livable area: 2,061 sqft
- Finished area above ground: 2,061
Property
Parking
- Parking features: Alley Access, Off Street
Features
- Levels: Three Or More
Lot
- Size: 3,023 Square Feet
- Dimensions: 117 x 25
- Features: Level
Details
- Parcel number: 22660000860
- Special conditions: Standard
Construction
Type & style
- Home type: SingleFamily
- Property subtype: Single Family Residence
- Attached to another structure: Yes
Condition
- Year built: 1984
Utilities & green energy
- Sewer: Public Sewer
- Water: Public
Community & HOA
Community
- Subdivision: Conners
Location
- Region: Saint Louis
Financial & listing details
- Tax assessed value: $84,810
- Annual tax amount: $6,460
- Date on market: 5/7/2025
- Cumulative days on market: 30 days
- Listing terms: Cash,Conventional
- Ownership: Private
Price history
| Date | Event | Price |
|---|---|---|
| 6/30/2025 | Sold | -- |
Source:  MARIS #25024430 Report a problem MARIS #25024430 Report a problem | ||
| 6/30/2025 | Pending sale | $565,000$274/sqft |
Source: MARIS #25024430 Report a problem | ||
| 5/19/2025 | Contingent | $565,000$274/sqft |
Source: MARIS #25024430 Report a problem | ||
| 5/7/2025 | Price change | $565,000+23.1%$274/sqft |
Source: MARIS #25024430 Report a problem | ||
| 8/23/2022 | Pending sale | $459,000$223/sqft |
Source: MARIS #22036115 Report a problem | ||
| 8/22/2022 | Sold | -- |
Source: MARIS #22036115 Report a problem | ||
| 6/26/2022 | Contingent | $459,000$223/sqft |
Source: MARIS #22036115 Report a problem | ||
| 6/22/2022 | Listed for sale | $459,000+25.1%$223/sqft |
Source: MARIS #22036115 Report a problem | ||
| 1/4/2016 | Sold | -- |
Source: Public Record Report a problem | ||
| 11/13/2015 | Listed for sale | $367,000$178/sqft |
Source: Berkshire Hathaway Alliance #15062967 Report a problem | ||
| 6/27/2003 | Sold | -- |
Source: Agent Provided Report a problem | ||
Public tax history
| Year | Property taxes | Tax assessment |
|---|---|---|
| 2025 | $6,971 +7.9% | $84,810 +10.4% |
| 2024 | $6,460 +5.1% | $76,840 |
| 2023 | $6,144 +6.2% | $76,840 +10.3% |
| 2022 | $5,785 +0.1% | $69,650 |
| 2021 | $5,777 +7.7% | $69,650 +6.5% |
| 2020 | $5,364 | $65,380 |
| 2019 | $5,364 | $65,380 +15.8% |
| 2018 | $5,364 +12.2% | $56,450 |
| 2017 | $4,781 +30.8% | $56,450 +30.5% |
| 2016 | $3,654 +10.3% | $43,260 |
| 2015 | $3,311 +15.6% | $43,260 |
| 2014 | $2,864 | $43,260 +15.7% |
| 2013 | $2,864 | $37,390 -11.4% |
| 2012 | -- | $42,180 |
| 2011 | -- | $42,180 |
| 2010 | -- | $42,180 +1.4% |
| 2009 | $2,766 +7.5% | $41,610 |
| 2008 | $2,574 | $41,610 -0.7% |
| 2007 | $2,574 | $41,900 |
| 2006 | $2,574 +1% | $41,900 +13.8% |
| 2005 | $2,547 +32.8% | $36,820 +40.1% |
| 2004 | $1,919 +3% | $26,280 |
| 2003 | $1,862 +16.3% | $26,280 +19.1% |
| 2002 | $1,602 | $22,060 |
| 2001 | -- | $22,060 +9% |
| 2000 | -- | $20,240 |
Find assessor info on the county website
Neighborhood: Lafayette Square
Nearby homes
- $540,2004 bd4 ba2.4k sqft2211 Park Ave, Saint Louis, MO 63104Off Market

- $574,8004 bd4 ba2.4k sqft2207 Park Ave, Saint Louis, MO 63104Off Market

- $559,6003 bd3 ba1.8k sqft2213 Park Ave, Saint Louis, MO 63104Off Market
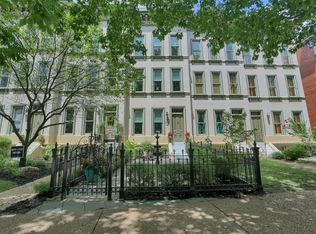
- $--3 bd3 ba2k sqft2205 Park Ave, Saint Louis, MO 63104Sold
- $337,3002 bd1 ba1k sqft2203 Park Ave, Saint Louis, MO 63104Off Market
- $--3 bd3 ba2.3k sqft2215 Park Ave, Saint Louis, MO 63104Sold
- $357,4003 bd3 ba2k sqft2217 Park Ave, Saint Louis, MO 63104Off Market
- $42,7903 bd3 ba2k sqft2219 Park Ave, Saint Louis, MO 63104Off Market
Nearby schools
GreatSchools rating
- 10/10Sigel Elementary Community Ed. CenterGrades: PK-6Distance: 0.6 mi
- 3/10Long Middle Community Ed. CenterGrades: 6-8Distance: 3.8 mi
- 1/10Vashon High SchoolGrades: 9-12Distance: 2.1 mi
Schools provided by the listing agent
- Elementary: Sigel Elem. Comm. Ed. Center
- Middle: Long Middle Community Ed. Center
- High: Vashon High
Source: MARIS. This data may not be complete. We recommend contacting the local school district to confirm school assignments for this home.
Get a cash offer in 3 minutes
Find out how much your home could sell for in as little as 3 minutes with a no-obligation cash offer.
Estimated market value
$609,700
Get a cash offer in 3 minutes
Find out how much your home could sell for in as little as 3 minutes with a no-obligation cash offer.
Estimated market value
$609,700
Nearby cities
Nearby neighborhoods
Nearby zip codes
Other Saint Louis Topics
