Skip main navigation
Closed
  • $432,500

    2209 Primrose Dr, Plainfield, IL 60586

    3beds
    1,900sqft
    Single Family Residence
    Built in 2001
    -- sqft lot
    $458,800 Zestimate®
    $228/sqft
    $3,043 Estimated rent

    Home value

    $458,800

    $422,000 - $496,000

    $3,043/mo

    Zestimate® history
    Loading
    Loading...

    Owner options

    List your home for rent

    $3,043/mo

    Rent Zestimate®

    Find your next renter with Zillow Rental Manager. Plus, with online applications, you can quickly screen prospective tenants – for free.

    Learn more

    $3,043/mo

    Rent Zestimate®

    Refinance and save

    $3,136/mo

    Est. payment

    Refinancing to a lower rate could help reduce your monthly payments and save thousands over the life of the loan.

    See today's rates

    $3,136/mo

    Est. payment

    Explore your selling options

    Work with a Zillow partner agent

    Leverage their expertise and Zillow's premium Showcase listings to get your home seen by more buyers.

    Get started

    List with your own agent

    Get your home in front of millions of buyers by listing it on Zillow.

    Learn how to do it

    Sell it yourself

    Take full control of how buyers see your home on Zillow by listing For Sale by Owner (FSBO).

    List your home

    What's special

    Two fireplacesDesigner finishesFinished basementSpacious bedroomsLarge windowsSeparate coffee barLarge chefs kitchen
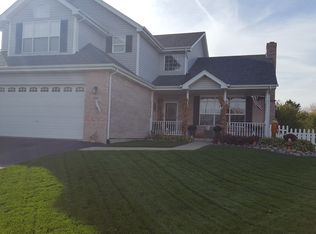
    Welcome to this beautifully remodeled 3 step ranch home in the heart of Plainfield! As you walk in you'll enjoy the open floor plan with new pergo xp flooring throughout, large chefs kitchen with white shaker cabinets, stainless steel appliances and a separate coffee bar with an additional beverage fridge! Enjoy your morning coffee this holiday season next to one of two fireplaces in your new dream home. Designer finishes will be noticed as you walk through the entire home. As you go upstairs you'll be welcomed by 3 spacious bedrooms with large windows and a full bathroom. Having people over? Head downstairs to the finished basement where there is a large area for entertaining with a bar and another full bathroom that was recently renovated! The backyard is also an entertainers dream with a pool (Installed in 2020 with a heater) wooden pergola and much more! other upgrades include a heated garage with epoxy flooring, roof done in 2020, washer and dryer 2023, hot water heater 2023, shed with power 2019, AC/Furnace 2019, sump pump with battery backup and new ejector pump 2022. This one won't last long, Schedule your showing today!

    Zillow last checked:

    Listing updated:

    Listed by:

    Kyle Evans 630-861-1800,

    Compass

    Bought with:

    Lisa Wolf

    Keller Williams North Shore West

    Kimberly Zahand

    Keller Williams North Shore West

    Source: MRED as distributed by MLS GRID,MLS#: 12203891MLS Logo

    Facts & features

    Interior

    Bedrooms & bathrooms
    • Bedrooms: 3
    • Bathrooms: 3
    • Full bathrooms: 2
    • 1/2 bathrooms: 1
    Rooms
    • Room types: Recreation Room
    Primary bedroom
    • Features: Flooring (Vinyl)
    • Level: Main
    • Area: 195 Square Feet
    • Dimensions: 15X13
    Bedroom 2
    • Features: Flooring (Carpet)
    • Level: Main
    • Area: 221 Square Feet
    • Dimensions: 13X17
    Bedroom 3
    • Features: Flooring (Carpet)
    • Level: Main
    • Area: 130 Square Feet
    • Dimensions: 13X10
    Dining room
    • Features: Flooring (Wood Laminate)
    • Level: Main
    • Area: 300 Square Feet
    • Dimensions: 15X20
    Family room
    • Features: Flooring (Wood Laminate)
    • Level: Main
    • Area: 216 Square Feet
    • Dimensions: 18X12
    Kitchen
    • Features: Flooring (Wood Laminate)
    • Level: Main
    • Area: 195 Square Feet
    • Dimensions: 13X15
    Laundry
    • Level: Basement
    • Area: 198 Square Feet
    • Dimensions: 11X18
    Living room
    • Features: Flooring (Wood Laminate)
    • Level: Main
    • Area: 225 Square Feet
    • Dimensions: 15X15
    Recreation room
    • Level: Basement
    • Area: 432 Square Feet
    • Dimensions: 16X27
    Heating
    • Natural Gas, Forced Air
    Cooling
    • Central Air
    Features
    • Basement: Finished,Partial
    • Number of fireplaces: 2
    • Fireplace features: Family Room, Living Room
    Interior area
    • Total structure area: 0
    • Total interior livable area: 1,900 sqft

    Property

    Parking
    • Total spaces: 2
    • Parking features: Asphalt, Garage Door Opener, Heated Garage, On Site, Attached, Garage
    • Attached garage spaces: 2
    • Has uncovered spaces: Yes
    Accessibility
    • Accessibility features: No Disability Access
    Features
    • Stories: 1
    • On waterfront: Yes
    Lot
    • Dimensions: 52X129X37X74X123
    Details
    • Parcel number: 0603332050370000
    • Special conditions: None

    Construction

    Type & style
    • Home type: SingleFamily
    • Architectural style: Ranch
    • Property subtype: Single Family Residence
    Materials
    • Vinyl Siding, Brick
    • Roof: Asphalt
    Condition
    • New construction: No
    • Year built: 2001
    • Major remodel year: 2022

    Utilities & green energy

    • Sewer: Public Sewer
    • Water: Lake Michigan

    Community & HOA

    HOA
    • Services included: None
    Location
    • Region: Plainfield

    Financial & listing details

    • Price per square foot: $228/sqft
    • Tax assessed value: $336,690
    • Annual tax amount: $7,138
    • Date on market: 11/5/2024
    • Listing terms: Cash
    • Ownership: Fee Simple

    Price history

    DateEventPrice
    12/6/2024Sold$432,500+3%$228/sqft
    Source: MRED as distributed by MLS GRID #12203891 Report a problem
    11/7/2024Contingent$419,999$221/sqft
    Source: MRED as distributed by MLS GRID #12203891 Report a problem
    11/5/2024Listed for sale$419,999+133.3%$221/sqft
    Source: MRED as distributed by MLS GRID #12203891 Report a problem
    8/11/2016Sold$180,000-7.7%$95/sqft
    Source: Public Record Report a problem
    7/26/2014Listing removed$195,000$103/sqft
    Source: Coldwell Banker Residential Brokerage - Naperville #08624026 Report a problem
    5/24/2014Listed for sale$195,000+11.4%$103/sqft
    Source: Coldwell Banker Residential Brokerage - Naperville #08624026 Report a problem
    9/20/2001Sold$175,000$92/sqft
    Source: Public Record Report a problem

    Public tax history

    YearProperty taxesTax assessment
    2024$7,465 +4.6%$112,230 +10.7%
    2023$7,138 +9%$101,364 +13.4%
    2022$6,550 +5.5%$89,414 +7%
    2021$6,208 +1.6%$83,564 +2.9%
    2020$6,113 +3.7%$81,193 +5%
    2019$5,898 +4.5%$77,363 +6.4%
    2018$5,642 +3.1%$72,686 +5.2%
    2017$5,471 +2.1%$69,073 +4.8%
    2016$5,357 +5.8%$65,878 +6.8%
    2015$5,066 $61,712 +3.7%
    2014$5,066 +1.5%$59,533
    2013$4,993 -9.4%$59,533 -13.4%
    2012$5,510 +8.6%$68,737 -1.4%
    2011$5,075 +3.8%$69,727 -3.2%
    2010$4,888 +1.5%$72,053 -4%
    2009$4,817 +2.7%$75,056
    2008$4,690 $75,056 +4.9%
    2007-- $71,516 +4.3%
    2006$4,341 +3.1%$68,561 +3.4%
    2005$4,209 +0.8%$66,288 +5.2%
    2004$4,176 +4.1%$62,988 +6.6%
    2003$4,012 +4.7%$59,071 +6.7%
    2002$3,832 +260%$55,384 +279.9%
    2001$1,065 $14,577
    Find assessor info on the county website

    Neighborhood: 60586

    Nearby schools

    GreatSchools rating
    Schools provided by the listing agent
    • Elementary: Bonnie Mcbeth Early Learning Ctr
    • Middle: Timber Ridge Middle School
    • High: Plainfield Central High School
    • District: 202

    Source: MRED as distributed by MLS GRID. This data may not be complete. We recommend contacting the local school district to confirm school assignments for this home.

    Get a cash offer in 3 minutes
    Find out how much your home could sell for in as little as 3 minutes with a no-obligation cash offer.
    Estimated market value
    $458,800
    Get a cash offer in 3 minutes
    Find out how much your home could sell for in as little as 3 minutes with a no-obligation cash offer.
    Estimated market value
    $458,800