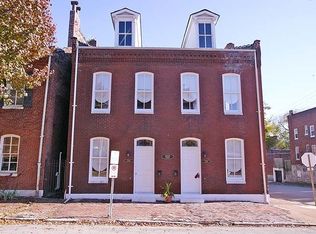
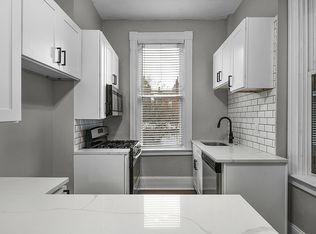
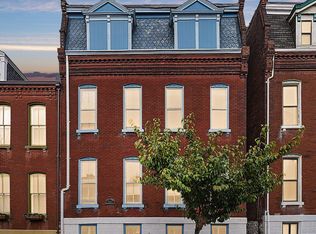
Experience the best of Soulard in this impeccably restored historic home where timeless charm meets sophisticated modern upgrades. Every detail has been thoughtfully curated, creating a truly one-of-a-kind residence. The high-end kitchen features quartz countertops, premium appliances, and designer finishes—perfect for everyday living and entertaining. Gleaming hardwood floors add warmth and style. The main-floor ensuite offers comfort, while the spacious living and dining rooms are ideal for gatherings. A striking open staircase leads to a second-floor family room and custom bar with direct access to the beautifully landscaped backyard. Two additional bedrooms share a remodeled bath and laundry room. The primary suite is a true oasis with a private sitting room, oversized custom closet, and spa-like bath with double vanities, jetted tub, and walk-in shower. Lower level offers a rec room and tons of storage. A patio and detached garage complete this exceptional Soulard gem. Suitable for Bed/Brk
Closed
Listing Provided by: EXP Realty, LLC
Bought with: RE/MAX Results
Price Unknown
2209 S 11th St, Saint Louis, MO 63104
4beds
4,819sqft
Single Family Residence
Built in 1890
3,388.97 Square Feet Lot
$616,700 Zestimate®
$--/sqft
$3,238 Estimated rent
Home value
$616,700
$543,000 - $703,000
$3,238/mo
Zestimate® history
Owner options
List your home for rent
$3,238/mo
Rent Zestimate®
Find your next renter with Zillow Rental Manager. Plus, with online applications, you can quickly screen prospective tenants – for free.
$3,238/mo
Rent Zestimate®
Refinance and save
Refinancing to a lower rate could help reduce your monthly payments and save thousands over the life of the loan.
Explore your selling options
Work with a Zillow partner agent
Leverage their expertise and Zillow's premium Showcase listings to get your home seen by more buyers.
Get startedList with your own agent
Get your home in front of millions of buyers by listing it on Zillow.
Learn how to do itSell it yourself
Take full control of how buyers see your home on Zillow by listing For Sale by Owner (FSBO).
List your homeWhat's special
Zillow last checked:
Listing updated:
Listing Provided by:
Mona Parsley 314-220-3786,
EXP Realty, LLC
Bought with:
Adam S Briggs, 2008009260
RE/MAX Results
Source: MARIS,MLS#: 25002849 Originating MLS: St. Louis Association of REALTORS
Originating MLS: St. Louis Association of REALTORSFacts & features
Interior
Bedrooms & bathrooms
- Bedrooms: 4
- Bathrooms: 4
- Full bathrooms: 3
- 1/2 bathrooms: 1
- Main level bathrooms: 2
- Main level bedrooms: 1
Primary bedroom
- Features: Floor Covering: Carpeting, Wall Covering: Some
- Level: Upper
- Area: 272
- Dimensions: 17 x 16
Bedroom
- Features: Floor Covering: Wood, Wall Covering: Some
- Level: Main
- Area: 286
- Dimensions: 26 x 11
Bedroom
- Features: Floor Covering: Carpeting, Wall Covering: Some
- Level: Upper
- Area: 238
- Dimensions: 14 x 17
Bedroom
- Features: Floor Covering: Carpeting, Wall Covering: Some
- Level: Upper
- Area: 221
- Dimensions: 13 x 17
Primary bathroom
- Features: Floor Covering: Ceramic Tile, Wall Covering: None
- Level: Upper
- Area: 132
- Dimensions: 12 x 11
Bathroom
- Features: Floor Covering: Ceramic Tile, Wall Covering: None
- Level: Main
- Area: 36
- Dimensions: 6 x 6
Bathroom
- Features: Floor Covering: Ceramic Tile, Wall Covering: None
- Level: Main
- Area: 48
- Dimensions: 8 x 6
Bathroom
- Features: Floor Covering: Ceramic Tile, Wall Covering: None
- Level: Upper
- Area: 72
- Dimensions: 9 x 8
Dining room
- Features: Floor Covering: Ceramic Tile, Wall Covering: Some
- Level: Main
- Area: 168
- Dimensions: 14 x 12
Family room
- Features: Floor Covering: Carpeting, Wall Covering: Some
- Level: Upper
- Area: 234
- Dimensions: 18 x 13
Kitchen
- Features: Floor Covering: Ceramic Tile, Wall Covering: Some
- Level: Main
- Area: 91
- Dimensions: 13 x 7
Kitchen
- Features: Floor Covering: Ceramic Tile, Wall Covering: None
- Level: Upper
- Area: 130
- Dimensions: 13 x 10
Laundry
- Features: Floor Covering: Ceramic Tile, Wall Covering: None
- Level: Upper
- Area: 66
- Dimensions: 11 x 6
Living room
- Features: Floor Covering: Wood, Wall Covering: Some
- Level: Main
- Area: 345
- Dimensions: 23 x 15
Office
- Features: Floor Covering: Ceramic Tile, Wall Covering: Some
- Level: Main
- Area: 33
- Dimensions: 11 x 3
Recreation room
- Features: Floor Covering: Ceramic Tile
- Level: Lower
- Area: 341
- Dimensions: 31 x 11
Sitting room
- Features: Floor Covering: Carpeting
- Level: Upper
- Area: 315
- Dimensions: 21 x 15
Heating
- Forced Air, Zoned, Electric, Natural Gas
Cooling
- Ceiling Fan(s), Central Air, Electric, Zoned
Appliances
- Included: Dishwasher, Disposal, Dryer, Ice Maker, Microwave, Electric Range, Electric Oven, Gas Range, Gas Oven, Refrigerator, Stainless Steel Appliance(s), Washer, Gas Water Heater
- Laundry: 2nd Floor
Features
- Separate Dining, Historic Millwork, Special Millwork, Walk-In Closet(s), Custom Cabinetry, Pantry, Solid Surface Countertop(s), Walk-In Pantry, Double Vanity, Separate Shower, Entrance Foyer
- Flooring: Carpet, Hardwood
- Windows: Window Treatments, Insulated Windows, Tilt-In Windows
- Basement: Full,Partially Finished,Walk-Up Access
- Number of fireplaces: 2
- Fireplace features: Decorative, Living Room, Other
Interior area
- Total structure area: 4,819
- Total interior livable area: 4,819 sqft
- Finished area above ground: 3,820
- Finished area below ground: 1,294
Property
Parking
- Total spaces: 2
- Parking features: No Driveway, Alley Access, Detached, Garage, Garage Door Opener, Off Street
- Garage spaces: 2
- Has uncovered spaces: Yes
Features
- Levels: Three Or More
Lot
- Size: 3,388 sqft
- Dimensions: 113 x 30
- Features: Level, Near Public Transit
Details
- Additional structures: Garage(s)
- Parcel number: 07890001100
- Special conditions: Standard
Construction
Type & style
- Home type: SingleFamily
- Architectural style: French Provincial,Historic
- Property subtype: Single Family Residence
- Attached to another structure: Yes
Materials
- Brick
- Foundation: Stone
- Roof: Flat
Condition
- Updated/Remodeled
- New construction: No
- Year built: 1890
Utilities & green energy
- Sewer: Public Sewer
- Water: Public
Community & neighborhood
Security
- Security features: Security Lights, Security System Owned, Smoke Detector(s)
Location
- Region: Saint Louis
- Subdivision: Soulard
HOA & financial
HOA
- Services included: Other
Other
Other facts
- Listing terms: Cash,Conventional,FHA,VA Loan
- Ownership: Private
Price history
| Date | Event | Price |
|---|---|---|
| 5/23/2025 | Sold | -- |
Source:  MARIS #25002849 Report a problem MARIS #25002849 Report a problem | ||
| 3/31/2025 | Pending sale | $657,333$136/sqft |
Source: MARIS #25002849 Report a problem | ||
| 3/24/2025 | Listed for sale | $657,333+54.7%$136/sqft |
Source: MARIS #25002849 Report a problem | ||
| 3/27/2015 | Sold | -- |
Source: MARIS #15016481 Report a problem | ||
| 10/16/2014 | Listed for sale | $425,000-7.6%$88/sqft |
Source: RE/MAX Results #14057016 Report a problem | ||
| 6/25/2014 | Listing removed | $459,900$95/sqft |
Source: RE/MAX Gold V #14010386 Report a problem | ||
| 4/7/2014 | Price change | $459,900-3.2%$95/sqft |
Source: RE/MAX GOLD #14010386 Report a problem | ||
| 3/6/2014 | Listed for sale | $475,000+5.6%$99/sqft |
Source: RE/MAX GOLD #14010386 Report a problem | ||
| 5/9/2008 | Listing removed | $449,900$93/sqft |
Source: NCI #766276 Report a problem | ||
| 5/3/2008 | Price change | $449,900-2.2%$93/sqft |
Source: NCI #766276 Report a problem | ||
| 3/8/2008 | Price change | $459,900-2.1%$95/sqft |
Source: NCI #766276 Report a problem | ||
| 2/1/2008 | Listed for sale | $469,900$98/sqft |
Source: NCI #766276 Report a problem | ||
Public tax history
| Year | Property taxes | Tax assessment |
|---|---|---|
| 2025 | $9,653 +11.9% | $109,900 +14.3% |
| 2024 | $8,628 +4.9% | $96,160 |
| 2023 | $8,229 +7.5% | $96,160 +11.4% |
| 2022 | $7,657 +0.2% | $86,350 |
| 2021 | $7,641 +8% | $86,350 +6.6% |
| 2020 | $7,077 | $81,000 |
| 2019 | $7,077 | $81,000 +10.1% |
| 2018 | $7,077 +6.4% | $73,570 |
| 2017 | $6,651 +30.7% | $73,570 +30.3% |
| 2016 | $5,089 +10.1% | $56,470 |
| 2015 | $4,623 +3.3% | $56,470 |
| 2014 | $4,474 | $56,470 +3.2% |
| 2013 | $4,474 | $54,720 -15.6% |
| 2012 | -- | $64,830 |
| 2011 | -- | $64,830 |
| 2010 | -- | $64,830 +1.5% |
| 2009 | $4,594 +68.1% | $63,900 |
| 2008 | $2,733 | $63,900 -3.4% |
| 2007 | $2,733 | $66,160 |
| 2006 | $2,733 +1% | $66,160 +78.3% |
| 2005 | $2,707 +62.9% | $37,110 +72.5% |
| 2004 | $1,662 +2.9% | $21,510 |
| 2003 | $1,616 +17.3% | $21,510 +21.3% |
| 2002 | $1,378 | $17,730 |
| 2001 | -- | $17,730 +13.5% |
| 2000 | -- | $15,620 |
Find assessor info on the county website
Neighborhood: Soulard

Nearby schools
GreatSchools rating
- 10/10Sigel Elementary Community Ed. CenterGrades: PK-6Distance: 0.6 mi
- 5/10Mckinley Classical Leadership AcademyGrades: 6-12Distance: 0.6 mi
- 1/10Roosevelt High SchoolGrades: 9-12Distance: 1.5 mi
Schools provided by the listing agent
- Elementary: Sigel Elem. Comm. Ed. Center
- Middle: Long Middle Community Ed. Center
- High: Roosevelt High
Source: MARIS. This data may not be complete. We recommend contacting the local school district to confirm school assignments for this home.
Get a cash offer in 3 minutes
Find out how much your home could sell for in as little as 3 minutes with a no-obligation cash offer.
Estimated market value
$616,700
Get a cash offer in 3 minutes
Find out how much your home could sell for in as little as 3 minutes with a no-obligation cash offer.
Estimated market value
$616,700
- Missouri
- Saint Louis City
- Saint Louis
- 63104
- Soulard
- 2209 S 11th St
Nearby cities
Nearby neighborhoods
Nearby zip codes
Other Saint Louis Topics
