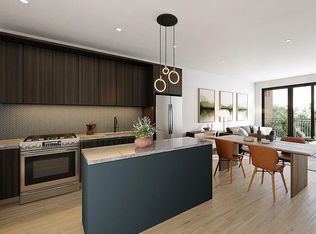
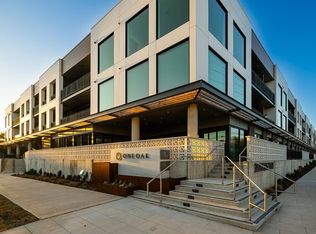
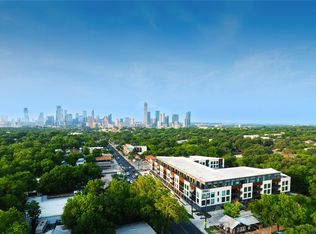
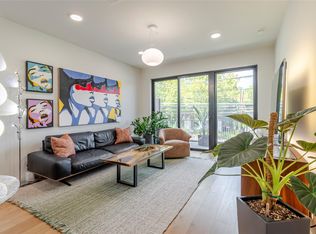
New to market at a price you won’t find anywhere else in South Austin! Welcome to One Oak, where modern luxury meets iconic Austin charm in the heart of Bouldin Creek. Ideally located just moments from South Congress and South 1st St, this boutique 105-residence community redefines elevated city living. Developed by Intracorp, One Oak sets a new benchmark for design and craftsmanship in one of Austin’s most beloved areas. Residence 218 presents a rare opportunity to own in this sought-after development as a limited number of developer-owned units hit the market for the first time. This one-bedroom stunner is anything but ordinary—thoughtfully designed with generous proportions and smart functionality throughout. Step into a light-filled open floor plan featuring a sleek Italkraft kitchen outfitted with premium stainless steel appliances and an oversized island perfect for cooking or entertaining. The airy living and dining spaces flow seamlessly onto a private covered terrace, ideal for morning coffee or sunset lounging. The spacious primary bedroom offers enough room for a home office, fitness corner, or reading nook, and connects to a spa-like bathroom with dual vanities, a frameless glass shower, and a massive walk-in closet. Finished in One Oak’s exclusive Classic design package, every detail reflects elevated urban style. Enjoy access to top-tier amenities, including a resort-style infinity-edge pool with cabanas, indoor and outdoor fitness centers, co-working lounges, and vibrant entertaining spaces—all designed to fit your lifestyle. This is your chance to live in Bouldin Creek’s premier address—central, stylish, and completely Austin.
Active
$429,000
2209 S 1st St #218, Austin, TX 78704
1beds
756sqft
Condominium
Built in 2024
-- sqft lot
$418,400 Zestimate®
$567/sqft
$363/mo HOA
What's special
Light-filled open floor planPremium stainless steel appliancesSleek italkraft kitchenMassive walk-in closetFrameless glass shower
- 269 days
- 72
- 2
Zillow last checked:
Listing updated:
Listed by:
Kimberly Fearon 512-484-0955,
Compass RE Texas, LLC (512) 575-3644,
Sydney Grubb (512) 317-8100,
Compass RE Texas, LLC
Source: Unlock MLS,MLS#: 6918372
Facts & features
Interior
Bedrooms & bathrooms
- Bedrooms: 1
- Bathrooms: 1
- Full bathrooms: 1
- Main level bedrooms: 1
Heating
- Central
Cooling
- Central Air
Appliances
- Included: Dishwasher, Disposal, Exhaust Fan, Gas Range, Microwave, Free-Standing Gas Range, RNGHD, Refrigerator, Stainless Steel Appliance(s), Electric Water Heater
Features
- Breakfast Bar, Built-in Features, Quartz Counters, Double Vanity, Electric Dryer Hookup, Eat-in Kitchen, Kitchen Island, No Interior Steps, Recessed Lighting, Walk-In Closet(s), Washer Hookup
- Flooring: Tile, Wood
- Windows: Insulated Windows, Low Emissivity Windows
Interior area
- Total interior livable area: 756 sqft
Video & virtual tour
Property
Parking
- Total spaces: 1
- Parking features: Assigned, Attached, Electric Gate, Garage, Parking Lot
- Attached garage spaces: 1
Accessibility
- Accessibility features: Common Area
Features
- Levels: One
- Stories: 1
- Patio & porch: Covered, Rear Porch
- Exterior features: Balcony, Barbecue, CCTYD, Uncovered Courtyard, Dog Run, Electric Grill, Gas Grill, Outdoor Grill
- Pool features: None
- Fencing: Fenced, Full, Gate
- Has view: Yes
- View description: Creek/Stream, Park/Greenbelt, Pool
- Has water view: Yes
- Water view: Creek/Stream
- Waterfront features: Creek
Lot
- Size: 740 Square Feet
- Features: Back to Park/Greenbelt, Sprinkler - Automatic, Sprinkler - Back Yard, Sprinkler - Drip Only/Bubblers, Sprinklers In Front, Sprinkler - In-ground, Sprinkler - Side Yard, Trees-Large (Over 40 Ft), Many Trees
Details
- Additional structures: Cabana, Garage(s), Gazebo, Outdoor Kitchen, Pool House
- Parcel number: 04030114410000
- Special conditions: Standard
Construction
Type & style
- Home type: Condo
- Property subtype: Condominium
- Attached to another structure: Yes
Materials
- Foundation: Pillar/Post/Pier
- Roof: Membrane
Condition
- New Construction
- New construction: Yes
- Year built: 2024
Details
- Builder name: Intracorp
Utilities & green energy
- Sewer: Public Sewer
- Water: Public
- Utilities for property: Electricity Connected, Internet-Fiber, Natural Gas Connected, Sewer Connected, Water Connected
Community & HOA
Community
- Features: BBQ Pit/Grill, Bike Storage/Locker, Common Grounds, Courtyard, Covered Parking, Creative Office Space, Curbs, Dog Park, Garage Parking, Gated, High Speed Internet, Lock and Leave, Pet Amenities, Pool, Sidewalks
- Subdivision: Bouldin
HOA
- Has HOA: Yes
- Services included: Common Area Maintenance, Insurance, Parking
- HOA fee: $363 monthly
- HOA name: One Oak Condo Association
Location
- Region: Austin
Financial & listing details
- Price per square foot: $567/sqft
- Tax assessed value: $552,944
- Annual tax amount: $8,351
- Date on market: 12/5/2025
- Listing terms: Cash,Conventional,VA Loan
- Electric utility on property: Yes
Estimated market value
$418,400
$397,000 - $439,000
$2,765/mo
Price history
| Date | Event | Price |
|---|---|---|
| 6/15/2026 | Price change | $429,000-4.5%$567/sqft |
Source:  Unlock MLS #6918372 Report a problem Unlock MLS #6918372 Report a problem | ||
| 12/5/2025 | Listed for sale | $449,000$594/sqft |
Source: Unlock MLS #6918372 Report a problem | ||
Public tax history
| Year | Property taxes | Tax assessment |
|---|---|---|
| 2025 | $5,880 +158.9% | $421,422 +194.2% |
| 2024 | $2,271 +40.9% | $143,254 +28.7% |
| 2023 | $1,611 | $111,332 |
Find assessor info on the county website
Monthly payment
Est. payment
Payment breakdown
Explore the cost of this home by adjusting the details. Changes won't be saved.Climate risks
Neighborhood: Bouldin Creek
Nearby schools
Schools provided by the listing agent
- Elementary: Travis Hts
- Middle: Lively
- High: Travis
- District: Austin ISD
Source: Unlock MLS. This data may not be complete. We recommend contacting the local school district to confirm school assignments for this home.

Similar homes
- $429,0001 bd1 ba756 sqft2209 S 1st St #217, Austin, TX 78704Active
 MLS ID #7915279, Sandra Bennett, Compass RE Texas, LLC. Unlock MLS
 - $399,0001 bd1 ba692 sqft2209 S 1st St #231, Austin, TX 78704Active
 MLS ID #8106513, Sandra Bennett, Compass RE Texas, LLC. Unlock MLS
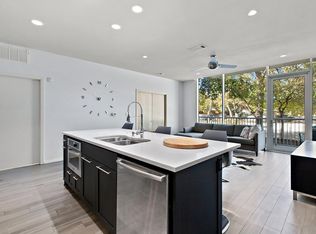
 - $424,9001 bd1 ba743 sqft1600 Barton Springs Rd Unit 5110, Austin, TX 78704Active
 MLS ID #8818084, Greg Galindo, JBGoodwin REALTORS WL. Unlock MLS
 - $464,9991 bd1 ba819 sqft2209 S 1st St #220, Austin, TX 78704Active
 MLS ID #9719398, Peyton Thompson, The Agency Austin, LLC. Unlock MLS
 - $385,0001 bd1 ba840 sqft2505 Thornton Rd #3201, Austin, TX 78704ActiveMLS ID #9534568, Alex Bartram, Austin Marketing + Development. Unlock MLS
- $385,0002 bd1 ba950 sqft2505 Thornton Rd Unit 2305, Austin, TX 78704ActiveMLS ID #6651813, Alex Bartram, Austin Marketing + Development. Unlock MLS
- $479,0001 bd1 ba819 sqft2209 S 1st St #332, Austin, TX 78704ActiveMLS ID #8742619, Sandra Bennett, Compass RE Texas, LLC. Unlock MLS
- $409,9902 bd2 ba1k sqft3600 S Lamar Blvd #206, Austin, TX 78704ActiveMLS ID #2414679, Beata Burgeson, Compass RE Texas, LLC. Unlock MLS
- $349,0001 bd1 ba735 sqft2505 Thornton Rd #2204, Austin, TX 78704ActiveMLS ID #5081690, Alex Bartram, Austin Marketing + Development. Unlock MLS
- $499,0001 bd1 ba845 sqft1600 S 1st St #201, Austin, TX 78704ActiveMLS ID #6743163, Clara Spriggs-Adams, Keller Williams Realty. Unlock MLS
- $524,5001 bd1 ba819 sqft2209 S 1st St #113, Austin, TX 78704ActiveMLS ID #5825684, Kevin Bown, Twelve Rivers Realty. Unlock MLS
- $389,9001 bd2 ba1k sqft3600 S Lamar Blvd APT 210, Austin, TX 78704ActiveMLS ID #1927746, Jael Bristol, Serhant Texas, LLC. Unlock MLS
- $444,0001 bd1 ba743 sqft1600 Barton Springs Rd Unit 1106, Austin, TX 78704ActiveMLS ID #4399546, Audra Smith, AustinRealEstate.com. Unlock MLS
- $425,0001 bd1 ba760 sqft360 Nueces St APT 1018, Austin, TX 78701ActiveMLS ID #2574099, Jonathan Gray, Sprout Realty. Unlock MLS
- $334,9001 bd1 ba698 sqft1900 Barton Springs Rd Unit 2021, Austin, TX 78704ActiveMLS ID #5439572, Joanne Gamel, Douglas Elliman Real Estate. Unlock MLS
- $299,0001 bd1 ba745 sqft2505 Thornton Rd #2211, Austin, TX 78704ActiveMLS ID #7663963, Alex Bartram, Austin Marketing + Development. Unlock MLS
- $425,0001 bd1 ba1k sqft1615 E 7th St Unit 208, Austin, TX 78702ActiveMLS ID #3263111, Eric Grosskopf, Compass RE Texas, LLC.. Unlock MLS
- $420,0001 bd1 ba728 sqft360 Nueces St APT 1303, Austin, TX 78701ActiveMLS ID #7891460, Phil Barton, Compass RE Texas, LLC. Unlock MLS
- $405,0001 bd1 ba818 sqft2500 Longview St APT 303, Austin, TX 78705ActiveMLS ID #3749374, Schuyler Williamson, Keller Williams Realty. Unlock MLS
- $425,0001 bd1 ba652 sqft501 West Ave APT 1306, Austin, TX 78701ActiveMLS ID #7829366, Melissa Cesena, LPT Realty LLC - Ascend Group. Unlock MLS
