Skip main navigation
Active
  • Price cut: $6K (7/10)
    $489,000

    2209 S 1st St #332, Austin, TX 78704

    1beds
    819sqft
    : 
    Loading
    Get pre-qualified
    Condominium
    Built in 2025
    -- sqft lot
    $473,000 Zestimate®
    $597/sqft
    $393/mo HOA

    What's special

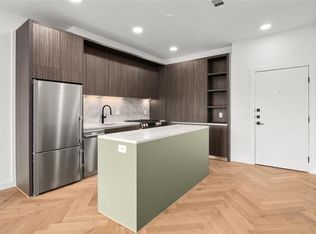
    Private covered terraceElectric blindsFormal dining areaBosch appliancesNatural lightExpansive open italkraft kitchenLarge added pantry
    ONLY COURTYARD FACING 1 bed with study available in building. Washer/dryer, electric blinds, upgraded backsplash, large added pantry and refrigerator are included in sale. Residence 332 at One Oak is a rare opportunity to buy into this highly desirable development. This residence is a generously scaled one-bedroom/study without compromise. An expansive open Italkraft kitchen with state-of-the-art Bosch appliances and upgraded pantry wall seamlessly flows to a formal dining area and living room with oversized windows bringing in plenty of natural light. A private covered terrace allows for a dining table or lounge seating facing North with views of the courtyard and pool with no direct morning or afternoon sunlight. Its the perfect blend of light without bright. The dedicated study allows additional space for a home office, fitness area, reading nook, and more. The four-fixture bath is one of a kind with a customized shower with bench seating. The entire residence features Oak Oak’s exclusive classic design scheme. Almost new, vacant and ready for a quick closing. its your ideal entrance into Austin’s most coveted condominium community.
    53 days
    |
    112
    |
    4
    |

    Zillow last checked:

    Listing updated:

    Listed by:

    Sandra Bennett 512-484-0955,

    Compass RE Texas, LLC (512) 575-3644,

    Sydney Grubb (512) 317-8100,

    Compass RE Texas, LLC

    Source: Unlock MLS,MLS#: 8742619MLS Logo

    Loading...

      Facts & features

      Interior

      Bedrooms & bathrooms
      • Bedrooms: 1
      • Bathrooms: 1
      • Full bathrooms: 1
      • Main level bedrooms: 1
      Heating
      • Central
      Cooling
      • Central Air
      Appliances
      • Included: See Remarks, Built-In Gas Oven, Built-In Refrigerator, Dishwasher, Disposal, Exhaust Fan, Microwave, Washer/Dryer Stacked
      Features
      • Built-in Features, Quartz Counters, Electric Dryer Hookup, Kitchen Island, Primary Bedroom on Main, Study/Home Office, Walk-In Closet(s), Washer Hookup
      • Flooring: Laminate, Tile
      • Windows: Double Pane Windows
      Interior area
      • Total interior livable area: 819 sqft
      Video & virtual tour

      Property

      Parking
      • Total spaces: 1
      • Parking features: Electric Gate, Garage
      • Garage spaces: 1
      Accessibility
      • Accessibility features: Central Living Area, Accessible Elevator Installed
      Features
      • Levels: One
      • Stories: 1
      • Patio & porch: Arbor, Deck, Patio
      • Exterior features: Balcony, Dog Run, Electric Car Plug-in, Outdoor Grill, Private Entrance, Private Yard, Restricted Access
      • Pool features: None
      • Fencing: Back Yard
      • Has view: Yes
      • View description: Park/Greenbelt, Pool
      • Waterfront features: Creek
      Lot
      • Size: 797 Square Feet
      • Features: Back to Park/Greenbelt, Corner Lot, Front Yard, Garden, Landscaped, Sprinkler - In-ground, Many Trees
      Details
      • Additional structures: Cabana, Outdoor Kitchen
      • Parcel number: 972526
      • Special conditions: Standard

      Construction

      Type & style
      • Home type: Condo
      • Property subtype: Condominium
      Materials
      • Foundation: Pillar/Post/Pier, Slab
      • Roof: Membrane
      Condition
      • Resale
      • New construction: No
      • Year built: 2025
      Details
      • Builder name: Intracorp

      Utilities & green energy

      • Sewer: Public Sewer
      • Water: Public
      • Utilities for property: Electricity Connected, Natural Gas Connected, Sewer Connected, Water Connected

      Community & HOA

      Community
      • Features: BBQ Pit/Grill, Bike Storage/Locker, Business Center, Clubhouse, Cluster Mailbox, Common Grounds, Controlled Access, Courtyard, Fitness Center, Garage Parking, Gated, Google Fiber, High Speed Internet, Laundry Facility(s), Lock and Leave, Lounge, Park, Pet Amenities, Picnic Area, Pool, Sidewalks, Street Lights, Underground Utilities
      • Subdivision: One Oak Condominiums
      HOA
      • Has HOA: Yes
      • Services included: Common Area Maintenance, Hot Water, Maintenance Grounds, Maintenance Structure, Sewer, Trash, Water
      • HOA fee: $393 monthly
      • HOA name: One Oak Homeowners Association
      Location
      • Region: Austin

      Financial & listing details

      • Price per square foot: $597/sqft
      • Tax assessed value: $587,610
      • Annual tax amount: $7,853
      • Date on market: 5/21/2026
      • Listing terms: Cash,Conventional
      • Electric utility on property: Yes

        Estimated market value

        $473,000

        $449,000 - $497,000

        $2,849/mo

        Price history

        DateEventPrice
        7/10/2026Price change$489,000-1.2%$597/sqft
        Source: Unlock MLS #8742619 Report a problem
        5/21/2026Listed for sale$495,000$604/sqft
        Source: Unlock MLS #8742619 Report a problem
        5/19/2026Listing removed$495,000$604/sqft
        Source: Unlock MLS #4537325 Report a problem
        3/10/2026Listed for sale$495,000$604/sqft
        Source: Unlock MLS #4537325 Report a problem
        3/19/2025Listing removed$2,750$3/sqft
        Source: Unlock MLS #5716025 Report a problem
        3/5/2025Listed for rent$2,750$3/sqft
        Source: Unlock MLS #5716025 Report a problem

        Public tax history

        YearProperty taxesTax assessment
        2025$7,853 +219.2%$587,610 +278.6%
        2024$2,461 +42%$155,192 +29.6%
        2023$1,733 $119,711
        Find assessor info on the county website

        Monthly payment

        Est. payment

        Payment breakdown

        Explore the cost of this home by adjusting the details. Changes won't be saved.
        All calculations are estimates and provided by Zillow, Inc. for informational purposes only. Actual amounts may vary.
        HOA fees may include property taxes on listings classified as Co-Ops. Contact the listing agent and/or owner for fee details.
        Mortgage interest rates are dependent on a number of factors, including credit score, down payment, and repayment length. Interest rate data provided by Zillow Group Marketplace, Inc. as of 1/1/1970 from various mortgage lenders with which we have lead or other similar arrangements; the Estimated Payment is an average of those rates.
        See how much you could borrow to make a competitive offer.

        Climate risks

        Neighborhood: Bouldin Creek

        Getting around

        93 / 100
        Walker's Paradise
        52 / 100
        Good Transit
        78 / 100
        Very Bikeable

        Nearby schools

        GreatSchools rating
        Schools provided by the listing agent
        • Elementary: Travis Hts
        • Middle: Lively
        • High: Travis
        • District: Austin ISD

        Source: Unlock MLS. This data may not be complete. We recommend contacting the local school district to confirm school assignments for this home.

        A local agent can set up tours, give advice and negotiate with sellers.

        Browse local experts

        Similar homes