Please call to schedule a tour
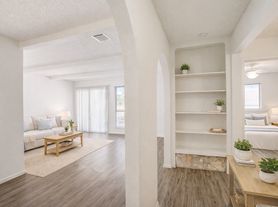
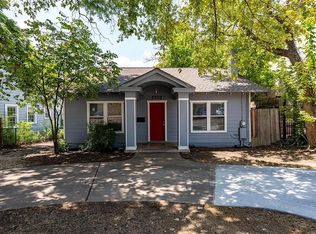
Experience elevated urban living at One Oak, a boutique condominium community ideally located in Austin's highly sought-after Bouldin Creek neighborhood. Just moments from the South First and South Congress corridors, this top-floor Canopy Penthouse Collection residence blends sophisticated modern design with exceptional indoor-outdoor living.

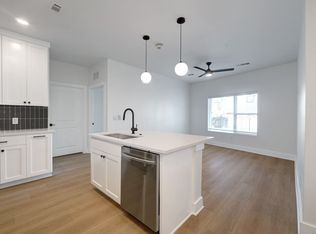
The open-concept interior features soaring 10-foot ceilings and floor-to-ceiling windows that fill the home with natural light. The thoughtfully designed layout offers three spacious bedrooms and three full bathrooms, while the chef-inspired kitchen showcases custom Italkraft cabinetry, quartz countertops, and a premium Bosch appliance package.
The private primary suite offers a tranquil retreat with a spa-inspired bathroom featuring a freestanding soaking tub, dual vanities, backlit mirrors, and an oversized glass-enclosed shower. A sliding glass door leads directly to a private portion of the expansive 400+ square-foot terrace, where downtown skyline views and views toward the vibrant South First corridor create an impressive backdrop for morning coffee, entertaining, or unwinding outdoors.
Additional features include two dedicated garage parking spaces and access to One Oak's exceptional amenities, including an infinity-edge pool with BBQ grills and fire pit, state-of-the-art fitness center, yoga lawn, owners' lounge, co-working spaces, and cold storage for deliveries. This exceptional residence offers a refined Austin lifestyle in one of the city's most convenient and vibrant locations.
$500 refundable pet deposit per pet.
$25 monthly pet rent per pet.
Admin. Fee due upon lease signing: $295.
Apartment for rent
Apartment
Available now
Cats, small dogs OK
What's special
Exceptional indoor-outdoor livingThree spacious bedroomsPremium bosch appliance packageQuartz countertopsSophisticated modern designFreestanding soaking tubDowntown skyline views
- 27 days |
- -- |
- -- |
Zillow last checked:
Listing updated:
Travel times

Let’s turn your rent into credit progress
Build credit history with every on-time payment and get credit for the payment you’re already making.
Facts & features
Interior
Bedrooms & bathrooms
- Bedrooms: 3
- Bathrooms: 3
- Full bathrooms: 3
Appliances
- Included: Refrigerator
Interior area
- Total interior livable area: 1,619 sqft
Property
Parking
- Details: Contact manager
Features
- Patio & porch: Patio
- Exterior features: Balcony
Details
- Parcel number: 972534
Construction
Type & style
- Home type: Apartment
- Property subtype: Apartment
Condition
- Year built: 2026
Building
Management
- Pets allowed: Yes
Community & HOA
Location
- Region: Austin
Financial & listing details
- Lease term: Contact For Details
Price history
| Date | Event | Price |
|---|---|---|
| 10/7/2026 | Price change | $6,500-7.1%$4/sqft |
Source: Zillow Rentals Report a problem | ||
| 9/17/2026 | Listed for rent | $7,000$4/sqft |
Source: Zillow Rentals Report a problem | ||
| 9/14/2026 | Listing removed | $1,199,000$741/sqft |
Source:  Unlock MLS #6050237 Report a problem Unlock MLS #6050237 Report a problem | ||
| 4/16/2026 | Listed for sale | $1,199,000$741/sqft |
Source: Unlock MLS #6050237 Report a problem | ||
| 4/16/2026 | Listing removed | $1,199,000$741/sqft |
Source: Unlock MLS #4279646 Report a problem | ||
| 2/12/2026 | Price change | $1,199,000+4.4%$741/sqft |
Source: Unlock MLS #4279646 Report a problem | ||
| 10/14/2025 | Listed for sale | $1,149,000$710/sqft |
Source: Unlock MLS #4279646 Report a problem | ||