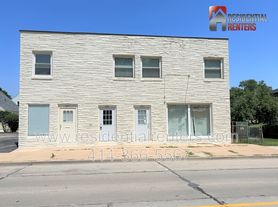
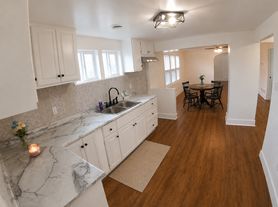
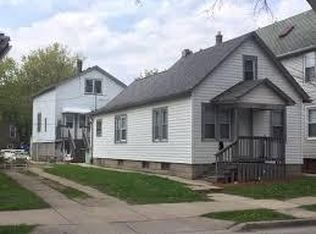
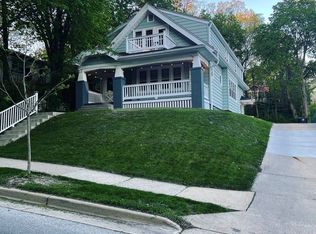
Welcome home to this charming bungalow, where timeless character meets comfortable living! A beautiful covered front porch warmly welcomes you and sets the tone for this inviting home. Inside, beautiful hardwood floors and a lovely built-in china cabinet in the dining room add warmth and character. The spacious eat-in kitchen offers plenty of room for everyday meals and gatherings. One bedroom is conveniently located on the main level, with two additional bedrooms upstairs. Abundant storage adds to the home's functionality, while the cute backyard provides a wonderful outdoor space to relax and enjoy. A delightful home with classic charm, comfortable spaces and a new roof installed July 2026 with a 50 year warranty!
Active
$220,000
2209 S 63rd STREET, West Allis, WI 53219
3beds
1,080sqft
Single Family Residence
Built in 1927
3,484 Square Feet Lot
$225,500 Zestimate®
$204/sqft
$-- HOA
What's special
- 14 hours |
- 50 |
- 6 |
Zillow last checked:
Listing updated:
Listed by:
Wendy Manzke PropertyInfo@shorewest.com,
Shorewest Realtors, Inc.
Source: WIREX MLS,MLS#: 1976667
Originating MLS: Metro MLS
Facts & features
Interior
Bedrooms & bathrooms
- Bedrooms: 3
- Bathrooms: 1
- Full bathrooms: 1
- Main level bedrooms: 1
Primary bedroom
- Level: Main
- Area: 110
- Dimensions: 11 x 10
Bedroom 2
- Level: Upper
- Area: 121
- Dimensions: 11 x 11
Bedroom 3
- Level: Upper
- Area: 110
- Dimensions: 11 x 10
Bathroom
- Features: Shower Over Tub
Dining room
- Level: Main
- Area: 110
- Dimensions: 11 x 10
Kitchen
- Level: Main
- Area: 121
- Dimensions: 11 x 11
Living room
- Level: Main
- Area: 121
- Dimensions: 11 x 11
Heating
- Natural Gas, Forced Air
Cooling
- Central Air
Appliances
- Included: Dryer, Freezer, Range, Refrigerator, Washer
Features
- Walk-thru Bedroom
- Flooring: Wood
- Basement: Block,Full
Interior area
- Total structure area: 1,080
- Total interior livable area: 1,080 sqft
- Finished area above ground: 1,080
Video & virtual tour
Property
Parking
- Total spaces: 2
- Parking features: Garage Door Opener, Detached, 2 Car
- Garage spaces: 2
Features
- Levels: One and One Half
- Stories: 1
Lot
- Size: 3,484 Square Feet
Details
- Parcel number: 4750433001
- Zoning: RES
Construction
Type & style
- Home type: SingleFamily
- Architectural style: Bungalow
- Property subtype: Single Family Residence
Materials
- Other
Condition
- 21+ Years
- New construction: No
- Year built: 1927
Utilities & green energy
- Sewer: Public Sewer
- Water: Public
Community & HOA
Location
- Region: West Allis
- Municipality: West Allis
Financial & listing details
- Price per square foot: $204/sqft
- Tax assessed value: $170,700
- Annual tax amount: $2,952
- Date on market: 8/21/2026
- Inclusions: Refrigerator, Range, Washer, Dryer, Freezer
- Exclusions: Sellers Personal Property.
Estimated market value
Zestimate®
$225,500
Estimated sales range
$198,000 - $248,000
Rent Zestimate®
$1,849/mo
Price history
| Date | Event | Price |
|---|---|---|
| 8/21/2026 | Listed for sale | $220,000$204/sqft |
Source: | ||
Public tax history
| Year | Property taxes | Tax assessment |
|---|---|---|
| 2025 | $3,173 +8.4% | $146,600 |
| 2024 | $2,927 -1.2% | $146,600 +37.4% |
| 2023 | $2,963 +9.7% | $106,700 |
| 2022 | $2,700 -14.7% | $106,700 |
| 2021 | $3,165 | $106,700 |
| 2020 | $3,165 +2.4% | $106,700 |
| 2019 | $3,091 -1.5% | $106,700 |
| 2018 | $3,137 +11.6% | $106,700 |
| 2017 | $2,812 +3.1% | $106,700 |
| 2016 | $2,727 -0.3% | $106,700 |
| 2015 | $2,734 +0.2% | $106,700 |
| 2014 | $2,727 -6.9% | $106,700 -10.3% |
| 2012 | $2,930 -0.6% | $119,000 |
| 2011 | $2,947 -0.2% | $119,000 |
| 2010 | $2,952 -1.1% | $119,000 -6.4% |
| 2009 | $2,984 +2.4% | $127,100 |
| 2008 | $2,915 -2.7% | $127,100 |
| 2007 | $2,996 +7.2% | $127,100 |
| 2006 | $2,795 +1.6% | $127,100 +18% |
| 2005 | $2,752 | $107,700 |
| 2004 | -- | $107,700 +20.3% |
| 2003 | $2,475 +2.5% | $89,500 |
| 2002 | $2,416 +2.5% | $89,500 +15% |
| 2001 | $2,356 +2% | $77,800 |
| 2000 | $2,310 | $77,800 |
| 1999 | -- | $77,800 |
Find assessor info on the county website
Monthly payment
Est. payment
Payment breakdown
Explore the cost of this home by adjusting the details. Changes won't be saved.Climate risks
Neighborhood: Lincoln Heights
Nearby schools
GreatSchools rating
- 6/10Jefferson Elementary SchoolGrades: PK-5Distance: 0.6 mi
- 2/10West Milwaukee Intermediate SchoolGrades: 6-8Distance: 1.2 mi
- 2/10Central High SchoolGrades: 9-12Distance: 1.5 mi
Schools provided by the listing agent
- District: West Allis
Source: WIREX MLS. This data may not be complete. We recommend contacting the local school district to confirm school assignments for this home.
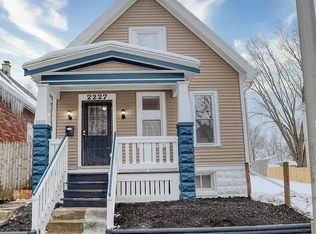
- $322,1004 bd2 ba-- sqft2211 S 63rd St, West Allis, WI 53219Off Market
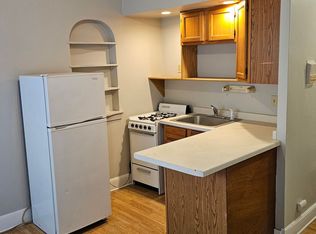
Save - $238,2003 bd1 ba1.2k sqft2201 S 63rd St, West Allis, WI 53219Off Market
Save - $222,5003 bd1 ba1k sqft2215 S 63rd St, West Allis, WI 53219Sold
Save 
- $234,8003 bd1 ba-- sqft2215 S 63rd St, Milwaukee, WI 53219Off Market
Save - $321,0004 bd2 ba-- sqft2221 S 63rd St, West Allis, WI 53219Off Market
Save - $268,1005 bd1 ba-- sqft2208 S 64th St, West Allis, WI 53219Off Market
Save - $334,1004 bd2 ba-- sqft2202 S 64th St, West Allis, WI 53219Off Market
Save - $289,9002 bd2 ba1.2k sqft2175 S 63rd St, West Allis, WI 53219Sold
Save
A local agent can set up tours, give advice and negotiate with sellers.
A local lender can help you make sure your offer is ready when you are.