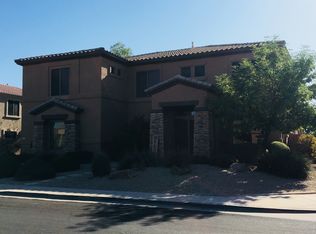
Sellers are ready for their next chapter. Don't miss your opportunity to own this amazing home offering luxury Living with a resort-style backyard in Ashland Ranch. Welcome to exceptional living in the highly sought-after community of Ashland Ranch! This stunning T.W. Lewis home offers the perfect blend of elegance, comfort, and resort-style entertaining, with 5 bedrooms, 3 baths, and 3,690 sq. ft. of beautifully upgraded living space. From the moment you enter, soaring ceilings, beautiful porcelain plank tile flooring, new carpet, and a spectacular remodeled great room create an impressive first impression. The great room features dramatic stacked-stone accents, a custom media wall, art niches, and a 72-inch linear fireplace--a gorgeous space for relaxing or entertaining. The remodeled .. kitchen is designed for both everyday living and entertaining, featuring granite countertops, a travertine backsplash, KitchenAid appliances, abundant cabinetry, and an oversized walk-in pantry. The open-concept design keeps the kitchen connected to the heart of the home. Thoughtful updates provide peace of mind, including a new roof (2025), dual-stage A/C (2023), updated lighting, newer garage doors, and new artificial turf (2026). But the true showstopper is the private resort-style backyard. Enjoy a remodeled Pebble Sheen saltwater pool with a waterfall and spa, then entertain guests at the built-in BBQ and outdoor bar beneath the full-length covered patio. Patio misters make outdoor gatherings even more enjoyable during Arizona's warm summer months. Every detail reflects pride of ownership and thoughtful upgrades, creating a home that is truly move-in ready. Ideally located near SanTan Village, you'll have easy access to exceptional shopping, dining, entertainment, and everyday conveniences, with quick access to the 202 Freeway. This is more than a home--it's a resort-style lifestyle in one of Gilbert's most desirable communities. Come experience it for yourself!
For sale
Price cut: $14.9K (8/17)
$825,000
2209 S SAILORS Way, Gilbert, AZ 85295
5beds
3,690sqft
Single Family Residence
Built in 2002
9,690 Square Feet Lot
$-- Zestimate®
$224/sqft
$84/mo HOA
What's special
Full-length covered patioOpen-concept designNewer garage doorsUpdated lightingSoaring ceilingsNew carpetOversized walk-in pantry
- 64 days |
- 776 |
- 32 |
Zillow last checked:
Listing updated:
Listed by:
Maria T Clark 602-292-2193,
Real Broker
Source: ARMLS,MLS#: 7043318
Facts & features
Interior
Bedrooms & bathrooms
- Bedrooms: 5
- Bathrooms: 3
- Full bathrooms: 3
Heating
- Natural Gas
Cooling
- Central Air
Appliances
- Included: Water Softener Owned, Reverse Osmosis, Built-in Microwave, Dishwasher, Disposal, Gas Cooktop, Built-In Electric Oven
- Laundry: Inside
Features
- Pantry, High Speed Internet, Granite Counters, Double Vanity, Upstairs, Eat-in Kitchen, Breakfast Bar, 9+ Flat Ceilings, Vaulted Ceiling(s), Kitchen Island, Full Bth Master Bdrm, Separate Shwr & Tub
- Flooring: Carpet, Tile
- Windows: Screens, Double Pane Windows
- Has basement: No
- Number of fireplaces: 1
- Fireplace features: Insert
Interior area
- Total structure area: 3,690
- Total interior livable area: 3,690 sqft
Video & virtual tour
Property
Parking
- Total spaces: 3
- Parking features: Attached, Garage Door Opener, Direct Access, Attch'd Gar Cabinets
- Attached garage spaces: 3
Features
- Stories: 2
- Patio & porch: Covered, Patio
- Exterior features: Misting System, Private Yard, Storage, Built-in Barbecue
- Has private pool: Yes
- Pool features: Variable Speed Pump, Outdoor Pool, Play Pool, Fenced, Heated
- Has spa: Yes
- Spa features: Heated, Private
- Fencing: Block
Lot
- Size: 9,690 Square Feet
- Features: Sprinklers In Rear, Sprinklers In Front, Desert Front, Grass Back, Synthetic Grass Back, Auto Timer H2O Front, Auto Timer H2O Back
Details
- Parcel number: 30920087
Construction
Type & style
- Home type: SingleFamily
- Architectural style: Santa Barbara/Tuscan
- Property subtype: Single Family Residence
Materials
- Stucco, Wood Frame, Painted
- Roof: Tile
Condition
- Year built: 2002
Details
- Builder name: T W Lewis
Utilities & green energy
- Sewer: Public Sewer
- Water: City Water
Community & HOA
Community
- Features: Near Bus Stop, Playground, Biking/Walking Path
- Security: Security System Owned
- Subdivision: ASHLAND RANCH
HOA
- Has HOA: Yes
- Services included: Maintenance Grounds
- HOA fee: $253 quarterly
- HOA name: Ashland Ranch
- HOA phone: 480-820-1519
Location
- Region: Gilbert
Financial & listing details
- Price per square foot: $224/sqft
- Tax assessed value: $653,700
- Annual tax amount: $3,354
- Date on market: 6/18/2026
- Cumulative days on market: 64 days
- Listing terms: Cash,Conventional,FHA,VA Loan
- Ownership: Fee Simple
Estimated market value
Not available
Estimated sales range
Not available
Not available
Price history
| Date | Event | Price |
|---|---|---|
| 8/17/2026 | Price change | $825,000-1.8%$224/sqft |
Source:  ARMLS #7043318 Report a problem ARMLS #7043318 Report a problem | ||
| 8/5/2026 | Price change | $839,900-1.2%$228/sqft |
Source: ARMLS #7043318 Report a problem | ||
| 7/20/2026 | Price change | $850,000-2.9%$230/sqft |
Source: ARMLS #7043318 Report a problem | ||
| 6/27/2026 | Price change | $875,000-1.7%$237/sqft |
Source: ARMLS #7043318 Report a problem | ||
| 6/18/2026 | Listed for sale | $889,900+173.8%$241/sqft |
Source: ARMLS #7043318 Report a problem | ||
| 4/20/2011 | Sold | $325,000$88/sqft |
Source: ARMLS #4415961 Report a problem | ||
| 4/10/2011 | Price change | $325,000+30%$88/sqft |
Source: RedBrick Realty Report a problem | ||
| 7/3/2010 | Listed for sale | $250,000-56.9%$68/sqft |
Source: RedBrick Realty Report a problem | ||
| 5/10/2005 | Sold | $580,000+13.8%$157/sqft |
Source: ARMLS #2285043 Report a problem | ||
| 10/22/2004 | Sold | $509,500+50.1%$138/sqft |
Source: Public Record Report a problem | ||
| 5/8/2003 | Sold | $339,332$92/sqft |
Source: Public Record Report a problem | ||
Public tax history
| Year | Property taxes | Tax assessment |
|---|---|---|
| 2025 | $3,261 +4.6% | $65,370 -5.8% |
| 2024 | $3,119 -0.6% | $69,400 +78.9% |
| 2023 | $3,139 +0.8% | $38,788 -13% |
| 2022 | $3,115 -2.7% | $44,600 +4.4% |
| 2021 | $3,203 +8.8% | $42,730 +6.3% |
| 2020 | $2,943 +2.9% | $40,180 +4.9% |
| 2019 | $2,859 | $38,310 +4.8% |
| 2018 | $2,859 +3.6% | $36,550 +0.1% |
| 2017 | $2,761 +5.8% | $36,520 +0.7% |
| 2016 | $2,609 -6.7% | $36,250 -0.1% |
| 2015 | $2,797 | $36,270 +26.1% |
| 2014 | -- | $28,760 +26.5% |
| 2013 | -- | $22,730 -7% |
| 2012 | -- | $24,450 -10% |
| 2011 | -- | $27,160 -10.4% |
| 2010 | -- | $30,310 -32.6% |
| 2009 | -- | $44,960 -16.6% |
| 2008 | -- | $53,900 +5.7% |
| 2007 | -- | $51,000 +52.5% |
| 2006 | -- | $33,450 +3.4% |
| 2005 | -- | $32,350 +11.9% |
| 2004 | -- | $28,900 +760.1% |
| 2003 | -- | $3,360 |
| 2002 | -- | $3,360 |
Find assessor info on the county website
Monthly payment
Est. payment
Payment breakdown
Explore the cost of this home by adjusting the details. Changes won't be saved.Climate risks
Neighborhood: Ashland Ranch
Nearby schools
GreatSchools rating
- 8/10Ashland Elementary SchoolGrades: PK-6Distance: 0.4 mi
- 8/10South Valley Jr. High SchoolGrades: 7-8Distance: 0.4 mi
- 7/10Campo Verde High SchoolGrades: 8-12Distance: 2 mi
Schools provided by the listing agent
- Elementary: Ashland Elementary
- Middle: South Valley Jr. High
- High: Campo Verde High School
- District: Gilbert Unified District
Source: ARMLS. This data may not be complete. We recommend contacting the local school district to confirm school assignments for this home.
- $880,0005 bd4 ba3.5k sqft2199 S Sailors Way, Gilbert, AZ 85296Sold

- $808,1005 bd3 ba3.7k sqft2219 S Sailors Way, Gilbert, AZ 85295Off Market
- $600,6003 bd2 ba2.1k sqft2220 S Southwind Dr, Gilbert, AZ 85295Off Market

- $556,700-- bd3 ba2.2k sqft2230 S Southwind Dr, Gilbert, AZ 85295Off Market
- $560,8004 bd2 ba2.2k sqft2210 S Southwind Dr, Gilbert, AZ 85295Off Market
- $592,6004 bd2 ba2.2k sqft2240 S Southwind Dr, Gilbert, AZ 85295Off Market
- $589,0003 bd2 ba2k sqft2200 S Southwind Dr, Gilbert, AZ 85295Off Market
- $857,200-- bd4 ba3.6k sqft1089 E Erie Ct, Gilbert, AZ 85295Off Market
A local agent can set up tours, give advice and negotiate with sellers.
Similar homes
- $850,0004 bd4 ba3.6k sqft1076 E EUCLID Avenue, Gilbert, AZ 85297For Sale
 MLS ID #7043486, Jill Ostendorp, West USA Realty. ARMLS
 - $872,0005 bd4 ba3.7k sqft4355 S ROCK Street, Gilbert, AZ 85297For Sale
 MLS ID #7026498, Lenore Primrose, My Home Group Real Estate. ARMLS
 - $829,9995 bd4 ba3.5k sqft5286 S PONDEROSA Drive, Gilbert, AZ 85298For Sale
 MLS ID #7037905, Renee Clark, Limitless Real Estate. ARMLS
 - $719,0004 bd2 ba2.4k sqft250 S GIBSON Street, Gilbert, AZ 85296For Sale
 MLS ID #7050202, Jeffrey R Walker, ProSmart Realty. ARMLS
 - $670,0003 bd2 ba2.1k sqft265 E LIBERTY Lane, Gilbert, AZ 85296For SaleMLS ID #7063468, Karen I Herrera, RE/MAX Premier. ARMLS
- $740,0004 bd2 ba2.4k sqft2682 S Elm Street, Gilbert, AZ 85295For SaleMLS ID #7031443, Jenna L. Marsh, Real Broker. ARMLS
- $850,0005 bd4 ba3.9k sqft2637 E DOGWOOD Drive, Chandler, AZ 85286For SaleMLS ID #7035103, Aneezah Nabee Hawkins, Russ Lyon Sotheby's International Realty. ARMLS
- $875,0005 bd4 ba3.3k sqft3094 E COTTON Lane, Gilbert, AZ 85234For SaleMLS ID #7009919, Aimee N. Lunt, RE/MAX Fine Properties. ARMLS
- $799,0007 bd3 ba4k sqft3595 E Latham Way, Gilbert, AZ 85297For SaleMLS ID #7010017, Anthony Davenport, Citypoint Arizona LLC. ARMLS
- $825,0004 bd3 ba3.3k sqft19293 E SPYGLASS Boulevard, Queen Creek, AZ 85142For SaleMLS ID #7031323, Stephanie A Bishop, Bliss Realty & Investments. ARMLS
- $830,0004 bd4 ba3.4k sqft9608 E SUNBURST Drive, Sun Lakes, AZ 85248For SaleMLS ID #7064748, Charlotte Young, Realty ONE Group. ARMLS
- $719,9995 bd3 ba2.7k sqft1694 E CAMPBELL Avenue, Gilbert, AZ 85234For SaleMLS ID #7063415, Rob Russman, Instasold. ARMLS
- $874,5006 bd4 ba4k sqft2280 E INDIGO Drive, Chandler, AZ 85286For SaleMLS ID #7041238, Stephen Horn, Real Broker. ARMLS
- $735,0005 bd3 ba2.9k sqft3455 E MAYBERRY Court, Gilbert, AZ 85297For SaleMLS ID #7032286, Rebekah Liperote, Redfin Corporation. ARMLS
- $1,150,0004 bd3 ba2.9k sqft1289 E PALO BLANCO Way, Gilbert, AZ 85296For SaleMLS ID #6962087, Susan M Seiber, eXp Realty. ARMLS
- $925,0004 bd4 ba3.7k sqft3163 E ORIOLE Drive, Gilbert, AZ 85297For SaleMLS ID #7029196, Kort M Linden, HomeSmart. ARMLS
- $899,9005 bd4 ba4.2k sqft3907 E INDIGO BAY Drive, Gilbert, AZ 85234For SaleMLS ID #7063964, Jared Brooks, Vest Realty, LLC. ARMLS
- $799,9005 bd5 ba3.7k sqft20264 S 186TH Place, Queen Creek, AZ 85142For SaleMLS ID #7023854, Randy E Fitch, Locality Real Estate. ARMLS
- $659,0005 bd3 ba2.6k sqft4970 S SANDSTONE Street, Gilbert, AZ 85298For SaleMLS ID #7058511, Georgi Stratton, Realty ONE Group. ARMLS
- $800,0004 bd3 ba3.8k sqft738 E SCORPIO Place, Chandler, AZ 85249For SaleMLS ID #7066418, Fred P Weaver IV, eXp Realty. ARMLS
