Welcome to your new home on the greenspace you've been looking for! Enjoy the privacy and serenity of the mature trees, greenery and walking trails of the Salmon Morgan Creeks Natural Area right in your backyard from your expansive 300 square foot deck. Built with aging in place design this home features minimal steps in and around the main floor living space and owners' suite. Features include 10 foot ceilings in the great room area, gas cooktop and fireplace, wine fridge, tile shower in owner's suite, soaking tub, 3 car garage, heat pump AC, large bonus or media room downstairs, fully fenced and rated Silver or higher on the National Green Building Standards. $10,000 builder rate buydown available though our lender partners. Open house Thur Oct 19 and Fri Oct 20th from 3-5:00
Sold
$940,000
2209 SE 29th St, Battle Ground, WA 98604
4beds
3,277sqft
Residential, Single Family Residence
Built in 2023
-- sqft lot
$927,400 Zestimate®
$287/sqft
$3,858 Estimated rent
Home value
$927,400
$881,000 - $974,000
$3,858/mo
Zestimate® history
Owner options
List your home for rent
$3,858/mo
Rent Zestimate®
Find your next renter with Zillow Rental Manager. Plus, with online applications, you can quickly screen prospective tenants – for free.
$3,858/mo
Rent Zestimate®
Refinance and save
$6,029/mo
Est. payment
Refinancing to a lower rate could help reduce your monthly payments and save thousands over the life of the loan.
$6,029/mo
Est. payment
Explore your selling options
Work with a Zillow partner agent
Leverage their expertise and Zillow's premium Showcase listings to get your home seen by more buyers.
Get startedList with your own agent
Get your home in front of millions of buyers by listing it on Zillow.
Learn how to do itSell it yourself
Take full control of how buyers see your home on Zillow by listing For Sale by Owner (FSBO).
List your homeWhat's special
Tile showerWalking trailsHeat pump acSoaking tubMature trees
Zillow last checked:
Listing updated:
Listed by:
Joe Bjorklund 360-904-9144,
Felida Real Estate
Bought with:
Stephen Malfa, 27257
Keller Williams Sunset Corridor
Source: RMLS (OR),MLS#: 23428643
Facts & features
Interior
Bedrooms & bathrooms
- Bedrooms: 4
- Bathrooms: 3
- Full bathrooms: 3
- Main level bathrooms: 2
Rooms
- Room types: Bonus Room, Bedroom 4, Laundry, Bedroom 2, Bedroom 3, Dining Room, Family Room, Kitchen, Living Room, Primary Bedroom
Primary bedroom
- Features: Bathroom, Double Sinks, Soaking Tub, Walkin Closet, Walkin Shower, Wallto Wall Carpet
- Level: Main
Bedroom 2
- Features: Walkin Closet, Wallto Wall Carpet
- Level: Main
Bedroom 3
- Features: Closet, Wallto Wall Carpet
- Level: Lower
Bedroom 4
- Features: Closet, Wallto Wall Carpet
- Level: Lower
Dining room
- Features: Kitchen Dining Room Combo, Patio
- Level: Main
Kitchen
- Features: Builtin Range, Dishwasher, Island, Kitchen Dining Room Combo, Pantry, Plumbed For Ice Maker
- Level: Main
Living room
- Features: Fireplace, Great Room, Laminate Flooring
- Level: Main
Heating
- Forced Air 95 Plus, Heat Pump, Fireplace(s)
Cooling
- Heat Pump, ENERGY STAR Qualified Equipment
Appliances
- Included: Built In Oven, Built-In Range, Cooktop, Dishwasher, Disposal, ENERGY STAR Qualified Appliances, Gas Appliances, Microwave, Stainless Steel Appliance(s), Wine Cooler, Plumbed For Ice Maker, ENERGY STAR Qualified Water Heater, Tank Water Heater
- Laundry: Laundry Room
Features
- High Ceilings, Quartz, Soaking Tub, Closet, Sink, Walk-In Closet(s), Kitchen Dining Room Combo, Kitchen Island, Pantry, Great Room, Bathroom, Double Vanity, Walkin Shower
- Flooring: Laminate, Tile, Wall to Wall Carpet
- Windows: Double Pane Windows, Vinyl Frames
- Basement: Daylight,Finished,Full
- Number of fireplaces: 1
- Fireplace features: Gas
Interior area
- Total structure area: 3,277
- Total interior livable area: 3,277 sqft
Property
Parking
- Total spaces: 3
- Parking features: Driveway, On Street, Garage Door Opener, Attached
- Attached garage spaces: 3
- Has uncovered spaces: Yes
Accessibility
- Accessibility features: Accessible Doors, Accessible Entrance, Accessible Full Bath, Accessible Hallway, Garage On Main, Main Floor Bedroom Bath, Minimal Steps, Utility Room On Main, Walkin Shower, Accessibility
Features
- Stories: 2
- Patio & porch: Covered Deck, Covered Patio, Patio
- Exterior features: Yard
- Has view: Yes
- View description: Creek/Stream, Park/Greenbelt, Trees/Woods
- Has water view: Yes
- Water view: Creek/Stream
- Waterfront features: Seasonal
- Body of water: Salmon Morgan Creek
Lot
- Features: Greenbelt, Private, Seasonal, Trees, Sprinkler, SqFt 5000 to 6999
Details
- Parcel number: 986056886
Construction
Type & style
- Home type: SingleFamily
- Architectural style: Daylight Ranch,Ranch
- Property subtype: Residential, Single Family Residence
Materials
- Cement Siding, Stone, Tongue and Groove, Insulation and Ceiling Insulation
- Foundation: Slab
- Roof: Composition
Condition
- Approximately
- New construction: No
- Year built: 2023
Details
- Warranty included: Yes
Utilities & green energy
- Gas: Gas
- Sewer: Public Sewer
- Water: Public
Green energy
- Indoor air quality: Lo VOC Material
Community & HOA
HOA
- Has HOA: Yes
- Amenities included: Commons
- HOA fee: $64 monthly
- Second HOA fee: $250 one time
Location
- Region: Battle Ground
Financial & listing details
- Price per square foot: $287/sqft
- Tax assessed value: $851,335
- Annual tax amount: $1,571
- Date on market: 9/5/2023
- Cumulative days on market: 265 days
- Listing terms: Cash,Conventional,FHA,VA Loan
- Road surface type: Paved
Price history
| Date | Event | Price |
|---|---|---|
| 11/9/2023 | Sold | $940,000-4.1%$287/sqft |
Source:  RMLS (OR) #23428643 Report a problem RMLS (OR) #23428643 Report a problem | ||
| 10/23/2023 | Pending sale | $980,000$299/sqft |
Source: RMLS (OR) #23428643 Report a problem | ||
| 10/18/2023 | Listed for sale | $980,000+390%$299/sqft |
Source: RMLS (OR) #23428643 Report a problem | ||
| 9/14/2022 | Sold | $200,000$61/sqft |
Source: Public Record Report a problem | ||
Public tax history
| Year | Property taxes | Tax assessment |
|---|---|---|
| 2024 | $6,918 +24% | $851,335 +8.9% |
| 2023 | $5,581 +273.8% | $781,892 +291.3% |
| 2022 | $1,493 +2171.3% | $199,800 +21.1% |
| 2021 | $66 | $165,000 |
Find assessor info on the county website
Neighborhood: 98604
Nearby homes
- $819,9004 bd3 ba2.3k sqft2213 SE 29th St, Battle Ground, WA 98604Off Market
- $904,8005 bd4 ba4.3k sqft2215 SE 29th St, Battle Ground, WA 98604Off Market
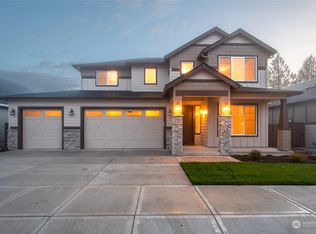
- $712,4003 bd2 ba2.1k sqft2303 SE 29th St, Battle Ground, WA 98604Off Market
- $923,7004 bd3 ba2.1k sqft2205 SE 29th St, Battle Ground, WA 98604Off Market
- $827,4005 bd3 ba3.5k sqft2212 SE 29th St, Battle Ground, WA 98604Off Market
- $851,7005 bd2 ba3.5k sqft2307 SE 29th St, Battle Ground, WA 98604Off Market
- $676,7004 bd2 ba2.1k sqft2216 SE 29th St, Battle Ground, WA 98604Off Market
- $733,0004 bd2 ba2.6k sqft2208 SE 29th St, Battle Ground, WA 98604Off Market
Nearby schools
GreatSchools rating
- 6/10Tukes Valley Primary SchoolGrades: PK-4Distance: 1.2 mi
- 5/10Tukes Valley Middle SchoolGrades: 5-8Distance: 1.2 mi
- 6/10Battle Ground High SchoolGrades: 9-12Distance: 2.1 mi
Schools provided by the listing agent
- Elementary: Tukes Valley
- Middle: Tukes Valley
- High: Battle Ground
Source: RMLS (OR). This data may not be complete. We recommend contacting the local school district to confirm school assignments for this home.
Get a cash offer in 3 minutes
Find out how much your home could sell for in as little as 3 minutes with a no-obligation cash offer.
Estimated market value
$927,400
Get a cash offer in 3 minutes
Find out how much your home could sell for in as little as 3 minutes with a no-obligation cash offer.
Estimated market value
$927,400
- Washington
- Clark County
- Battle Ground
- 98604
- 2209 SE 29th St
