Skip main navigation
Sold
  • $601,418

    2209 SE 47th Ave, Portland, OR 97215

    2beds
    1,604sqft
    Residential, Single Family Residence
    Built in 1913
    3,920.4 Square Feet Lot
    $643,300 Zestimate®
    $375/sqft
    $3,220 Estimated rent

    Home value

    $643,300

    $611,000 - $675,000

    $3,220/mo

    Zestimate® history
    Loading
    Loading...

    Owner options

    List your home for rent

    $3,220/mo

    Rent Zestimate®

    Find your next renter with Zillow Rental Manager. Plus, with online applications, you can quickly screen prospective tenants – for free.

    Learn more

    $3,220/mo

    Rent Zestimate®

    Refinance and save

    $3,676/mo

    Est. payment

    Refinancing to a lower rate could help reduce your monthly payments and save thousands over the life of the loan.

    See today's rates

    $3,676/mo

    Est. payment

    Explore your selling options

    Work with a Zillow partner agent

    Leverage their expertise and Zillow's premium Showcase listings to get your home seen by more buyers.

    Get started

    List with your own agent

    Get your home in front of millions of buyers by listing it on Zillow.

    Learn how to do it

    Sell it yourself

    Take full control of how buyers see your home on Zillow by listing For Sale by Owner (FSBO).

    List your home

    What's special

    Original fireplaceOriginal wood floorsSubway tileCoffee shopsDouble pane windowsCreative storage nichesButcher block counters
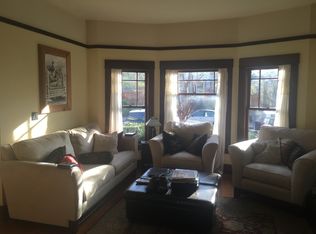
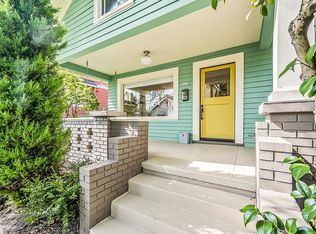
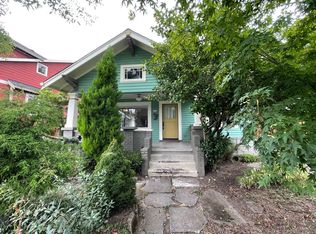
    Thoughtfully renovated bungalow on a quiet street just blocks to both Division and Hawthorne fun spots. Wander out to coffee shops, taverns, restaurants and shops with ease. Hop on one of two Neighborhood Greenways...Lincoln Street to Mt. Tabor Park to watch the sunset or Clinton Street to the Willamette River or Downtown. The location can not be beat with activities nearby within a peaceful setting. 95 walkscore, 99 bikescore!The charming home is light filled and full of vintage details and designer upgrades such as 5 panel doors, original wood floors, leaded glass built-ins, subway tile, butcher block counters, stainless appliances and original fireplace. Double pane windows provide energy efficiency and comfort. The basement has an outside entrance and has been reimagined with a serene study space with creative storage niches. The outside is ready for play with a spacious deck and the cedar hot tub everyone dreams of! This home really lets you live your best life without compromise. [Home Energy Score = 4. HES Report at https://rpt.greenbuildingregistry.com/hes/OR10220801]

    Zillow last checked:

    Listing updated:

    Listed by:

    Chris Bonner 503-516-6912,

    Cascade Hasson Sotheby's International Realty

    Bought with:

    Lauren Hasson, 201202152

    Cascade Hasson Sotheby's International Realty

    Source: RMLS (OR),MLS#: 23263695MLS Logo

    Facts & features

    Interior

    Bedrooms & bathrooms
    • Bedrooms: 2
    • Bathrooms: 1
    • Full bathrooms: 1
    • Main level bathrooms: 1
    Primary bedroom
    • Features: Ceiling Fan, Wood Floors
    • Level: Main
    Bedroom 2
    • Features: Ceiling Fan, Wood Floors
    • Level: Main
    Dining room
    • Features: Bookcases, Builtin Features, Fireplace, Hardwood Floors
    • Level: Main
    Family room
    • Level: Lower
    Kitchen
    • Features: Dishwasher, Gas Appliances, Nook, Free Standing Range, Free Standing Refrigerator
    • Level: Main
    Living room
    • Features: Bay Window, Builtin Features, Hardwood Floors
    • Level: Main
    Office
    • Features: Wood Floors
    • Level: Main
    Heating
    • Forced Air, Fireplace(s)
    Cooling
    • Window Unit(s)
    Appliances
    • Included: Dishwasher, Free-Standing Gas Range, Free-Standing Range, Free-Standing Refrigerator, Range Hood, Stainless Steel Appliance(s), Gas Appliances, Electric Water Heater
    • Laundry: Laundry Room
    Features
    • Ceiling Fan(s), High Ceilings, Bookcases, Built-in Features, Nook
    • Flooring: Hardwood, Tile, Wood
    • Windows: Double Pane Windows, Vinyl Frames, Bay Window(s)
    • Basement: Crawl Space,Partial
    • Fireplace features: Wood Burning
    Interior area
    • Total structure area: 1,604
    • Total interior livable area: 1,604 sqft

    Property

    Parking
    • Total spaces: 1
    • Parking features: Off Street, Garage Door Opener, Detached
    • Garage spaces: 1
    Accessibility
    • Accessibility features: Main Floor Bedroom Bath, Accessibility
    Features
    • Stories: 2
    • Patio & porch: Deck, Patio, Porch
    • Exterior features: Garden, Raised Beds, Yard
    • Has spa: Yes
    • Spa features: Builtin Hot Tub
    • Fencing: Fenced
    Lot
    • Size: 3,920 sqft
    • Dimensions: 37.5' x 100'
    • Features: Level, SqFt 3000 to 4999
    Details
    • Parcel number: R282901
    • Zoning: R2.5

    Construction

    Type & style
    • Home type: SingleFamily
    • Architectural style: Bungalow
    • Property subtype: Residential, Single Family Residence
    Materials
    • Lap Siding
    • Foundation: Concrete Perimeter
    • Roof: Composition
    Condition
    • Resale
    • New construction: No
    • Year built: 1913

    Utilities & green energy

    • Gas: Gas
    • Sewer: Public Sewer
    • Water: Public

    Community & neighborhood

    Community
    • Community features: Mt. Tabor Park, Shops and Restaurants
    Location
    • Region: Portland
    • Subdivision: Richmond

    Other

    Other facts
    • Listing terms: Cash,Conventional,FHA,VA Loan
    • Road surface type: Paved

    Price history

    DateEventPrice
    9/5/2023Sold$601,418+4.6%$375/sqft
    Source: RMLS (OR) #23263695 Report a problem
    8/21/2023Pending sale$575,000$358/sqft
    Source: RMLS (OR) #23263695 Report a problem
    8/17/2023Listed for sale$575,000+76.9%$358/sqft
    Source: RMLS (OR) #23263695 Report a problem
    4/5/2013Sold$325,000-3%$203/sqft
    Source: RMLS (OR) #13396352 Report a problem
    2/15/2013Listed for sale$335,000$209/sqft
    Source: Visual Tour #13396352 Report a problem

    Public tax history

    YearProperty taxesTax assessment
    2025$5,433 +3.7%$201,620 +3%
    2024$5,237 +4%$195,750 +3%
    2023$5,036 +2.2%$190,050 +3%
    2022$4,927 +1.7%$184,520 +3%
    2021$4,844 +9%$179,150 +3%
    2020$4,444 +3.8%$173,940 +3%
    2019$4,280 $168,880 +3%
    2018$4,280 +3%$163,970 +3%
    2017$4,155 +14%$159,200 +3%
    2016$3,644 $154,570 +3%
    2015$3,644 +2.7%$150,070 +3%
    2014$3,549 +4%$145,700 +3%
    2013$3,414 +10.5%$141,460 +3%
    2012$3,088 +3.9%$137,340 +3%
    2011$2,972 +5.4%$133,340 +3%
    2010$2,820 +2.7%$129,460 +3%
    2009$2,746 +6%$125,690 +3%
    2008$2,591 +0.3%$122,030 +3%
    2007$2,584 +11.4%$118,480 +3%
    2006$2,320 +4.7%$115,030 +3%
    2005$2,216 -8.2%$111,680 +3%
    2004$2,413 +2.3%$108,430 +3%
    2003$2,360 +8.9%$105,280 +3%
    2002$2,168 +7.4%$102,220 +6.1%
    2000$2,019 +7.5%$96,360 +3%
    1999$1,877 $93,560

    Find assessor info on the county website

    Neighborhood: Richmond

    Nearby schools

    GreatSchools rating
    Schools provided by the listing agent
    • Elementary: Glencoe
    • Middle: Mt Tabor
    • High: Franklin

    Source: RMLS (OR). This data may not be complete. We recommend contacting the local school district to confirm school assignments for this home.

    Get a cash offer in 3 minutes
    Find out how much your home could sell for in as little as 3 minutes with a no-obligation cash offer.
    Estimated market value
    $643,300
    Get a cash offer in 3 minutes
    Find out how much your home could sell for in as little as 3 minutes with a no-obligation cash offer.
    Estimated market value
    $643,300