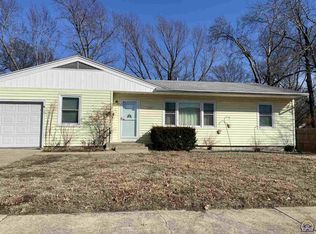
Step into comfort and style in this beautifully updated home. This is the perfect place to create lasting memories with its spacious layout with modern finishes and fresh interior paint. Whether you're a growing family or looking for your forever home, this property offers everything you need. With 4 bedrooms (one non-conforming) and 2 full bathrooms, this home provides the perfect balance of space and functionality. The open living areas are designed to make entertaining effortless, with a seamless flow from room to room. The heart of the home boasts a freshly updated kitchen with sleek, modern appliances, plenty of cabinetry. Need more space? The finished basement is a flexible area perfect for a home office, playroom, or media room and a full bathroom. Outdoors - there is a concrete pad with wiring ready for a hot tub!! New pea gravel under pergola, new shed, new sewer line, new garage concrete floor and entry to the garage, extended concrete on the north side of the house for easy access to the backyard. From the stylish updates AND well-maintained condition, this home is ready for you to move in and start enjoying immediately. Schedule your private tour today and fall in love with all it has to offer!
Sold
Zillow last checked:
Listing updated:
Bought with:
Jenny Briggs, 00246924
Berkshire Hathaway First
Source: Sunflower AOR as distributed by MLS GRID,MLS#: 237893
Price history
| Date | Event | Price |
|---|---|---|
| 3/14/2025 | Sold | -- |
Source:  Sunflower AOR as distributed by MLS GRID #237893 Report a problem Sunflower AOR as distributed by MLS GRID #237893 Report a problem | ||
| 2/15/2025 | Pending sale | $225,000$107/sqft |
Source: Sunflower AOR as distributed by MLS GRID #237893 Report a problem | ||
| 2/13/2025 | Listed for sale | $225,000+55.3%$107/sqft |
Source: Sunflower AOR as distributed by MLS GRID #237893 Report a problem | ||
| 9/4/2019 | Sold | -- |
Source: Sunflower AOR as distributed by MLS GRID #79001_208202 Report a problem | ||
| 7/6/2019 | Price change | $144,900-3.3%$69/sqft |
Source: Keller Williams One Legacy Partners #208202 Report a problem | ||
| 6/29/2019 | Listed for sale | $149,900$71/sqft |
Source: Keller Williams One Legacy Partners #208202 Report a problem | ||
Sell for more on Zillow
Get a Zillow Showcase℠ listing at no additional cost and you could sell for .
$233,600
2% more
+$4,672
With Zillow Showcase(estimated)
$238,272
