Welcome to Staton Oak Estates—one of Flower Mound’s most loved neighborhoods, located in LISD and zoned to top-rated Flower Mound High School. This beautifully maintained 2-story home sits proudly on a private corner lot, surrounded by lush, thoughtful landscaping that brings incredible curb appeal and a true sense of retreat. The backyard has been a labor of love with meticulous care given to every detail—mature greenery, a sparkling pool, and an arbor-covered dining area ideal for relaxing or hosting. A spacious side yard adds even more room for outdoor fun and gatherings; it has even been the setting for a small family reception. The corner lot offers added privacy, with only one neighbor, and provides ample street parking for guests. Inside, a wall of windows captures serene views of the pool and backyard. The living room and kitchen flow seamlessly together, creating an open and inviting space filled with natural light. A beautiful formal dining room offers additional space for hosting, and the dedicated office downstairs is perfect for work or study. Upstairs, the spacious primary suite offers comfort and privacy, complemented by three additional bedrooms. Major updates include: Roof (2021), freestanding pergola supports (2022), updated stair spindles and railings (2023), AC coil replacements (2024), exterior paint and garage ceiling repair (2024), and a new water heater with auto shut-off (2025), whole house window replacement $20,000 (2018). All of this in a prime Flower Mound location—just 15–20 minutes from DFW Airport and moments from shopping, dining, parks, and entertainment.
Sold
Price Unknown
2209 Sagebrush Dr, Flower Mound, TX 75028
4beds
2,976sqft
Single Family Residence
Built in 1994
10,018 Square Feet Lot
$640,800 Zestimate®
$--/sqft
$3,761 Estimated rent
Home value
$640,800
$602,000 - $679,000
$3,761/mo
Zestimate® history
Owner options
List your home for rent
$3,761/mo
Rent Zestimate®
Find your next renter with Zillow Rental Manager. Plus, with online applications, you can quickly screen prospective tenants – for free.
$3,761/mo
Rent Zestimate®
Refinance and save
$484/mo
Est. payment
Refinancing to a lower rate could help reduce your monthly payments and save thousands over the life of the loan.
$484/mo
Est. payment
Explore your selling options
Work with a Zillow partner agent
Leverage their expertise and Zillow's premium Showcase listings to get your home seen by more buyers.
Get startedList with your own agent
Get your home in front of millions of buyers by listing it on Zillow.
Learn how to do itSell it yourself
Take full control of how buyers see your home on Zillow by listing For Sale by Owner (FSBO).
List your homeWhat's special
Sparkling poolLush thoughtful landscapingIncredible curb appealPrivate corner lotMature greeneryThree additional bedrooms
Zillow last checked:
Listing updated:
Listed by:
Beth Brake 0637251 214-769-2947,
Keller Williams Realty-FM 972-874-1905
Bought with:
Debbie Vorpahl
Coldwell Banker Realty
Source: NTREIS,MLS#: 21123755
Facts & features
Interior
Bedrooms & bathrooms
- Bedrooms: 4
- Bathrooms: 3
- Full bathrooms: 2
- 1/2 bathrooms: 1
Primary bedroom
- Features: Sitting Area in Primary, Walk-In Closet(s)
- Level: Second
- Dimensions: 17 x 14
Bedroom
- Features: Ceiling Fan(s), Walk-In Closet(s)
- Level: Second
- Dimensions: 14 x 12
Bedroom
- Features: Ceiling Fan(s), Walk-In Closet(s)
- Level: Second
- Dimensions: 13 x 11
Bedroom
- Features: Ceiling Fan(s)
- Level: Second
- Dimensions: 14 x 11
Primary bathroom
- Features: Built-in Features, Dual Sinks, Double Vanity, En Suite Bathroom, Granite Counters, Linen Closet, Separate Shower
- Level: Second
- Dimensions: 0 x 0
Breakfast room nook
- Level: First
- Dimensions: 11 x 10
Family room
- Level: First
- Dimensions: 19 x 17
Other
- Features: Dual Sinks, Double Vanity, Granite Counters, Jack and Jill Bath, Linen Closet
- Level: Second
- Dimensions: 0 x 0
Half bath
- Level: First
- Dimensions: 0 x 0
Kitchen
- Features: Breakfast Bar, Built-in Features, Dual Sinks, Eat-in Kitchen, Granite Counters, Kitchen Island, Pantry, Walk-In Pantry
- Level: First
- Dimensions: 14 x 9
Laundry
- Features: Built-in Features
- Level: First
- Dimensions: 9 x 6
Living room
- Level: First
- Dimensions: 14 x 12
Heating
- Central, Fireplace(s), Natural Gas, Zoned
Cooling
- Central Air, Ceiling Fan(s), Electric, ENERGY STAR Qualified Equipment, Multi Units
Appliances
- Included: Dishwasher, Electric Cooktop, Electric Oven, Disposal, Microwave, Vented Exhaust Fan
- Laundry: Common Area, Washer Hookup, Dryer Hookup, ElectricDryer Hookup, GasDryer Hookup, Laundry in Utility Room
Features
- Chandelier, Double Vanity, Eat-in Kitchen, Granite Counters, High Speed Internet, Kitchen Island, Open Floorplan, Pantry, Walk-In Closet(s)
- Flooring: Carpet, Slate, Tile, Wood
- Windows: Shutters, Window Coverings
- Has basement: No
- Number of fireplaces: 1
- Fireplace features: Family Room, Gas, Gas Log, Masonry, Raised Hearth
Interior area
- Total interior livable area: 2,976 sqft
Property
Parking
- Total spaces: 2
- Parking features: Concrete, Direct Access, Door-Single, Driveway, Enclosed, Garage, Garage Door Opener, Kitchen Level, Lighted, On Site, Off Street, Garage Faces Side, Secured, Storage
- Garage spaces: 2
- Has uncovered spaces: Yes
Features
- Levels: Two
- Stories: 2
- Patio & porch: Patio, Covered
- Exterior features: Fire Pit, Garden, Gas Grill, Lighting, Outdoor Grill, Private Yard, Rain Gutters
- Has private pool: Yes
- Pool features: Fenced, Gunite, In Ground, Outdoor Pool, Pool Cover, Pool, Private, Pool Sweep, Waterfall
- Fencing: Back Yard,High Fence,Wood,Wrought Iron
Lot
- Size: 10,018 Square Feet
- Features: Corner Lot, Hardwood Trees, Landscaped, Level, Subdivision, Sprinkler System, Few Trees
Details
- Parcel number: R171603
Construction
Type & style
- Home type: SingleFamily
- Architectural style: Traditional,Detached
- Property subtype: Single Family Residence
Materials
- Brick
- Foundation: Slab
- Roof: Asphalt,Composition,Shingle
Condition
- Year built: 1994
Utilities & green energy
- Sewer: Public Sewer
- Water: Public
- Utilities for property: Cable Available, Electricity Available, Electricity Connected, Natural Gas Available, Phone Available, Sewer Available, Separate Meters, Underground Utilities, Water Available
Green energy
- Energy efficient items: Insulation
Community & HOA
Community
- Features: Playground, Park, Curbs, Sidewalks
- Security: Security System Leased, Security System, Carbon Monoxide Detector(s), Fire Alarm, Smoke Detector(s), Wireless
- Subdivision: Staton Oak Estates
HOA
- Has HOA: Yes
- Services included: Association Management, Maintenance Grounds
- HOA fee: $484 annually
- HOA name: Staton Oak Estates
- HOA phone: 214-265-6402
Location
- Region: Flower Mound
Financial & listing details
- Tax assessed value: $579,845
- Annual tax amount: $9,805
- Date on market: 12/3/2025
- Cumulative days on market: 6 days
- Listing terms: Cash,Conventional,FHA,VA Loan
- Electric utility on property: Yes
- Road surface type: Asphalt
Price history
| Date | Event | Price |
|---|---|---|
| 1/8/2026 | Sold | -- |
Source: NTREIS #21123755 Report a problem | ||
| 12/15/2025 | Pending sale | $659,500$222/sqft |
Source: NTREIS #21123755 Report a problem | ||
| 12/11/2025 | Contingent | $659,500$222/sqft |
Source: NTREIS #21123755 Report a problem | ||
| 12/3/2025 | Listed for sale | $659,500+119.8%$222/sqft |
Source: NTREIS #21123755 Report a problem | ||
| 9/25/2009 | Sold | -- |
Source: Agent Provided Report a problem | ||
| 7/12/2009 | Listed for sale | $299,996$101/sqft |
Source: Holiday Builders #11232618 Report a problem | ||
Public tax history
| Year | Property taxes | Tax assessment |
|---|---|---|
| 2025 | $4,169 -20.9% | $579,845 +3.7% |
| 2024 | $5,267 +3.9% | $559,020 +10% |
| 2023 | $5,068 -29.1% | $508,200 +10% |
| 2022 | $7,149 +0.8% | $462,000 +10% |
| 2021 | $7,089 -8.3% | $420,000 +3.9% |
| 2020 | $7,726 +0.1% | $404,150 -0.2% |
| 2019 | $7,719 +5.8% | $405,000 +9.8% |
| 2018 | $7,294 +3.6% | $369,000 -0.5% |
| 2017 | $7,040 | $371,000 +5.7% |
| 2016 | $7,040 +9.8% | $350,900 +10% |
| 2015 | $6,414 | $319,000 +5.2% |
| 2014 | $6,414 | $303,247 +10% |
| 2013 | $6,414 | $275,679 +1.2% |
| 2012 | -- | $272,456 +0.3% |
| 2011 | -- | $271,561 -3.2% |
| 2010 | -- | $280,517 +0.7% |
| 2009 | -- | $278,605 +8.3% |
| 2007 | $5,726 -3.1% | $257,250 +2.7% |
| 2006 | $5,910 +3.8% | $250,402 +4% |
| 2005 | $5,694 | $240,835 +1.2% |
| 2004 | -- | $237,983 +3.5% |
| 2003 | -- | $229,879 -6% |
| 2002 | -- | $244,672 +5.6% |
| 2001 | -- | $231,749 |
Find assessor info on the county website
Neighborhood: 75028
Nearby homes
- $593,300-- bd2 ba3k sqft2205 Sagebrush Dr, Flower Mound, TX 75028Off Market
- $510,0004 bd2 ba1.9k sqft2212 Cheshire Dr, Flower Mound, TX 75028Off Market
- $567,6004 bd3 ba2.6k sqft2216 Cheshire Dr, Flower Mound, TX 75028Off Market

- $594,0005 bd3 ba2.8k sqft2208 Cheshire Dr, Flower Mound, TX 75028Off Market
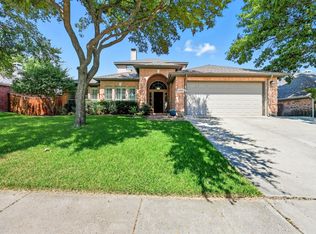
- $109,051 Square FeetStaton Oak Dr, Flower mound, TX 75028Off Market
- $674,8005 bd4 ba3.1k sqft2201 Sagebrush Dr, Flower Mound, TX 75028Off Market
- $449,600-- bd2 ba1.7k sqft2204 Cheshire Dr, Flower Mound, TX 75028Off Market
- $459,5003 bd2 ba1.8k sqft2208 Sagebrush Dr, Flower Mound, TX 75028Off Market
Nearby schools
GreatSchools rating
- 10/10Forest Vista Elementary SchoolGrades: PK-5Distance: 1.3 mi
- 9/10Forestwood Middle SchoolGrades: 6-8Distance: 0.6 mi
- 9/10Flower Mound High SchoolGrades: 9-12Distance: 1.3 mi
Schools provided by the listing agent
- Elementary: Forest Vista
- Middle: Forestwood
- High: Flower Mound
- District: Lewisville ISD
Source: NTREIS. This data may not be complete. We recommend contacting the local school district to confirm school assignments for this home.
Get a cash offer in 3 minutes
Find out how much your home could sell for in as little as 3 minutes with a no-obligation cash offer.
Estimated market value
$640,800
Get a cash offer in 3 minutes
Find out how much your home could sell for in as little as 3 minutes with a no-obligation cash offer.
Estimated market value
$640,800
- Texas
- Denton County
- Flower Mound
- 75028
- 2209 Sagebrush Dr
Nearby cities
Nearby neighborhoods
Nearby zip codes
Other Flower Mound Topics
