Modern sophistication meets comfort in this beautifully updated home featuring an open, light-filled layout and designer details throughout. The main living area impresses with soaring vaulted ceilings, a statement spiral staircase, and a custom tiled fireplace with a sleek wet bar. The remodeled kitchen offers clean white cabinetry, quartz countertops, open shelving, and stainless-steel appliances.
A bright dining area framed by plantation shutters creates an inviting space for gatherings. The primary suite showcases bold designer accents and a spa-inspired bath with marble tile, a soaking tub, and a glass walk-in shower. Secondary bedrooms feature modern palettes and ample natural light.
Hardwood flooring, thoughtful lighting, and curated finishes elevate every room. Perfectly balanced for both everyday living and entertaining, this home delivers style, warmth, and functionality in every detail.
Entire AC system was replaced and extensive foundation work performed 2 years ago.
Complete list of updated and upgrades will be available in transaction desk.
Sold
Price Unknown
2209 Sand Creek Ct, Arlington, TX 76006
3beds
2,029sqft
Single Family Residence
Built in 1986
6,403 Square Feet Lot
$475,300 Zestimate®
$--/sqft
$2,538 Estimated rent
Home value
$475,300
$442,000 - $513,000
$2,538/mo
Zestimate® history
Owner options
List your home for rent
$2,538/mo
Rent Zestimate®
Find your next renter with Zillow Rental Manager. Plus, with online applications, you can quickly screen prospective tenants – for free.
$2,538/mo
Rent Zestimate®
Refinance and save
Refinancing to a lower rate could help reduce your monthly payments and save thousands over the life of the loan.
Explore your selling options
Work with a Zillow partner agent
Leverage their expertise and Zillow's premium Showcase listings to get your home seen by more buyers.
Get startedList with your own agent
Get your home in front of millions of buyers by listing it on Zillow.
Learn how to do itSell it yourself
Take full control of how buyers see your home on Zillow by listing For Sale by Owner (FSBO).
List your homeWhat's special
Custom tiled fireplaceStainless-steel appliancesHardwood flooringBright dining areaQuartz countertopsStatement spiral staircaseSoaking tub
Zillow last checked:
Listing updated:
Listed by:
Tadeo Aguilera 0655528 972-716-3865,
Funk Realty Group, LLC 972-716-3865
Bought with:
Christopher Wright
eXp Realty, LLC
Source: NTREIS,MLS#: 21086793
Facts & features
Interior
Bedrooms & bathrooms
- Bedrooms: 3
- Bathrooms: 2
- Full bathrooms: 2
Primary bedroom
- Features: Ceiling Fan(s), Dual Sinks, En Suite Bathroom, Garden Tub/Roman Tub, Walk-In Closet(s)
- Level: First
- Dimensions: 20 x 20
Bonus room
- Features: Ceiling Fan(s)
- Level: Second
- Dimensions: 14 x 12
Living room
- Features: Built-in Features, Ceiling Fan(s), Fireplace
- Level: First
- Dimensions: 28 x 28
Heating
- Central, Electric
Cooling
- Central Air, Ceiling Fan(s), Electric
Appliances
- Included: Dishwasher, Electric Cooktop, Electric Oven, Electric Water Heater, Disposal, Refrigerator
- Laundry: Electric Dryer Hookup
Features
- Wet Bar, Chandelier, Cathedral Ceiling(s), Central Vacuum, Decorative/Designer Lighting Fixtures, Double Vanity, Granite Counters, Loft, Open Floorplan, Vaulted Ceiling(s), Natural Woodwork, Walk-In Closet(s)
- Flooring: Ceramic Tile, Engineered Hardwood
- Windows: Bay Window(s), Skylight(s), Window Coverings
- Has basement: No
- Number of fireplaces: 1
- Fireplace features: Electric
Interior area
- Total interior livable area: 2,029 sqft
Property
Parking
- Total spaces: 2
- Parking features: Driveway, Electric Gate, Garage
- Attached garage spaces: 2
- Has uncovered spaces: Yes
Features
- Levels: One and One Half
- Stories: 1.5
- Pool features: None
- Fencing: Back Yard
Lot
- Size: 6,403 Square Feet
Details
- Parcel number: 03652173
Construction
Type & style
- Home type: SingleFamily
- Architectural style: Detached
- Property subtype: Single Family Residence
Materials
- Foundation: Slab
- Roof: Composition
Condition
- Year built: 1986
Utilities & green energy
- Sewer: Public Sewer
- Water: Public
- Utilities for property: Sewer Available, Water Available
Community & HOA
Community
- Security: Security System
- Subdivision: Woodridge Add
HOA
- Has HOA: No
Location
- Region: Arlington
Financial & listing details
- Tax assessed value: $373,536
- Annual tax amount: $8,164
- Date on market: 11/4/2025
- Cumulative days on market: 55 days
- Exclusions: Swallow birds clock on wall
Price history
| Date | Event | Price |
|---|---|---|
| 12/29/2025 | Sold | -- |
Source: NTREIS #21086793 Report a problem | ||
| 12/15/2025 | Pending sale | $475,000$234/sqft |
Source: NTREIS #21086793 Report a problem | ||
| 12/10/2025 | Contingent | $475,000$234/sqft |
Source: NTREIS #21086793 Report a problem | ||
| 11/19/2025 | Price change | $475,000-3.1%$234/sqft |
Source: NTREIS #21086793 Report a problem | ||
| 11/4/2025 | Listed for sale | $490,000+157.9%$241/sqft |
Source: NTREIS #21086793 Report a problem | ||
| 12/27/2013 | Sold | -- |
Source: Agent Provided Report a problem | ||
| 10/15/2013 | Listed for sale | $190,000$94/sqft |
Source: Keller Williams Realty #12040174 Report a problem | ||
Public tax history
| Year | Property taxes | Tax assessment |
|---|---|---|
| 2025 | $5,898 -27.8% | $373,536 |
| 2024 | $8,164 +5.1% | $373,536 +6.2% |
| 2023 | $7,764 -6.6% | $351,867 +5.3% |
| 2022 | $8,309 +10.3% | $334,099 +13.7% |
| 2021 | $7,535 +11.3% | $293,857 +12.8% |
| 2020 | $6,768 +15.8% | $260,497 -0.6% |
| 2019 | $5,842 +6.9% | $262,115 +11.6% |
| 2018 | $5,463 +9.8% | $234,922 -0.9% |
| 2017 | $4,973 +8.8% | $236,974 +11.7% |
| 2016 | $4,569 -1.8% | $212,139 +20.2% |
| 2015 | $4,655 | $176,500 |
| 2014 | $4,655 | $176,500 +5.6% |
| 2013 | -- | $167,200 +0.7% |
| 2012 | -- | $166,000 |
| 2011 | -- | $166,000 +3.9% |
| 2010 | -- | $159,700 -2.8% |
| 2009 | -- | $164,300 |
| 2008 | -- | $164,300 |
| 2007 | -- | $164,300 |
| 2006 | -- | $164,300 |
| 2005 | -- | $164,300 |
| 2004 | -- | $164,300 |
| 2003 | -- | $164,300 -0.2% |
| 2002 | -- | $164,700 +4.6% |
| 2001 | -- | $157,400 +18.3% |
| 2000 | -- | $133,000 |
Find assessor info on the county website
Neighborhood: North
Nearby homes
- $387,2004 bd3 ba1.8k sqft2207 Sand Creek Ct, Arlington, TX 76006Off Market
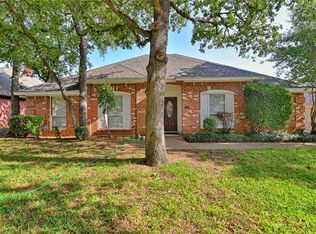
- $394,4003 bd2 ba2k sqft2211 Sand Creek Ct, Arlington, TX 76006Off Market
- $219,5002 bd2 ba1.1k sqft2210 Oak Hill Dr, Arlington, TX 76006Off Market
- $188,6002 bd1 ba964 sqft2208 Oak Hill Dr, Arlington, TX 76006Off Market
- $189,8002 bd1 ba964 sqft2206 Oak Hill Dr, Arlington, TX 76006Off Market
- $204,1002 bd2 ba1.1k sqft2212 Oak Hill Dr, Arlington, TX 76006Off Market
- $407,4003 bd2 ba1.9k sqft2205 Sand Creek Ct, Arlington, TX 76006Off Market
- $437,1003 bd2 ba2.3k sqft2215 Sand Creek Ct, Arlington, TX 76006Off Market
Nearby schools
GreatSchools rating
- 3/10Ellis Elementary SchoolGrades: PK-6Distance: 0.3 mi
- 3/10Nichols Junior High SchoolGrades: 7-8Distance: 0.8 mi
- 2/10Lamar High SchoolGrades: 9-12Distance: 3.3 mi
Schools provided by the listing agent
- Elementary: Ellis
- High: Lamar
- District: Arlington ISD
Source: NTREIS. This data may not be complete. We recommend contacting the local school district to confirm school assignments for this home.
Get a cash offer in 3 minutes
Find out how much your home could sell for in as little as 3 minutes with a no-obligation cash offer.
Estimated market value
$475,300
Get a cash offer in 3 minutes
Find out how much your home could sell for in as little as 3 minutes with a no-obligation cash offer.
Estimated market value
$475,300
- Texas
- Tarrant County
- Arlington
- 76006
- North
- 2209 Sand Creek Ct
Nearby cities
Nearby neighborhoods
Nearby zip codes
Other Arlington Topics
