The Pennybacker II floor plan offers approximately 3,439 square feet, touting 6 bedrooms and 5.5 baths. The main level features the Owners Suite, as well as a second bedroom and full bath, perfect for guests or multigenerational living. Upstairs, you’ll find another en-suite bedroom, three secondary bedrooms and a game room, providing flexibility and privacy for everyone. Soaring ceilings and abundant natural light highlight the open concept layout, creating a seamless flow between the kitchen and family room. The spacious kitchen features a center island, quartz countertops, built in oven, gas cooktop, stainless steel appliances, and an open design ideal for entertaining. The Owners suite serves as a retreat with dual vanities, a garden tub, separate walk in shower, and generous walk in closet. A dramatic 9 foot sliding glass door opens to the covered patio, extending the living area outdoors. Sauls Ranch East offers the ideal balance of natural surroundings and city convenience. With easy access to major commuter routes, retail centers, dining options, and local parks, this location continues to be one of Round Rock’s most sought after addresses for new construction homes.
Pending
Price cut: $15K (7/30)
$874,990
2209 Sarabanda St, Round Rock, TX 78681
6beds
3,439sqft
Single Family Residence
Built in 2026
10,232 Square Feet Lot
$858,500 Zestimate®
$254/sqft
$115/mo HOA
What's special
- 81 days |
- 159 |
- 9 |
Zillow last checked:
Listing updated:
Listed by:
Grant Whittenberger (512) 600-6677,
Outlaw Realty (512) 600-6677
Source: Unlock MLS,MLS#: 4684857
Facts & features
Interior
Bedrooms & bathrooms
- Bedrooms: 6
- Bathrooms: 6
- Full bathrooms: 5
- 1/2 bathrooms: 1
- Main level bedrooms: 2
Primary bedroom
- Features: Ceiling Fan(s), Double Vanity, Full Bath, High Ceilings, Walk-In Closet(s)
- Level: Main
Primary bathroom
- Features: Granite Counters, Double Vanity, Full Bath, Recessed Lighting, Storage, Walk-In Closet(s), Walk-in Shower
- Level: Main
Kitchen
- Features: Breakfast Bar, Kitchen Island, Granite Counters, Gourmet Kitchen, High Ceilings, Open to Family Room, Pantry, Recessed Lighting, Storage
- Level: Main
Heating
- Central, ENERGY STAR Qualified Equipment, Natural Gas
Cooling
- Ceiling Fan(s), Central Air, ENERGY STAR Qualified Equipment, Exhaust Fan
Appliances
- Included: Built-In Oven(s), Cooktop, Dishwasher, Disposal, ENERGY STAR Qualified Appliances, Exhaust Fan, Gas Cooktop, Microwave, Stainless Steel Appliance(s), Vented Exhaust Fan, Gas Water Heater, Tankless Water Heater
Features
- Breakfast Bar, Ceiling Fan(s), High Ceilings, Granite Counters, High Speed Internet, In-Law Floorplan, Kitchen Island, Multiple Living Areas, Open Floorplan, Pantry, Primary Bedroom on Main, Recessed Lighting, Storage
- Flooring: Carpet, Tile, Wood
- Windows: Display Window(s), Double Pane Windows, ENERGY STAR Qualified Windows, Screens, Vinyl Windows
Interior area
- Total interior livable area: 3,439 sqft
Property
Parking
- Total spaces: 2
- Parking features: Attached, Door-Single, Driveway, Garage, Garage Door Opener, Garage Faces Front
- Attached garage spaces: 2
Accessibility
- Accessibility features: None
Features
- Levels: Two
- Stories: 2
- Patio & porch: Covered, Patio
- Exterior features: Gutters Partial, Lighting, Pest Tubes in Walls
- Pool features: None
- Fencing: Back Yard, Gate, Wood
- Has view: Yes
- View description: Neighborhood
- Waterfront features: None
Lot
- Size: 10,232 Square Feet
- Features: Back Yard, Curbs, Few Trees, Front Yard, Interior Lot, Landscaped, Sprinkler - Automatic
Details
- Additional structures: None
- Parcel number: 169580000G0003
- Special conditions: Standard
Construction
Type & style
- Home type: SingleFamily
- Property subtype: Single Family Residence
Materials
- Foundation: Slab
- Roof: Composition, Shingle
Condition
- Under Construction
- New construction: No
- Year built: 2026
Details
- Builder name: Milestone Community Builders
Utilities & green energy
- Sewer: Public Sewer
- Water: Public
- Utilities for property: Cable Available, Electricity Connected, Internet-Fiber, Natural Gas Connected, Phone Connected, Sewer Connected, Underground Utilities, Water Connected
Community & HOA
Community
- Features: Cluster Mailbox, Common Grounds, Curbs, High Speed Internet, Sidewalks, Street Lights, Underground Utilities
- Subdivision: Sauls Ranch East
HOA
- Has HOA: Yes
- Services included: Common Area Maintenance
- HOA fee: $115 monthly
- HOA name: Sauls Ranch POA
Location
- Region: Round Rock
Financial & listing details
- Price per square foot: $254/sqft
- Tax assessed value: $79,800
- Annual tax amount: $1,740
- Date on market: 6/4/2026
- Listing terms: Cash,Conventional,FHA,VA Loan
- Electric utility on property: Yes
Estimated market value
$858,500
$816,000 - $901,000
$4,092/mo
Price history
| Date | Event | Price |
|---|---|---|
| 8/14/2026 | Pending sale | $874,990$254/sqft |
Source:  Unlock MLS #4684857 Report a problem Unlock MLS #4684857 Report a problem | ||
| 7/30/2026 | Price change | $874,990-1.7%$254/sqft |
Source: MileStone Community Builders Report a problem | ||
| 7/27/2026 | Price change | $889,990-5.3%$259/sqft |
Source: MileStone Community Builders Report a problem | ||
| 7/15/2026 | Listed for sale | $939,999$273/sqft |
Source: MileStone Community Builders Report a problem | ||
| 7/10/2026 | Pending sale | $939,999$273/sqft |
Source: Unlock MLS #4684857 Report a problem | ||
| 7/8/2026 | Price change | $939,999-4.1%$273/sqft |
Source: MileStone Community Builders Report a problem | ||
| 4/22/2026 | Listed for sale | $979,999$285/sqft |
Source: MileStone Community Builders Report a problem | ||
Public tax history
| Year | Property taxes | Tax assessment |
|---|---|---|
| 2025 | -- | $18,900 +20% |
| 2024 | $238 | $15,750 |
Find assessor info on the county website
Monthly payment
Est. payment
Payment breakdown
Explore the cost of this home by adjusting the details. Changes won't be saved.Climate risks
Neighborhood: 78681
Nearby schools
GreatSchools rating
- 9/10Fern Bluff Elementary SchoolGrades: PK-5Distance: 0.8 mi
- 7/10Chisholm Trail Middle SchoolGrades: 6-8Distance: 1.2 mi
- 8/10Round Rock High SchoolGrades: 9-12Distance: 1.2 mi
Schools provided by the listing agent
- Elementary: Fern Bluff
- Middle: Chisholm Trail
- High: Round Rock
- District: Round Rock ISD
Source: Unlock MLS. This data may not be complete. We recommend contacting the local school district to confirm school assignments for this home.
- $789,400-- bd-- ba-- sqft2213 Sarabanda St, Round Rock, TX 78681Off Market
- $79,800-- sqft2209 Sarabanda St, Round Rock, TX 78681Off Market
- $872,1004 bd4 ba3.2k sqft2201 Sarabanda St, Round Rock, TX 78681Off Market
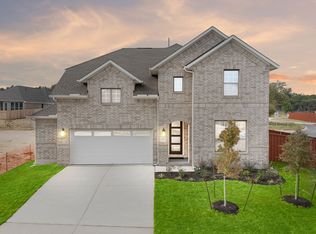
- $860,1004 bd3 ba3.1k sqft2217 Sarabanda St, Round Rock, TX 78681Off Market

- $929,9004 bd3 ba3.1k sqft2212 Sarabanda St, Round Rock, TX 78681New Construction
- $937,200-- sqft2204 Sarabanda St, Round Rock, TX 78681Off Market
- $---- sqft1037 Sonata Pl, Round Rock, TX 78681Sold
- $79,800-- sqft2221 Sarabanda St, Round Rock, TX 78681Off Market
A local agent can set up tours, give advice and negotiate with sellers.
Similar homes
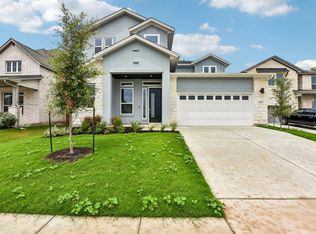
- $849,9904 bd4 ba3.1k sqft1028 Sonata Pl, Round Rock, TX 78681Active
 Unlock MLS
 - $849,9004 bd3 ba2.4k sqft2220 Sarabanda St, Round Rock, TX 78681Active
 Unlock MLS
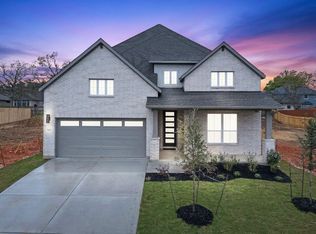
 - $849,9004 bd3 ba3.1k sqft1032 Sonata Pl, Round Rock, TX 78681Active
 Unlock MLS
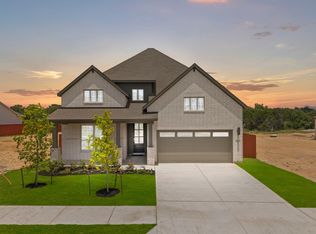
 - $929,9004 bd3 ba3.1k sqft2212 Sarabanda St, Round Rock, TX 78681Active
 Unlock MLS
 - $949,9004 bd3 ba3.1k sqft2251 Sarabanda St, Round Rock, TX 78681ActiveUnlock MLS
- $999,9004 bd4 ba3.2k sqft2160 Sarabanda St, Round Rock, TX 78681ActiveUnlock MLS
- $895,0005 bd5 ba4.1k sqft501 Sierra Lisa Cv, Liberty Hill, TX 78642ActiveMLS ID #7900953, Tucker Koch, Phyllis Browning Company. Unlock MLS
- $944,0004 bd5 ba3.3k sqft1232 Stormy Dr, Georgetown, TX 78628ActiveMLS ID #4129487, Ellen Giddens, Joe P Giddens Jr Broker. Unlock MLS
- $759,9904 bd5 ba3.7k sqft3721 Plentywood Ln, Leander, TX 78641ActiveUnlock MLS
- $937,9975 bd5 ba4.4k sqft1412 Paxton Ln, Florence, TX 78633ActiveMLS ID #7393415, John Santasiero, Riverway Properties. Unlock MLS
- $775,0004 bd3 ba3.3k sqft280 Wellborn Rd, Liberty Hill, TX 78642ActiveMLS ID #9508298, Srinivas Kairamkonda, Full Circle RE. Unlock MLS
- $937,9975 bd5 ba4.4k sqft1412 Paxton Ln, Florence, TX 76527New ConstructionGFO Home
- $459,0004 bd2 ba1.9k sqft3750 E Palm Valley Blvd Unit 35, Round Rock, TX 78665ActiveMLS ID #6068121, Julia Duan, Texas Premier Realty. Unlock MLS
- $979,9004 bd5 ba3.7k sqft1301 Jolie Rose Bnd, Leander, TX 78641ActiveUnlock MLS
- $649,9905 bd4 ba3.3k sqft4012 Fulton Dr, Leander, TX 78641ActiveUnlock MLS
- $783,1184 bd5 ba3.8k sqft522 Tonada Cv, Liberty Hill, TX 78642ActiveMLS ID #2639029, Tammy Fruge, Westin Homes. Unlock MLS
- $999,9904 bd5 ba3.7k sqft3040 Whalesong Way, Leander, TX 78641ActiveMLS ID #8778342, Greg Smith, RGS Realty LLC. Unlock MLS
- $869,9004 bd5 ba3.8k sqft1432 Jolie Rose Bnd, Leander, TX 78641ActiveUnlock MLS
- $1,009,0005 bd6 ba4.4k sqft3089 Green Grange Ln, Leander, TX 78641ActiveMLS ID #6646738, Ellen Giddens, Joe P Giddens Jr Broker. Unlock MLS
- $469,9004 bd3 ba2.7k sqft1749 Cactus Mound Dr, Leander, TX 78641ActiveMLS ID #7114785, L.C. Nino, Realty of America, LLC. Unlock MLS
