Nason Homes presents the Longleaf on lot 87 in Brady Estates, a Single-Story Ranch Home in the heart of everything Murfreesboro, TN has to offer. This New-Construction Home is only 5 minutes from MTSU, (1) mile to Publix & Black Fox Elementary, (3.5) miles from the Central Magnet School, (1.5) miles from Starbucks and several other Restaurant/Dining options, (3) miles from the I-24 Interstate, and only (35) miles from Nashville, Franklin & Brentwood. Now with a Special Incentive, use the Builder’s Preferred Title Company and receive 3% of the Purchase Price towards Closing Costs & Rate Buydown. This incredible home sets the tone from the start with a massive Covered Front Porch, perfect for Rocking Chairs, and a nearly 30-Ft long Grand Foyer providing access to all Four Bedrooms, all with Vaulted Ceilings. The Primary Suite is truly sweet, with a Sitting Room flooded with Natural Light via the two large windows, a Walk-In Closet, and an En-Suite Bathroom with Dual Vanity and spacious Walk-In Shower. As you make your way towards the back of the home, the Grand-Foyer opens into the jaw-dropping Great Room that includes the Kitchen & Family Room connected via soaring Vaulted Ceilings creating a wide-open space, an entertainer’s dream. The Kitchen Island is a landmark in the space and connects the Kitchen to the Family Room, creating a space where even the chef is included. Through the backdoor, you’ll find a Covered Back-Porch overlooking a Tree-Lined Back-Yard, putting the finishing touches on an incredible oasis in the middle of Murfreesboro, TN. This Home is **MOVE-IN READY** and 100% Complete, come see this fantastic New Construction Home in-person, or walkthrough the Virtual Tour online!
Closed
$395,000
2209 Seahunter Ct Lot 87, Murfreesboro, TN 37127
4beds
1,798sqft
Single Family Residence, Residential
Built in 2024
9,975 Square Feet Lot
$396,700 Zestimate®
$220/sqft
$2,453 Estimated rent
Home value
$396,700
$373,000 - $421,000
$2,453/mo
Zestimate® history
Owner options
List your home for rent
$2,453/mo
Rent Zestimate®
Find your next renter with Zillow Rental Manager. Plus, with online applications, you can quickly screen prospective tenants – for free.
$2,453/mo
Rent Zestimate®
Refinance and save
$2,356/mo
Est. payment
Refinancing to a lower rate could help reduce your monthly payments and save thousands over the life of the loan.
$2,356/mo
Est. payment
Explore your selling options
Work with a Zillow partner agent
Leverage their expertise and Zillow's premium Showcase listings to get your home seen by more buyers.
Get startedList with your own agent
Get your home in front of millions of buyers by listing it on Zillow.
Learn how to do itSell it yourself
Take full control of how buyers see your home on Zillow by listing For Sale by Owner (FSBO).
List your homeWhat's special
Zillow last checked:
Listing updated:
Listed by:
Bryce Bartow 615-491-8123,
Tennessee Family One Real Estate
Bought with:
NABEL TADROS, 353101
simpliHOM
Source: RealTracs MLS as distributed by MLS GRID,MLS#: 3030998
Facts & features
Interior
Bedrooms & bathrooms
- Bedrooms: 4
- Bathrooms: 2
- Full bathrooms: 2
- Main level bedrooms: 4
Heating
- Electric, Heat Pump, Zoned
Cooling
- Central Air, Electric
Appliances
- Included: Electric Range, Dishwasher, Microwave, Stainless Steel Appliance(s)
- Laundry: Electric Dryer Hookup, Washer Hookup
Features
- Ceiling Fan(s), Entrance Foyer, Extra Closets, High Ceilings, Open Floorplan, Pantry, Walk-In Closet(s), High Speed Internet, Kitchen Island
- Flooring: Carpet, Vinyl
- Basement: None
Interior area
- Total structure area: 1,798
- Total interior livable area: 1,798 sqft
- Finished area above ground: 1,798
Property
Parking
- Total spaces: 2
- Parking features: Garage Door Opener, Garage Faces Front, Concrete, Driveway
- Attached garage spaces: 2
- Has uncovered spaces: Yes
Features
- Levels: One
- Stories: 1
- Patio & porch: Patio, Covered, Porch
Lot
- Size: 9,975 Square Feet
Details
- Parcel number: 112B J 03000 R0138984
- Special conditions: Standard
Construction
Type & style
- Home type: SingleFamily
- Architectural style: Ranch
- Property subtype: Single Family Residence, Residential
Materials
- Brick, Vinyl Siding
- Roof: Shingle
Condition
- New construction: Yes
- Year built: 2024
Utilities & green energy
- Sewer: Other
- Water: Public
- Utilities for property: Electricity Available, Water Available, Cable Connected, Underground Utilities
Green energy
- Energy efficient items: Thermostat
Community & HOA
Community
- Security: Carbon Monoxide Detector(s), Smoke Detector(s)
- Subdivision: Brady Estates
HOA
- Has HOA: Yes
- Amenities included: Sidewalks, Underground Utilities
- HOA fee: $35 monthly
- Second HOA fee: $400 one time
Location
- Region: Murfreesboro
Financial & listing details
- Price per square foot: $220/sqft
- Date on market: 10/20/2025
- Date available: 10/29/2024
- Electric utility on property: Yes
Price history
| Date | Event | Price |
|---|---|---|
| 12/30/2025 | Sold | $395,000-1.2%$220/sqft |
Source:  RealTracs MLS as distributed by MLS GRID #3030998 Report a problem RealTracs MLS as distributed by MLS GRID #3030998 Report a problem | ||
| 10/28/2025 | Pending sale | $399,900$222/sqft |
Source: RealTracs MLS as distributed by MLS GRID #3030998 Report a problem | ||
| 10/20/2025 | Listed for sale | $399,900-3.6%$222/sqft |
Source: RealTracs MLS as distributed by MLS GRID #3030998 Report a problem | ||
| 7/17/2025 | Listing removed | $414,900$231/sqft |
Source: RealTracs MLS as distributed by MLS GRID #2798548 Report a problem | ||
| 3/3/2025 | Listed for sale | $414,900$231/sqft |
Source: RealTracs MLS as distributed by MLS GRID #2798548 Report a problem | ||
| 2/27/2025 | Listing removed | $414,900$231/sqft |
Source: RealTracs MLS as distributed by MLS GRID #2779102 Report a problem | ||
| 1/21/2025 | Price change | $414,900-3.3%$231/sqft |
Source: RealTracs MLS as distributed by MLS GRID #2779102 Report a problem | ||
| 1/16/2025 | Listed for sale | $428,900$239/sqft |
Source: RealTracs MLS as distributed by MLS GRID #2779102 Report a problem | ||
| 1/8/2025 | Listing removed | $428,900$239/sqft |
Source: RealTracs MLS as distributed by MLS GRID #2749849 Report a problem | ||
| 10/22/2024 | Price change | $428,900+1.2%$239/sqft |
Source: RealTracs MLS as distributed by MLS GRID #2749849 Report a problem | ||
| 10/18/2024 | Listed for sale | $423,900$236/sqft |
Source: RealTracs MLS as distributed by MLS GRID #2749849 Report a problem | ||
Public tax history
Tax history is unavailable.
Neighborhood: 37127
Nearby homes
- $374,9003 bd2 ba1.4k sqft2213 Seahunter Ct LOT 86, Murfreesboro, TN 37127Sold

- $454,9005 bd3 ba2.3k sqft2205 Seahunter Ct LOT 88, Murfreesboro, TN 37127Sold
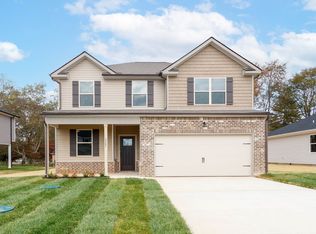
- $456,6505 bd3 ba2.3k sqft2214 Seahunter Ct LOT 67, Murfreesboro, TN 37127Sold

- $461,700-- bd-- ba2.3k sqft2201 Seahunter Ct, Murfreesboro, TN 37127Off Market
- $462,4005 bd3 ba2.8k sqft9 Brady Ests LOT 9, Murfreesboro, TN 37127Off Market
- $417,0744 bd2 ba1.9k sqft2210 Seahunter Ct, Murfreesboro, TN 37127Sold
- $442,4005 bd3 ba2.8k sqft516 W Creek Farms LOT 516, Clarksville, TN 37042Off Market
- $452,8005 bd3 ba2.8k sqft23 Brady Ests LOT 23, Murfreesboro, TN 37127Off Market
Nearby schools
GreatSchools rating
- 5/10Black Fox Elementary SchoolGrades: PK-6Distance: 0.4 mi
- 7/10Rutherford County Virtual SchoolGrades: 3-12Distance: 2.2 mi
- 5/10Holloway High SchoolGrades: 9-12Distance: 2.2 mi
Schools provided by the listing agent
- Elementary: Black Fox Elementary
- Middle: Whitworth-Buchanan Middle School
- High: Riverdale High School
Source: RealTracs MLS as distributed by MLS GRID. This data may not be complete. We recommend contacting the local school district to confirm school assignments for this home.
Get a cash offer in 3 minutes
Find out how much your home could sell for in as little as 3 minutes with a no-obligation cash offer.
Estimated market value
$396,700
Get a cash offer in 3 minutes
Find out how much your home could sell for in as little as 3 minutes with a no-obligation cash offer.
Estimated market value
$396,700
- Tennessee
- Rutherford County
- Murfreesboro
- 37127
- 2209 Seahunter Ct Lot 87
Nearby cities
Nearby neighborhoods
Nearby zip codes
Other Murfreesboro Topics
