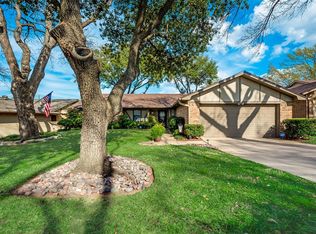
This home is a true treasure! Step into this charming custom built home with 1672 sq ft. that has been lovingly maintained by it's original owner. Veterans park is just a short walk out from the back gate! This home offers a warm embrace from the moment you drive up with it's beautiful curb appeal on the Cul-de-sac street. The front yard is exquisitely well landscaped full of trees, flowers, shrubs and walkways. It is fully sprinklered front and back. Enjoy the classic charm and thoughtful upkeep in every corner. The living room is huge and features a brick wood burning fireplace. All of the bedrooms are over-sized and 2 of the 3 have large walk-in closets. The primary bedroom offers generous space and comfort. All the windows are double paned and well insulated - the attic is floored and also insulated with a special thermostat gable fan cooling. Both inside and outside air conditioners were replaced in 2021. Step outside to your private backyard oasis featuring vibrant flowers, abundant trees, Japanese maples, oaks, holly, wild orchids and tiger lilies just to name a few. The oversized patio is perfect for outdoor dining and relaxation. There are also river rocks, paths and an arboretum. The security system includes all doors and windows which are currently monitored. The security sys is owned. This home is an exceptional find at it's current price point offering incredible value for it's features and location (No flexibility)
Sold
Price Unknown
2209 Shady View Ct, Arlington, TX 76013
3beds
1,672sqft
Single Family Residence
Built in 1977
8,058.6 Square Feet Lot
$279,300 Zestimate®
$--/sqft
$2,045 Estimated rent
Home value
$279,300
$257,000 - $302,000
$2,045/mo
Zestimate® history
Owner options
List your home for rent
$2,045/mo
Rent Zestimate®
Find your next renter with Zillow Rental Manager. Plus, with online applications, you can quickly screen prospective tenants – for free.
$2,045/mo
Rent Zestimate®
Refinance and save
Refinancing to a lower rate could help reduce your monthly payments and save thousands over the life of the loan.
Explore your selling options
Work with a Zillow partner agent
Leverage their expertise and Zillow's premium Showcase listings to get your home seen by more buyers.
Get startedList with your own agent
Get your home in front of millions of buyers by listing it on Zillow.
Learn how to do itSell it yourself
Take full control of how buyers see your home on Zillow by listing For Sale by Owner (FSBO).
List your homeWhat's special
Brick wood burning fireplaceAbundant treesPrivate backyard oasisOversized patioLarge walk-in closetsVibrant flowersBeautiful curb appeal
Zillow last checked:
Listing updated:
Listed by:
Rhonda Lawyer 0402184 972-836-9295,
JPAR - Central Metro 972-836-9295
Bought with:
Michelle Wylie
Top Hat Realty Group, LLC
Source: NTREIS,MLS#: 20995418
Facts & features
Interior
Bedrooms & bathrooms
- Bedrooms: 3
- Bathrooms: 2
- Full bathrooms: 2
Primary bedroom
- Features: Walk-In Closet(s)
- Level: First
- Dimensions: 18 x 14
Bedroom
- Features: Walk-In Closet(s)
- Level: First
- Dimensions: 14 x 13
Bedroom
- Level: First
- Dimensions: 13 x 12
Breakfast room nook
- Features: Eat-in Kitchen
- Level: First
- Dimensions: 12 x 10
Kitchen
- Features: Built-in Features, Eat-in Kitchen, Pantry
- Level: First
- Dimensions: 11 x 9
Living room
- Features: Fireplace
- Level: First
- Dimensions: 23 x 18
Heating
- Central, Natural Gas
Cooling
- Central Air, Electric, Roof Turbine(s)
Appliances
- Included: Dishwasher, Electric Cooktop, Electric Oven, Disposal
- Laundry: Washer Hookup, Electric Dryer Hookup, Laundry in Utility Room
Features
- Built-in Features, Cathedral Ceiling(s), Eat-in Kitchen, Pantry, Paneling/Wainscoting, Cable TV, Walk-In Closet(s)
- Flooring: Carpet, Ceramic Tile, Linoleum
- Windows: Window Coverings
- Has basement: No
- Number of fireplaces: 1
- Fireplace features: Living Room, Masonry, Wood Burning
Interior area
- Total interior livable area: 1,672 sqft
Property
Parking
- Total spaces: 2
- Parking features: Door-Single, Garage Faces Front, Garage, Garage Door Opener
- Attached garage spaces: 2
Features
- Levels: One
- Stories: 1
- Patio & porch: Rear Porch, Patio, Covered
- Exterior features: Rain Gutters
- Pool features: None
- Fencing: Back Yard,Gate,Wood
Lot
- Size: 8,058 sqft
- Features: Cul-De-Sac, Hardwood Trees, Interior Lot, Landscaped, Many Trees, Subdivision, Sprinkler System
- Residential vegetation: Grassed, Partially Wooded
Details
- Parcel number: 02725169
Construction
Type & style
- Home type: SingleFamily
- Architectural style: Traditional,Detached
- Property subtype: Single Family Residence
Materials
- Brick
- Foundation: Slab
- Roof: Composition,Shingle
Condition
- Year built: 1977
Utilities & green energy
- Sewer: Public Sewer
- Water: Public
- Utilities for property: Electricity Connected, Natural Gas Available, Sewer Available, Separate Meters, Water Available, Cable Available
Community & neighborhood
Security
- Security features: Security System Owned, Security System, Smoke Detector(s)
Location
- Region: Arlington
- Subdivision: Shady Park Add
Other
Other facts
- Listing terms: Cash,Conventional,FHA,VA Loan
Price history
| Date | Event | Price |
|---|---|---|
| 8/15/2025 | Sold | -- |
Source: NTREIS #20995418 Report a problem | ||
| 7/23/2025 | Pending sale | $269,900$161/sqft |
Source: NTREIS #20995418 Report a problem | ||
| 7/12/2025 | Contingent | $269,900$161/sqft |
Source: NTREIS #20995418 Report a problem | ||
| 7/11/2025 | Listed for sale | $269,900$161/sqft |
Source: NTREIS #20995418 Report a problem | ||
Public tax history
| Year | Property taxes | Tax assessment |
|---|---|---|
| 2025 | $790 +0.7% | $268,000 -5.8% |
| 2024 | $785 -21.7% | $284,643 +11.3% |
| 2023 | $1,002 | $255,755 +7.5% |
| 2022 | -- | $237,886 +24.4% |
| 2021 | $1,010 +3.9% | $191,288 -0.6% |
| 2020 | $973 +3.6% | $192,539 -8.5% |
| 2019 | $939 +3.4% | $210,392 +52.5% |
| 2018 | $908 +3% | $138,000 -4.8% |
| 2017 | $881 +8.7% | $145,000 +8.2% |
| 2016 | $811 -4.9% | $134,059 +26.5% |
| 2015 | $852 | $106,000 |
| 2014 | $852 | $106,000 |
| 2013 | -- | $106,000 +0.4% |
| 2012 | -- | $105,600 |
| 2011 | -- | $105,600 -0.5% |
| 2010 | -- | $106,100 -6.4% |
| 2009 | -- | $113,400 |
| 2008 | -- | $113,400 |
| 2007 | -- | $113,400 -7.1% |
| 2006 | -- | $122,100 |
| 2005 | -- | $122,100 +5.4% |
| 2004 | -- | $115,800 |
| 2003 | -- | $115,800 +19.9% |
| 2002 | -- | $96,600 +13.2% |
| 2001 | -- | $85,300 |
| 2000 | -- | $85,300 |
Find assessor info on the county website
Neighborhood: West

Nearby schools
GreatSchools rating
- 4/10Dunn Elementary SchoolGrades: PK-6Distance: 0.8 mi
- 5/10Bailey Junior High SchoolGrades: 7-8Distance: 1.2 mi
- 3/10Arlington High SchoolGrades: 9-12Distance: 2.8 mi
Schools provided by the listing agent
- Elementary: Dunn
- High: Arlington
- District: Arlington ISD
Source: NTREIS. This data may not be complete. We recommend contacting the local school district to confirm school assignments for this home.
Get a cash offer in 3 minutes
Find out how much your home could sell for in as little as 3 minutes with a no-obligation cash offer.
Estimated market value
$279,300
Get a cash offer in 3 minutes
Find out how much your home could sell for in as little as 3 minutes with a no-obligation cash offer.
Estimated market value
$279,300
- Texas
- Tarrant County
- Arlington
- 76013
- West
- 2209 Shady View Ct
Nearby cities
Nearby neighborhoods
Nearby zip codes
Other Arlington Topics
