Enjoy this meticulously maintained Craftsman style Darling Home in the highly sought-after Austin Waters community! A beautifully appointed 3 bedroom, 2.2 bath home offers a perfect blend of charm, comfort, and functionality. Enhanced by updated hand-scraped hardwood, light stained floors that flow throughout the main living areas. The updated kitchen, featuring an oversized island, extensive cabinetry, and a seamless flow into the living room. Work from home in style in the private study, complete with French doors, fabulous custom ceiling, built-in desk, floor to ceiling file drawers, cabinets and bookshelves. All bedrooms are on the first floor and the luxurious master suite is tucked away for privacy and boasts dual sinks, a walk in closet, and generous built-in cabinets and drawers.
Upstairs, you'll find a spacious entertainment room with custom wet-bar and half bath, leading to the magnificent movie room.
The home is surrounded by beautiful gardens and exotic plantings. In the fall of 2024 the exterior was treated to a Rhinoshield Ceramic coating with 25 year warranty and a new 7’ fence was installed in early 2025.
Sold
Price Unknown
2209 Shakespeare St, Carrollton, TX 75010
3beds
3,016sqft
Single Family Residence
Built in 2009
6,359 Square Feet Lot
$769,200 Zestimate®
$--/sqft
$3,869 Estimated rent
Home value
$769,200
$723,000 - $823,000
$3,869/mo
Zestimate® history
Owner options
List your home for rent
$3,869/mo
Rent Zestimate®
Find your next renter with Zillow Rental Manager. Plus, with online applications, you can quickly screen prospective tenants – for free.
$3,869/mo
Rent Zestimate®
Refinance and save
$1,293/mo
Est. payment
Refinancing to a lower rate could help reduce your monthly payments and save thousands over the life of the loan.
$1,293/mo
Est. payment
Explore your selling options
Work with a Zillow partner agent
Leverage their expertise and Zillow's premium Showcase listings to get your home seen by more buyers.
Get startedList with your own agent
Get your home in front of millions of buyers by listing it on Zillow.
Learn how to do itSell it yourself
Take full control of how buyers see your home on Zillow by listing For Sale by Owner (FSBO).
List your homeWhat's special
Craftsman styleBuilt-in deskCustom wet-barMagnificent movie roomPrivate studyCustom ceilingOversized island
Zillow last checked:
Listing updated:
Listed by:
Jennifer Permenter 0397828 214-238-8000,
Younger Partners Dallas, LLC 214-238-8000
Bought with:
Non-Mls Member
NON MLS
Source: NTREIS,MLS#: 20966577
Facts & features
Interior
Bedrooms & bathrooms
- Bedrooms: 3
- Bathrooms: 4
- Full bathrooms: 2
- 1/2 bathrooms: 2
Primary bedroom
- Features: Built-in Features, Closet Cabinetry, Ceiling Fan(s), Dual Sinks, Double Vanity, En Suite Bathroom, Garden Tub/Roman Tub, Separate Shower, Walk-In Closet(s)
- Level: First
- Dimensions: 17 x 15
Primary bedroom
- Level: First
- Dimensions: 17 x 15
Game room
- Features: Other
- Level: Second
- Dimensions: 15 x 13
Laundry
- Features: Built-in Features
- Level: First
- Dimensions: 11 x 6
Living room
- Level: First
- Dimensions: 20 x 15
Media room
- Level: Second
- Dimensions: 13 x 13
Office
- Features: Built-in Features
- Level: First
- Dimensions: 13 x 11
Heating
- Central, ENERGY STAR/ACCA RSI Qualified Installation, ENERGY STAR Qualified Equipment, Fireplace(s), Natural Gas
Cooling
- Central Air, Ceiling Fan(s), ENERGY STAR Qualified Equipment, Multi Units
Appliances
- Included: Some Gas Appliances, Built-In Gas Range, Dryer, Dishwasher, Electric Oven, Gas Cooktop, Disposal, Gas Water Heater, Microwave, Plumbed For Gas, Tankless Water Heater, Vented Exhaust Fan, Washer
- Laundry: Common Area, Washer Hookup, Electric Dryer Hookup, Gas Dryer Hookup, Laundry in Utility Room
Features
- Wet Bar, Built-in Features, Chandelier, Decorative/Designer Lighting Fixtures, Double Vanity, Eat-in Kitchen, Granite Counters, High Speed Internet, Kitchen Island, Open Floorplan, Pantry, Cable TV, Wired for Data, Walk-In Closet(s), Wired for Sound
- Flooring: Carpet, Ceramic Tile, Hardwood
- Windows: Window Coverings
- Has basement: No
- Number of fireplaces: 1
- Fireplace features: Gas, Glass Doors, Gas Log, Gas Starter, Living Room, Masonry
Interior area
- Total interior livable area: 3,016 sqft
Property
Parking
- Total spaces: 3
- Parking features: Alley Access, Concrete, Direct Access, Door-Single, Driveway, Enclosed, Garage, Garage Door Opener, Inside Entrance, Lighted, Off Street, Outside, Garage Faces Rear, On Street, Secured
- Attached garage spaces: 3
- Has uncovered spaces: Yes
Features
- Levels: Two
- Stories: 2
- Patio & porch: Covered, Front Porch, Patio, Terrace
- Exterior features: Garden
- Pool features: None, Community
- Fencing: Back Yard,Fenced,Gate,High Fence,Perimeter,Wood
Lot
- Size: 6,359 Square Feet
- Features: Cleared, Interior Lot, Landscaped, Level, Sprinkler System, Few Trees
- Residential vegetation: Cleared, Grassed
Details
- Parcel number: R311685
- Other equipment: Irrigation Equipment, Satellite Dish
Construction
Type & style
- Home type: SingleFamily
- Architectural style: Craftsman,Detached
- Property subtype: Single Family Residence
Materials
- Radiant Barrier
- Foundation: Slab
- Roof: Asphalt,Composition,Shingle
Condition
- Year built: 2009
Utilities & green energy
- Sewer: Public Sewer
- Water: Public
- Utilities for property: Electricity Available, Electricity Connected, Natural Gas Available, Phone Available, Sewer Available, Separate Meters, Underground Utilities, Water Available, Cable Available
Green energy
- Energy efficient items: Insulation, Rain/Freeze Sensors, Water Heater, Windows
- Water conservation: Low Volume/Drip Irrigation
Community & HOA
Community
- Features: Clubhouse, Playground, Pool, Trails/Paths, Curbs, Sidewalks
- Security: Prewired, Security System Owned, Security System, Carbon Monoxide Detector(s), Fire Alarm, Smoke Detector(s)
- Subdivision: Austin Waters Ph 1
HOA
- Has HOA: Yes
- Services included: All Facilities, Association Management, Maintenance Grounds
- HOA fee: $1,293 annually
- HOA name: CMA Management
- HOA phone: 972-943-2800
Location
- Region: Carrollton
Financial & listing details
- Tax assessed value: $812,209
- Annual tax amount: $12,265
- Date on market: 6/14/2025
- Cumulative days on market: 47 days
- Electric utility on property: Yes
Price history
| Date | Event | Price |
|---|---|---|
| 8/26/2025 | Sold | -- |
Source: NTREIS #20966577 Report a problem | ||
| 8/6/2025 | Pending sale | $819,000$272/sqft |
Source: NTREIS #20966577 Report a problem | ||
| 6/14/2025 | Listed for sale | $819,000+45%$272/sqft |
Source: NTREIS #20966577 Report a problem | ||
| 7/17/2018 | Listing removed | $564,900$187/sqft |
Source: RE/MAX DFW Associates #13832662 Report a problem | ||
| 5/17/2018 | Pending sale | $564,900$187/sqft |
Source: RE/MAX DFW Associates #13832662 Report a problem | ||
| 5/4/2018 | Listed for sale | $564,900$187/sqft |
Source: RE/MAX DFW Associates #13832662 Report a problem | ||
Public tax history
| Year | Property taxes | Tax assessment |
|---|---|---|
| 2025 | $8,327 -9.6% | $731,500 +10% |
| 2024 | $9,209 +1% | $665,000 +6.5% |
| 2023 | $9,116 -10.6% | $624,234 +10% |
| 2022 | $10,199 +1.8% | $567,485 +10% |
| 2021 | $10,019 -1.1% | $515,895 +0.5% |
| 2020 | $10,132 +0.1% | $513,172 -0.2% |
| 2019 | $10,127 +16.2% | $514,114 +3.2% |
| 2018 | $8,716 +3.8% | $498,104 +3.7% |
| 2017 | $8,396 | $480,192 +10% |
| 2016 | $8,396 -2.3% | $436,538 +2.9% |
| 2015 | $8,596 | $424,269 +7.8% |
| 2014 | $8,596 | $393,391 +0% |
| 2013 | $8,596 | $393,313 +4.8% |
| 2012 | -- | $375,241 |
| 2011 | -- | $375,241 -4.6% |
| 2010 | -- | $393,314 +582.8% |
| 2009 | -- | $57,600 +436.2% |
| 2007 | -- | $10,743 |
Find assessor info on the county website
Neighborhood: Austin Waters
Nearby homes
- $768,3003 bd4 ba3.1k sqft2205 Shakespeare St, Carrollton, TX 75010Off Market
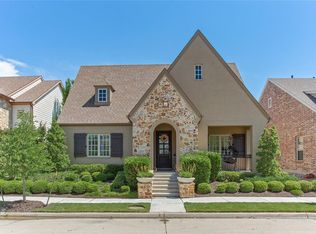
- $768,6004 bd3 ba3k sqft2213 Shakespeare St, Carrollton, TX 75010Off Market
- $--4 bd4 ba3.2k sqft2201 Shakespeare St, Carrollton, TX 75010Sold

- $952,7004 bd4 ba4.1k sqft2217 Shakespeare St, Carrollton, TX 75010Off Market
- $1,069,2004 bd5 ba4.7k sqft2208 Sinclair St, Carrollton, TX 75010Off Market
- $1,125,3005 bd4 ba4.6k sqft2204 Sinclair St, Carrollton, TX 75010Off Market
- $764,6004 bd3 ba3.6k sqft2208 Shakespeare St, Carrollton, TX 75010Off Market
- $790,0004 bd3 ba3.3k sqft2212 Shakespeare St, Carrollton, TX 75010Off Market
Nearby schools
GreatSchools rating
- 9/10STEM Academy at Memorial ElementaryGrades: PK-5Distance: 1.3 mi
- 8/10Arbor Creek Middle SchoolGrades: 6-8Distance: 1.2 mi
- 7/10Hebron High SchoolGrades: 9-12Distance: 1.2 mi
Schools provided by the listing agent
- Elementary: Hicks
- Middle: Arbor Creek
- High: Hebron
- District: Lewisville ISD
Source: NTREIS. This data may not be complete. We recommend contacting the local school district to confirm school assignments for this home.
Get a cash offer in 3 minutes
Find out how much your home could sell for in as little as 3 minutes with a no-obligation cash offer.
Estimated market value
$769,200
Get a cash offer in 3 minutes
Find out how much your home could sell for in as little as 3 minutes with a no-obligation cash offer.
Estimated market value
$769,200
- Texas
- Denton County
- Carrollton
- 75010
- Austin Waters
- 2209 Shakespeare St
