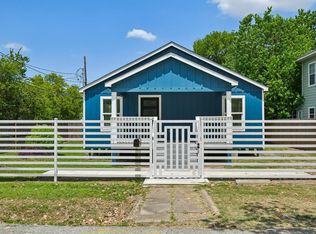
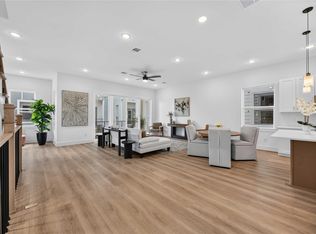
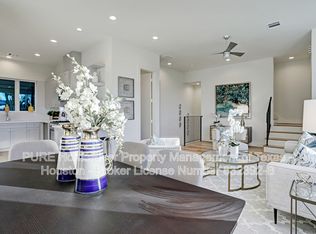
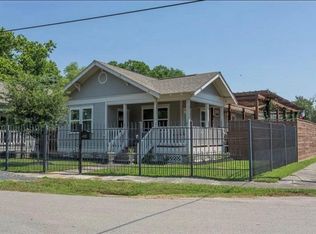
Beautiful newer construction by Oakforest Builders. Nestled in the burgeoning Near North, an LMI Zone, 2209 Stevens St is perfect. Postmodern design, high ceilings, custom mill work, vertical grained wood floors, double glazed windows and a light and airy color palate all combine to give this home a custom build feel. Enjoy your private spacious backyard with plenty of room for pets to roam free and for you to enjoy outdoor living and entertainment. The ADU IS NOT included at this price, but is available as an additional amenity for an additional rental amount.
Copyright notice - Data provided by HAR.com 2022 - All information provided should be independently verified.
House for rent
Singlefamily
Available now
Air conditioner, electric
Electric dryer hookup laundry
2 Attached garage spaces parking
Natural gas
What's special
High ceilingsDouble glazed windowsVertical grained wood floorsPostmodern designCustom mill workPrivate spacious backyard
- 3 days |
- -- |
- -- |
Zillow last checked:
Listing updated:
Travel times

Let’s turn your rent into credit progress
Build credit history with every on-time payment and get credit for the payment you’re already making.
Facts & features
Interior
Bedrooms & bathrooms
- Bedrooms: 3
- Bathrooms: 3
- Full bathrooms: 2
- 1/2 bathrooms: 1
Heating
- Natural Gas
Cooling
- Air Conditioner, Electric
Appliances
- Included: Dishwasher, Garbage Disposal, Gas Oven, Microwave Oven, Stove
- Laundry: Electric Dryer Hookup, Gas Dryer Hookup, Hookups, Washer Hookup
Features
- 1 Bedroom Down - Not Primary BR, All Bedrooms Up, Ceiling Fan(s), En-Suite Bath, High Ceilings, Walk-In Closet(s)
- Flooring: Engineered Wood, Tile
Interior area
- Total interior livable area: 1,891 sqft
Property
Parking
- Total spaces: 2
- Parking features: Attached, Garage
- Has attached garage: Yes
- Details: Contact manager
Features
- Stories: 2
- Exterior features: 0 Up To 1/4 Acre, 1 Bedroom Down - Not Primary BR, All Bedrooms Up, En-Suite Bath
Details
- Additional structures: Garage(s)
- Parcel number: 1423290010003
Construction
Type & style
- Home type: SingleFamily
- Architectural style: Traditional
- Property subtype: SingleFamily
Condition
- Year built: 2024
Community & HOA
Location
- Region: Houston
Financial & listing details
- Lease term: Long Term,12 Months,Short Term Lease,6 Months
Nearby apartments for rent


Price history
| Date | Event | Price |
|---|---|---|
| 10/31/2026 | Listed for rent | $2,650+6%$1/sqft |
Source:  HAR #37087157 Report a problem | ||
| 11/19/2025 | Listing removed | $2,500$1/sqft |
Source: HAR #45055802 Report a problem | ||
| 10/13/2025 | Price change | $2,500-12.3%$1/sqft |
Source: HAR #45055802 Report a problem | ||
| 10/3/2025 | Listed for rent | $2,850+14%$2/sqft |
Source: HAR #45055802 Report a problem | ||
| 10/3/2025 | Listing removed | $2,500$1/sqft |
Source: HAR #95109012 Report a problem | ||
| 9/2/2025 | Listed for rent | $2,500$1/sqft |
Source: HAR #95109012 Report a problem | ||
| 5/19/2025 | Price change | $449,999-4.3%$238/sqft |
Source:  HAR #46224531 Report a problem | ||
| 5/14/2025 | Price change | $469,999+0%$249/sqft |
Source: HAR #46224531 Report a problem | ||
| 4/16/2025 | Price change | $469,9000%$248/sqft |
Source: HAR #51183664 Report a problem | ||
| 12/20/2024 | Listed for sale | $469,999+0.2%$249/sqft |
Source: HAR #91075048 Report a problem | ||
| 7/18/2024 | Listing removed | $469,000$248/sqft |
Source: HAR #5043854 Report a problem | ||
| 7/2/2024 | Listed for sale | $469,000$248/sqft |
Source: HAR #5043854 Report a problem | ||