LOCATION, LOCATION, LOCATION! Enjoy the ease of low-maintenance townhome living with minimal exterior upkeep in a prime location offering quick access to I-75, abundant nearby amenities, and sought-after McKinney ISD! This beautifully updated 2-bedroom, 2.1-bath, 2 car garage, townhome features fresh paint, LVP flooring, plantation shutters, and a functional kitchen designed for everyday living. All bedrooms are located upstairs, along with the laundry room for added convenience. The spacious primary suite offers a walk-in closet and a beautifully updated bath with a bright, modern feel. The Primary Bath features a clean, modern design with a bright and airy feel. The spacious walk-in shower is enclosed with sleek frameless glass and showcases a striking mix of tilework, including glossy sage-green herringbone tile, classic white subway tile, and a decorative mosaic accent band that adds texture and visual interest. The quick access to major highways make commuting simple. This townhome offers comfort, convenience, and easy living in a Prime Location.
Sold
Price Unknown
2209 Stoneleigh Pl, McKinney, TX 75071
2beds
1,270sqft
Townhouse
Built in 2006
1,742 Square Feet Lot
$243,300 Zestimate®
$--/sqft
$1,872 Estimated rent
Home value
$243,300
$231,000 - $255,000
$1,872/mo
Zestimate® history
Owner options
List your home for rent
$1,872/mo
Rent Zestimate®
Find your next renter with Zillow Rental Manager. Plus, with online applications, you can quickly screen prospective tenants – for free.
$1,872/mo
Rent Zestimate®
Refinance and save
$227/mo
Est. payment
Refinancing to a lower rate could help reduce your monthly payments and save thousands over the life of the loan.
$227/mo
Est. payment
Explore your selling options
Work with a Zillow partner agent
Leverage their expertise and Zillow's premium Showcase listings to get your home seen by more buyers.
Get startedList with your own agent
Get your home in front of millions of buyers by listing it on Zillow.
Learn how to do itSell it yourself
Take full control of how buyers see your home on Zillow by listing For Sale by Owner (FSBO).
List your homeWhat's special
Fresh paintLvp flooringWalk-in closetSpacious primary suitePlantation shutters
Zillow last checked:
Listing updated:
Listed by:
Angel Mickle 0601307 214-493-9103,
Keller Williams Realty Allen 972-747-5100,
Chris Mickle 0550950 214-207-3179,
Keller Williams Realty Allen
Bought with:
Kaiatana Teel, 0765532
JPAR North Metro
Source: NTREIS,MLS#: 21254365
Facts & features
Interior
Bedrooms & bathrooms
- Bedrooms: 2
- Bathrooms: 3
- Full bathrooms: 2
- 1/2 bathrooms: 1
Primary bedroom
- Level: Second
- Dimensions: 15 x 11
Bedroom
- Level: Second
- Dimensions: 12 x 12
Primary bathroom
- Features: Separate Shower
- Level: Second
- Dimensions: 11 x 5
Other
- Level: Second
- Dimensions: 5 x 8
Half bath
- Level: First
- Dimensions: 6 x 5
Kitchen
- Features: Solid Surface Counters
- Level: First
- Dimensions: 10 x 8
Living room
- Features: Ceiling Fan(s)
- Level: First
- Dimensions: 17 x 15
Heating
- Central, Electric
Cooling
- Central Air, Electric
Appliances
- Included: Dishwasher, Electric Cooktop, Disposal, Microwave
- Laundry: Washer Hookup, Electric Dryer Hookup, In Hall
Features
- High Speed Internet, Cable TV, Walk-In Closet(s)
- Flooring: Carpet, Luxury Vinyl Plank
- Windows: Shutters, Window Coverings
- Has basement: No
- Has fireplace: No
Interior area
- Total interior livable area: 1,270 sqft
Property
Parking
- Total spaces: 2
- Parking features: Door-Multi, Garage, Garage Door Opener
- Attached garage spaces: 2
Features
- Levels: Two
- Stories: 2
- Pool features: None
Lot
- Size: 1,742 Square Feet
Details
- Parcel number: R872400D00901
Construction
Type & style
- Home type: Townhouse
- Architectural style: Traditional
- Property subtype: Townhouse
Materials
- Brick
- Foundation: Slab
- Roof: Shingle
Condition
- Resale
- Year built: 2006
Utilities & green energy
- Sewer: Public Sewer
- Water: Public
- Utilities for property: Sewer Available, Water Available, Cable Available
Community & HOA
Community
- Subdivision: Stoneleigh Place Add
HOA
- Has HOA: Yes
- Amenities included: Maintenance Front Yard
- Services included: Insurance, Maintenance Grounds
- HOA fee: $227 monthly
- HOA name: Association Pmg
- HOA phone: 214-368-4030
Location
- Region: Mckinney
Financial & listing details
- Tax assessed value: $266,383
- Annual tax amount: $5,103
- Date on market: 5/7/2026
- Cumulative days on market: 93 days
- Listing terms: Cash,Conventional,FHA,VA Loan
Price history
| Date | Event | Price |
|---|---|---|
| 8/28/2026 | Sold | -- |
Source: NTREIS #21254365 Report a problem | ||
| 8/23/2026 | Pending sale | $249,900$197/sqft |
Source: NTREIS #21254365 Report a problem | ||
| 8/11/2026 | Contingent | $249,900$197/sqft |
Source: NTREIS #21254365 Report a problem | ||
| 7/23/2026 | Price change | $249,900-7.4%$197/sqft |
Source: NTREIS #21254365 Report a problem | ||
| 5/7/2026 | Listed for sale | $269,900+107.6%$213/sqft |
Source: NTREIS #21254365 Report a problem | ||
| 3/24/2021 | Listing removed | -- |
Source: Owner Report a problem | ||
| 6/18/2015 | Sold | -- |
Source: Agent Provided Report a problem | ||
| 4/20/2015 | Listed for sale | $130,000+13%$102/sqft |
Source: Owner Report a problem | ||
| 12/6/2010 | Price change | $114,999-2.5%$91/sqft |
Source: Allie Beth Allman & Assoc. #11356081 Report a problem | ||
| 10/23/2010 | Price change | $118,000-4.8%$93/sqft |
Source: Allie Beth Allman & Assoc. #11356081 Report a problem | ||
| 10/17/2010 | Price change | $124,000+2.5%$98/sqft |
Source: Allie Beth Allman & Assoc. #11356081 Report a problem | ||
| 5/14/2010 | Price change | $121,000-2.4%$95/sqft |
Source: Allie Beth Allman & Assoc. #11356081 Report a problem | ||
| 3/14/2010 | Listed for sale | $124,000$98/sqft |
Source: Allie Beth Allman & Assoc. #11356081 Report a problem | ||
Public tax history
| Year | Property taxes | Tax assessment |
|---|---|---|
| 2026 | -- | $266,383 -8.8% |
| 2025 | $3,485 -0.7% | $292,060 +10% |
| 2024 | $3,509 +12.6% | $265,509 +10% |
| 2023 | $3,116 -19% | $241,372 +10% |
| 2022 | $3,849 -0.6% | $219,429 +10% |
| 2021 | $3,871 +1.5% | $199,481 +6.1% |
| 2020 | $3,815 +2.4% | $187,939 +3.2% |
| 2019 | $3,725 +5.8% | $182,194 +10% |
| 2018 | $3,520 +18.2% | $165,631 +8.6% |
| 2017 | $2,979 | $152,533 +11.4% |
| 2016 | $2,979 +16.9% | $136,885 +10.4% |
| 2015 | $2,549 | $123,987 +13.3% |
| 2014 | $2,549 | $109,438 +4.7% |
| 2013 | -- | $104,489 +6% |
| 2012 | -- | $98,582 -3.2% |
| 2011 | -- | $101,833 -8.3% |
| 2010 | -- | $111,110 -3.7% |
| 2009 | -- | $115,388 +0% |
| 2008 | -- | $115,380 +3.2% |
| 2007 | -- | $111,810 +360.1% |
| 2006 | -- | $24,300 |
Find assessor info on the county website
Neighborhood: 75071
Nearby homes
- $264,6003 bd2 ba1.5k sqft2213 Stoneleigh Pl, McKinney, TX 75071Off Market
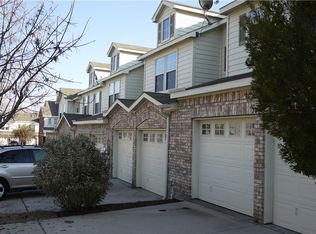
- $--3 bd3 ba1.4k sqft2205 Stoneleigh Pl, McKinney, TX 75071Sold

- $313,2002 bd2 ba1.6k sqft2217 Stoneleigh Pl, McKinney, TX 75071Off Market

- $287,5003 bd3 ba1.6k sqft2201 Stoneleigh Pl, McKinney, TX 75071Off Market
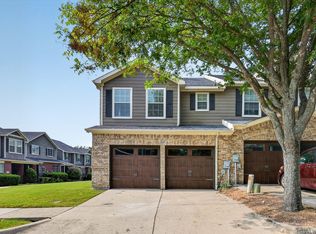
- $298,0003 bd2 ba1.6k sqft2301 Stoneleigh Pl, McKinney, TX 75071Off Market
- $--3 bd3 ba1.4k sqft2204 Stonepark Pl, McKinney, TX 75071Sold
- $254,3003 bd3 ba1.4k sqft2208 Stonepark Pl, McKinney, TX 75071Off Market
- $287,3003 bd3 ba1.6k sqft2212 Stonepark Pl, McKinney, TX 75071Off Market
Nearby schools
GreatSchools rating
- 7/10Slaughter Elementary SchoolGrades: K-5Distance: 0.5 mi
- 9/10Dr Jack Cockrill Middle SchoolGrades: 6-8Distance: 1.4 mi
- 7/10McKinney Boyd High SchoolGrades: 9-12Distance: 2.2 mi
Schools provided by the listing agent
- Elementary: Slaughter
- Middle: Dr Jack Cockrill
- High: Mckinney Boyd
- District: McKinney ISD
Source: NTREIS. This data may not be complete. We recommend contacting the local school district to confirm school assignments for this home.
Get a cash offer in 3 minutes
Find out how much your home could sell for in as little as 3 minutes with a no-obligation cash offer.
Estimated market value
$243,300
Get a cash offer in 3 minutes
Find out how much your home could sell for in as little as 3 minutes with a no-obligation cash offer.
Estimated market value
$243,300
- Texas
- Collin County
- McKinney
- 75071
- 2209 Stoneleigh Pl
