Nestled in delightful Dilworth along a private street, this top floor condo offers a rare and compelling
opportunity. Surrounded by serene tree-lined streets, its prime position near the Light Rail, Uptown,
South End, and East Blvd ensures unmatched convenience and accessibility. Within a short stroll, a
myriad of dining establishments, grocery stores, shops, and entertainment venues await exploration.
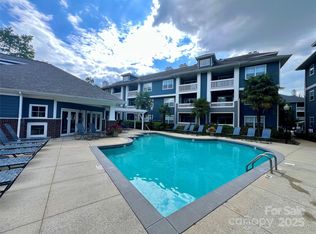
Boasting 2 roomy bedrooms with large, walk in closets and 2 ensuite bathrooms, the spacious open plan interior of this residence exudes elegance with hardwood floors in the living area and a charming central fireplace. The kitchen has granite countertops, quality appliances and rich wood cabinets. Relax on the sunny balcony and enjoy a luxurious low-maintenance lifestyle! Moreover, the community amenities enhance the appeal, with a sizable pool and well-appointed clubhouse promising community connection, leisure and entertainment. Don’t delay, schedule a showing today!
Closed
$431,000
2209 Sumner Green Ave APT H, Charlotte, NC 28203
2beds
1,103sqft
Condominium
Built in 1991
-- sqft lot
$434,000 Zestimate®
$391/sqft
$2,536 Estimated rent
Home value
$434,000
$412,000 - $460,000
$2,536/mo
Zestimate® history
Owner options
List your home for rent
$2,536/mo
Rent Zestimate®
Find your next renter with Zillow Rental Manager. Plus, with online applications, you can quickly screen prospective tenants – for free.
$2,536/mo
Rent Zestimate®
Refinance and save
$2,610/mo
Est. payment
Refinancing to a lower rate could help reduce your monthly payments and save thousands over the life of the loan.
$2,610/mo
Est. payment
Explore your selling options
Work with a Zillow partner agent
Leverage their expertise and Zillow's premium Showcase listings to get your home seen by more buyers.
Get startedList with your own agent
Get your home in front of millions of buyers by listing it on Zillow.
Learn how to do itSell it yourself
Take full control of how buyers see your home on Zillow by listing For Sale by Owner (FSBO).
List your homeWhat's special
Rich wood cabinetsHardwood floorsQuality appliancesWell-appointed clubhouseGranite countertopsWalk in closetsSizable pool
Zillow last checked:
Listing updated:
Listed by:
Andy Griesinger andy@andyre.com,
EXP Realty LLC Ballantyne
Bought with:
Sherri D'Alessandro
Ivester Jackson Christie's
Source: Canopy MLS as distributed by MLS GRID,MLS#: 4043066
Facts & features
Interior
Bedrooms & bathrooms
- Bedrooms: 2
- Bathrooms: 2
- Full bathrooms: 2
- Main level bedrooms: 1
Primary bedroom
- Level: Main
Primary bedroom
- Level: Main
Bedroom s
- Level: Upper
Bedroom s
- Level: Upper
Bathroom full
- Level: Main
Bathroom full
- Level: Upper
Bathroom full
- Level: Main
Bathroom full
- Level: Upper
Dining area
- Level: Main
Dining area
- Level: Main
Kitchen
- Level: Main
Kitchen
- Level: Main
Laundry
- Level: Main
Laundry
- Level: Main
Living room
- Level: Main
Living room
- Level: Main
Heating
- Heat Pump
Cooling
- Central Air
Appliances
- Included: Dishwasher, Disposal, Dryer, Electric Cooktop, Electric Oven, Electric Range, Exhaust Fan, Exhaust Hood, Oven, Refrigerator, Self Cleaning Oven, Washer/Dryer
- Laundry: In Unit, Laundry Closet
Features
- Kitchen Island, Walk-In Closet(s)
- Flooring: Carpet, Wood
- Has basement: No
- Fireplace features: Living Room, Wood Burning
Interior area
- Total structure area: 1,103
- Total interior livable area: 1,103 sqft
- Finished area above ground: 1,103
- Finished area below ground: 0
Property
Parking
- Parking features: On Street, Parking Lot
- Has uncovered spaces: Yes
- Details: plenty of open parking spaces
Features
- Levels: Two
- Stories: 2
- Entry location: Upper
- Patio & porch: Deck
- Pool features: Community
Details
- Parcel number: 12107952
- Zoning: UR3CD
- Special conditions: Standard
Construction
Type & style
- Home type: Condo
- Property subtype: Condominium
Materials
- Hardboard Siding
- Foundation: Slab
Condition
- New construction: No
- Year built: 1991
Utilities & green energy
- Sewer: Public Sewer
- Water: City
Community & HOA
Community
- Features: Clubhouse
- Subdivision: Olmsted Park
Location
- Region: Charlotte
Financial & listing details
- Price per square foot: $391/sqft
- Tax assessed value: $267,800
- Date on market: 9/8/2023
- Cumulative days on market: 1 day
- Listing terms: Cash,Conventional
- Exclusions: Ring Doorbell/Ring System
- Road surface type: None
Price history
| Date | Event | Price |
|---|---|---|
| 9/29/2023 | Sold | $431,000+1.4%$391/sqft |
Source:  Canopy MLS as distributed by MLS GRID #4043066 Report a problem Canopy MLS as distributed by MLS GRID #4043066 Report a problem | ||
| 9/9/2023 | Pending sale | $425,000$385/sqft |
Source: Canopy MLS as distributed by MLS GRID #4043066 Report a problem | ||
| 9/8/2023 | Listed for sale | $425,000+78.2%$385/sqft |
Source: Canopy MLS as distributed by MLS GRID #4043066 Report a problem | ||
| 8/31/2017 | Sold | $238,500+63.4%$216/sqft |
Source: Public Record Report a problem | ||
| 7/22/2011 | Sold | $146,000-2.6%$132/sqft |
Source: Public Record Report a problem | ||
| 4/12/2011 | Price change | $149,900-6.3%$136/sqft |
Source: My Townhome Realty #2000183 Report a problem | ||
| 2/17/2011 | Listed for sale | $159,900-20%$145/sqft |
Source: My Townhome Realty #2000183 Report a problem | ||
| 10/18/2010 | Listing removed | $199,900$181/sqft |
Source: My Townhome Realty #976607 Report a problem | ||
| 7/11/2010 | Price change | $199,900-7%$181/sqft |
Source: My Townhome Realty #942919 Report a problem | ||
| 5/29/2010 | Listed for sale | $214,900-4.5%$195/sqft |
Source: My Townhome Realty #942919 Report a problem | ||
| 5/11/2007 | Sold | $225,000$204/sqft |
Source: Public Record Report a problem | ||
Public tax history
| Year | Property taxes | Tax assessment |
|---|---|---|
| 2025 | -- | $378,862 |
| 2024 | -- | $378,862 |
| 2023 | $2,918 +7.7% | $378,862 +41.5% |
| 2022 | $2,710 +0.4% | $267,800 |
| 2021 | $2,699 +0.3% | $267,800 |
| 2020 | $2,691 +0.6% | $267,800 |
| 2019 | $2,676 +10.5% | $267,800 +49.7% |
| 2018 | $2,421 +3.6% | $178,900 |
| 2017 | $2,337 | $178,900 +1.4% |
| 2016 | $2,337 | $176,400 |
| 2015 | $2,337 +1.4% | $176,400 |
| 2014 | $2,305 | $176,400 |
| 2013 | -- | $176,400 |
| 2012 | -- | $176,400 |
| 2011 | -- | $176,400 -20.9% |
| 2010 | -- | $223,000 |
| 2009 | -- | $223,000 |
| 2008 | -- | $223,000 |
| 2007 | -- | $223,000 |
| 2006 | -- | $223,000 |
Find assessor info on the county website
Neighborhood: Dilworth
Nearby homes
- $401,8002 bd2 ba910 sqft2209 Sumner Green Ave APT B, Charlotte, NC 28203Off Market

- $337,1001 bd1 ba707 sqft2209 Sumner Green Ave APT E, Charlotte, NC 28203Off Market

- $363,4002 bd2 ba906 sqft2209 Sumner Green Ave APT J, Charlotte, NC 28203Off Market

- $380,0002 bd2 ba902 sqft2209 Sumner Green Ave APT M, Charlotte, NC 28203Sold
- $407,7002 bd2 ba904 sqft2209 Sumner Green Ave APT O, Charlotte, NC 28203Off Market
- $309,8001 bd1 ba704 sqft2209 Sumner Green Ave APT P, Charlotte, NC 28203Off Market
- $299,2001 bd1 ba707 sqft2209 Sumner Green Ave APT R, Charlotte, NC 28203Off Market
- $370,3002 bd2 ba883 sqft2209 Sumner Green Ave APT A, Charlotte, NC 28203Off Market
- $400,1002 bd2 ba900 sqft2209 Sumner Green Ave APT C, Charlotte, NC 28203Off Market
Nearby schools
GreatSchools rating
- 8/10Dilworth ElementaryGrades: 3-5Distance: 0.7 mi
- 4/10Sedgefield MiddleGrades: 6-8Distance: 0.4 mi
- 7/10Myers Park HighGrades: 9-12Distance: 2.6 mi
Get a cash offer in 3 minutes
Find out how much your home could sell for in as little as 3 minutes with a no-obligation cash offer.
Estimated market value
$434,000
Get a cash offer in 3 minutes
Find out how much your home could sell for in as little as 3 minutes with a no-obligation cash offer.
Estimated market value
$434,000
- North Carolina
- Mecklenburg County
- Charlotte
- 28203
- Dilworth
- 2209 Sumner Green Ave Apartment H
Nearby cities
Nearby neighborhoods
Nearby zip codes
Other Charlotte Topics
