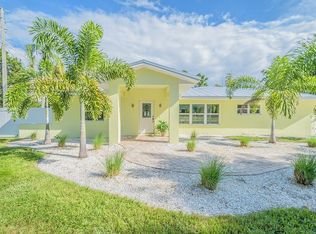
Private Tropical Living in the Heart of Tropical Shores. Welcome to this beautifully updated 3-bedroom, 2-bath residence in the sought-after Tropical Shores neighborhood, just moments from the waterfront at Lassing Park. Thoughtfully designed living space, this home blends warmth, character, and modern comfort in one of St. Petersburg’s most charming coastal communities. Inside, bright open spaces create an inviting flow ideal for both everyday living and entertaining. Architectural details such as graceful archways and French doors add character, while plantation shutters and updated luxury vinyl flooring provide a clean, cohesive look throughout. The living room has been enhanced with custom built-in cabinetry, floating shelves, and a stylish electric fireplace feature wall, creating a natural gathering place at the heart of the home. The kitchen is both functional and elegant, featuring flat-panel wood cabinetry with buffet storage, granite countertops, a glass mosaic backsplash, under-cabinet lighting, and Bosch appliances including a built-in convection oven and cooktop with range hood. The adjacent dining and living areas connect seamlessly, making the space feel open yet intimate. Both bathrooms have been tastefully remodeled, and the primary suite offers comfort and privacy. A versatile fitness/sunroom overlooks the backyard and provides the perfect flex space for workouts, a home office, or a quiet retreat. Step outside and discover the true highlight of the property — a private tropical oasis designed for relaxation and entertaining. The saltwater pool is surrounded by pavered decking, a meandering stone wall, and pebble path accents that enhance the lush landscaping. A gas fire pit seating area and outdoor shower add to the resort-style ambiance, while white vinyl fencing ensures privacy. The screened porch offers shaded comfort on warmer Florida days. Additional features include a circular driveway in addition to the attached one-car garage, reclaimed-water irrigation, and French drains. Located just a short stroll to Lassing Park’s waterfront walking paths and paddleboarding, and minutes from vibrant downtown St. Petersburg, this home offers the perfect balance of privacy, style, and coastal lifestyle.
Sold for $555,000
Street View
Zillow last checked:
Listing updated:
Bought with:
Colleen Bebell, 3486337
COASTAL PROPERTIES GROUP INTERNATIONAL
Source: Stellar MLS,MLS#: TB8479876 Originating MLS: Suncoast Tampa
Originating MLS: Suncoast Tampa
Price history
| Date | Event | Price |
|---|---|---|
| 4/13/2026 | Sold | $555,000-5.1%$452/sqft |
Source:  Stellar MLS #TB8479876 Report a problem Stellar MLS #TB8479876 Report a problem | ||
| 3/21/2026 | Pending sale | $585,000$476/sqft |
Source: Stellar MLS #TB8479876 Report a problem | ||
| 3/4/2026 | Listed for sale | $585,000+91.8%$476/sqft |
Source: Stellar MLS #TB8479876 Report a problem | ||
| 4/20/2017 | Sold | $305,000-4.7%$248/sqft |
Source: Public Record Report a problem | ||
| 3/17/2017 | Pending sale | $320,000$261/sqft |
Source: Keller Williams - St. Petersburg #U7810749 Report a problem | ||
| 3/8/2017 | Listed for sale | $320,000+10.4%$261/sqft |
Source: KELLER WILLIAMS ST PETE REALTY #U7810749 Report a problem | ||
| 4/22/2016 | Sold | $289,900+0.3%$236/sqft |
Source: Stellar MLS #U7765009 Report a problem | ||
| 2/10/2016 | Price change | $289,000-3.3%$235/sqft |
Source: CHARLES RUTENBERG REALTY INC #U7765009 Report a problem | ||
| 2/2/2016 | Listed for sale | $299,000+44.4%$243/sqft |
Source: CHARLES RUTENBERG REALTY INC #U7765009 Report a problem | ||
| 7/28/2005 | Sold | $207,000+149.4%$169/sqft |
Source: Public Record Report a problem | ||
| 3/2/1998 | Sold | $83,000+48.2%$68/sqft |
Source: Public Record Report a problem | ||
| 6/26/1995 | Sold | $56,000$46/sqft |
Source: Public Record Report a problem | ||
Nearby homes
- $472,800-- bd2 ba1.3k sqft2301 Sunrise Dr SE, Saint Petersburg, FL 33705Off Market
- $597,400-- bd2 ba1.6k sqft2201 Sunrise Dr SE, Saint Petersburg, FL 33705Off Market
- $476,300-- bd3 ba1.4k sqft2210 Beach Dr SE, Saint Petersburg, FL 33705Off Market
- $887,4003 bd2 ba1.9k sqft2200 Beach Dr SE, Saint Petersburg, FL 33705Off Market
Get a cash offer in 3 minutes
Find out how much your home could sell for in as little as 3 minutes with a no-obligation cash offer.
Estimated market value
$574,000
