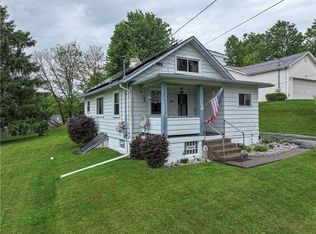
Welcome Home To 2209 Sunset Ave! Charming & Stylish 2 Bedroom, 1.5 Bath Ranch Home On Wonderful, And Nicely Sized Level Lot! Featuring A Beautifully Updated Maple Kitchen, Equipped With All Appliances, Step Out The Side Door To Enjoy One of Two Porches This Home Has To Offer. Spacious Living Room And Door Leads Out To A Wonderful Front Porch, Bright And Inviting Layout, Gleaming Hardwood Flooring, Two Bedrooms, Updated Shower In Full Hall Bath Very Nicely Done, Ample Closet Spaces, Built in Storage On Basement Stairs That Leads Down To A Great Area For Extra Space, Enough Room To Design Your Additional Living/Game Room, Home Gym, Or Office. Laundry Area Provides Washer, Dryer & Laundry Sink, Workroom Area, Storage Galore, Partial Bath And Walk Out Basement! Patio Area Great For Grilling, Backyard Is Ideal For Kids, Pets Or Relaxing In Your Very Own Shrub Lined Yard. The Shed Will Provide Room For Your Gardening Items & More. Most updates In The Home Were Done In The Last 10 Years, Two Newer Porches, HVAC, Roof, Bathroom Shower & More! Don't Miss This One Level Easy Living! Off Street Parking, All In A Fantastic Location And Neighborhood, Start Packing And Prepare For Your Move!
Contingent
$189,900
2209 Sunset Ave, North Huntingdon, PA 15642
2beds
672sqft
Single Family Residence
Built in 1951
8,306 Square Feet Lot
$184,400 Zestimate®
$283/sqft
$-- HOA
What's special
Shrub lined yardWalk out basementOff street parkingStorage galoreEquipped with all appliancesWonderful front porchWorkroom area
- 33 days |
- 157 |
- 3 |
Likely to sell faster than
Zillow last checked:
Listing updated:
Listed by:
Janna Sandleitner 412-751-5456,
RE/MAX ENTERPRISE 412-751-5456
Source: WPMLS,MLS#: 1760525 Originating MLS: West Penn Multi-List
Originating MLS: West Penn Multi-ListFacts & features
Interior
Bedrooms & bathrooms
- Bedrooms: 2
- Bathrooms: 2
- Full bathrooms: 1
- 1/2 bathrooms: 1
Primary bedroom
- Level: Main
- Dimensions: 10X11
Bedroom 2
- Level: Main
- Dimensions: 11X7
Game room
- Level: Basement
- Dimensions: 12X12
Kitchen
- Level: Main
- Dimensions: 13x11
Laundry
- Level: Basement
- Dimensions: 8X8
Living room
- Level: Main
- Dimensions: 13X11
Heating
- Forced Air, Gas
Cooling
- Central Air
Appliances
- Included: Some Electric Appliances, Dryer, Dishwasher, Microwave, Refrigerator, Stove, Washer
Features
- Flooring: Hardwood, Other
- Windows: Multi Pane, Screens
- Has basement: Yes
Interior area
- Total structure area: 672
- Total interior livable area: 672 sqft
Video & virtual tour
Property
Parking
- Total spaces: 2
- Parking features: Off Street
Features
- Levels: One
- Stories: 1
- Pool features: None
Lot
- Size: 8,306 Square Feet
- Dimensions: 0.1907
Details
- Parcel number: 5411090113
Construction
Type & style
- Home type: SingleFamily
- Architectural style: Cottage,Ranch
- Property subtype: Single Family Residence
Materials
- Other
- Roof: Asphalt
Condition
- Resale
- Year built: 1951
Utilities & green energy
- Sewer: Public Sewer
- Water: Public
Community & HOA
Location
- Region: North Huntingdon
Financial & listing details
- Price per square foot: $283/sqft
- Tax assessed value: $10,960
- Annual tax amount: $1,533
- Date on market: 6/18/2026
Estimated market value
$184,400
$175,000 - $194,000
$1,200/mo
Price history
| Date | Event | Price |
|---|---|---|
| 6/22/2026 | Contingent | $189,900$283/sqft |
Source:  WPMLS #1760525 Report a problem WPMLS #1760525 Report a problem | ||
| 6/18/2026 | Listed for sale | $189,900+123.4%$283/sqft |
Source: WPMLS #1760525 Report a problem | ||
| 7/8/2016 | Sold | $85,000-5.5%$126/sqft |
Source: WPMLS #1221220 Report a problem | ||
| 5/4/2016 | Pending sale | $89,900$134/sqft |
Source: RE/MAX REALTY ACCESS #1221220 Report a problem | ||
| 5/4/2016 | Listed for sale | $89,900+30.3%$134/sqft |
Source: RE/MAX REALTY ACCESS #1221220 Report a problem | ||
| 3/19/2007 | Sold | $69,000-0.7%$103/sqft |
Source: Public Record Report a problem | ||
| 5/17/2004 | Sold | $69,500$103/sqft |
Source: Public Record Report a problem | ||
Public tax history
| Year | Property taxes | Tax assessment |
|---|---|---|
| 2024 | $1,443 +10.8% | $10,960 |
| 2023 | $1,302 | $10,960 |
| 2022 | $1,302 +0.8% | $10,960 |
| 2021 | $1,292 +5.3% | $10,960 |
| 2020 | $1,227 | $10,960 +10.3% |
| 2019 | $1,227 +12% | $9,940 |
| 2018 | $1,095 +2.2% | $9,940 |
| 2017 | $1,071 +4.1% | $9,940 |
| 2016 | $1,029 | $9,940 |
| 2015 | $1,029 +1.8% | $9,940 |
| 2014 | $1,010 +0.6% | $9,940 |
| 2013 | $1,004 +0.4% | $9,940 |
| 2012 | $999 | $9,940 |
| 2011 | $999 | $9,940 |
| 2010 | $999 +1.9% | $9,940 |
| 2009 | $981 | $9,940 |
| 2008 | $981 | $9,940 |
| 2007 | $981 +1.1% | $9,940 |
| 2006 | $970 +4% | $9,940 |
| 2005 | $933 +7.1% | $9,940 |
| 2004 | $871 +9.4% | $9,940 |
| 2003 | $796 | $9,940 |
| 2002 | $796 +7.4% | $9,940 |
| 2000 | $741 | $9,940 |
Find assessor info on the county website
Monthly payment
Est. payment
Payment breakdown
Explore the cost of this home by adjusting the details. Changes won't be saved.Climate risks
Neighborhood: 15642
Nearby schools
GreatSchools rating
- 10/10Sunset Valley El SchoolGrades: K-4Distance: 0.3 mi
- 7/10Norwin Middle SchoolGrades: 7-8Distance: 1.3 mi
- 9/10Norwin Senior High SchoolGrades: 9-12Distance: 1.5 mi
Schools provided by the listing agent
- District: Norwin
Source: WPMLS. This data may not be complete. We recommend contacting the local school district to confirm school assignments for this home.
- $173,700-- bd-- ba1k sqft2219 Sunset Ave, North Huntingdon, PA 15642Off Market
- $191,000-- bd-- ba-- sqft2197 Sunset Ave, North Huntingdon, PA 15642Off Market
- $166,400-- bd-- ba-- sqft2186 Warren Ave, North Huntingdon, PA 15642Off Market
- $980-- bd-- ba-- sqft2186 Warren Ave, North huntingdon, PA 15642Off Market
- $187,600-- bd-- ba-- sqft2200 Warren Ave, North Huntingdon, PA 15642Off Market
- $254,3003 bd2 ba-- sqft2229 Sunset Ave, North Huntingdon, PA 15642Off Market
- $225,600-- bd-- ba-- sqft2200 Sunset Ave, North Huntingdon, PA 15642Off Market
- $239,4003 bd2 ba-- sqft2214 Warren Ave, North Huntingdon, PA 15642Off Market
A local agent can set up tours, give advice and negotiate with sellers.
A local lender can help you make sure your offer is ready when you are.
Similar homes
- $175,0003 bd1 ba910 sqft1017 Norwood St, McKeesport, PA 15133For Sale
 MLS ID #1765662, Lori Meier. WPMLS
 - $209,9002 bd2 ba925 sqft304 Millport Rd, West Mifflin, PA 15122For Sale
 MLS ID #1765876, Amy Smith. WPMLS
 - $179,9003 bd2 ba948 sqft425 California Ave, Monroeville, PA 15146For Sale
 MLS ID #1755448, Gina Gionta. WPMLS
 - $184,9002 bd1 ba1k sqft6 Gensler Rd, Pittsburgh, PA 15236For Sale
 MLS ID #1760341, Alissa Paul. WPMLS
 - $179,9003 bd1 ba900 sqft544 Camp Hollow Rd, West Mifflin, PA 15122For SaleMLS ID #1763875, Magen Bedillion. WPMLS
- $159,9993 bd1 ba856 sqft422 Oakhurst Ave, North Versailles, PA 15137For SaleMLS ID #1761151, Lisa Petzel. WPMLS
- $159,9002 bd1 ba900 sqft228 Ohio St, Monroeville, PA 15146For SaleMLS ID #1762966, Tami Meinhardt. WPMLS
- $177,4002 bd2 ba841 sqft2 Frick St, Dunlevy, PA 15432For SaleMLS ID #1761307, Samantha Campieri. WPMLS
- $194,9003 bd1 ba960 sqft2808 Castleview Dr, Pittsburgh, PA 15227For SaleMLS ID #1764387, Maria Werner. WPMLS
- $190,0002 bd2 ba850 sqft241 Fordyce St, Pittsburgh, PA 15210For SaleMLS ID #1763711, Corey Bogaski. WPMLS
- $182,0002 bd1 ba819 sqft5163 Baptist Rd, Pittsburgh, PA 15236For SaleMLS ID #1761882, Scott LaRocca. WPMLS
- $179,5002 bd2 ba950 sqft7867 Mark Dr, Verona, PA 15147For SaleMLS ID #1763006, Bijanie Davis. WPMLS
- $209,0003 bd1 ba925 sqft152 Black Hills Rd, Plum, PA 15239For SaleMLS ID #1759579, Muhammad Hashmi. WPMLS
- $210,0003 bd2 ba950 sqft319 Saratoga Dr, Pittsburgh, PA 15236For SaleMLS ID #1760739, John Geisler. WPMLS
- $169,9002 bd2 ba976 sqft13 Sampson Ave, Monongahela, PA 15063For SaleMLS ID #1758132, Jennifer Hoberman. WPMLS
- $225,0002 bd1 ba910 sqft1608 Blossom Hill Rd, Pittsburgh, PA 15234For SaleMLS ID #1764945, Ginette Betz. WPMLS
- $185,0002 bd3 ba992 sqft1120 Highland Ave, Pitcairn, PA 15140For SaleMLS ID #1762845, Lisa Haberstroh. WPMLS
- $158,7503 bd1 ba1k sqft754 East Dr, Clairton, PA 15025For Sale By Owner
- $199,0002 bd1 ba840 sqft276 Mount Pleasant Rd, Pittsburgh, PA 15214For Sale By Owner
- $225,0003 bd2 ba952 sqft1035 Sanda Dr, Pittsburgh, PA 15227For SaleMLS ID #1763368, Brooke Bromley. WPMLS
