Discover this beautifully updated 3-bedroom, 2-bathroom home just minutes away from Lake Lewisville! Featuring an open concept layout for modern living, with the durable luxury vinyl plank flooring throughout, it adds a modern touch while offering easy maintenance. This home boasts a large primary with a renovated ensuite, spacious secondary bedrooms, and a large secondary living area, ideal for entertaining or relaxing. The living room is filled with natural light from the large windows and tall ceilings. The cozy fireplace serves as a focal point, perfect for restful evenings. The large kitchen offers ample space for cooking and gathering, featuring a functional layout with plenty of counter and cabinet storage. A cozy eat-in nook provides the perfect spot for casual meals, morning coffee or a bright work area, making this space practical and inviting. Step outside and enjoy the covered patio overlooking a grassy yard, garden, and extra parking. This charming home offers the freedom of NO HOA and a location that can't be beat, just minutes away from shopping, schools, hospitals, and the lake! Enjoy convenience, comfort, and the perfect blend of lifestyle and location all in one home!
Sold
Price Unknown
2209 Swallow Ln, Lewisville, TX 75077
3beds
1,763sqft
Single Family Residence
Built in 1996
7,666 Square Feet Lot
$388,500 Zestimate®
$--/sqft
$2,389 Estimated rent
Home value
$388,500
$365,000 - $416,000
$2,389/mo
Zestimate® history
Owner options
List your home for rent
$2,389/mo
Rent Zestimate®
Find your next renter with Zillow Rental Manager. Plus, with online applications, you can quickly screen prospective tenants – for free.
$2,389/mo
Rent Zestimate®
Refinance and save
Refinancing to a lower rate could help reduce your monthly payments and save thousands over the life of the loan.
Explore your selling options
Work with a Zillow partner agent
Leverage their expertise and Zillow's premium Showcase listings to get your home seen by more buyers.
Get startedList with your own agent
Get your home in front of millions of buyers by listing it on Zillow.
Learn how to do itSell it yourself
Take full control of how buyers see your home on Zillow by listing For Sale by Owner (FSBO).
List your homeWhat's special
Zillow last checked:
Listing updated:
Listed by:
Claire Jimenez 0714491 (817)946-7775,
Cates & Company 817-946-7775
Bought with:
Melissa McHugh
Coldwell Banker Realty Plano
Source: NTREIS,MLS#: 21014812
Facts & features
Interior
Bedrooms & bathrooms
- Bedrooms: 3
- Bathrooms: 2
- Full bathrooms: 2
Primary bedroom
- Features: Ceiling Fan(s), Double Vanity, En Suite Bathroom, Garden Tub/Roman Tub, Separate Shower, Walk-In Closet(s)
- Level: First
- Dimensions: 15 x 13
Bedroom
- Features: Ceiling Fan(s)
- Level: First
- Dimensions: 11 x 10
Bedroom
- Features: Ceiling Fan(s)
- Level: First
- Dimensions: 11 x 10
Family room
- Features: Ceiling Fan(s)
- Level: First
- Dimensions: 17 x 17
Kitchen
- Features: Breakfast Bar, Built-in Features, Ceiling Fan(s), Eat-in Kitchen, Pantry
- Level: First
- Dimensions: 12 x 17
Laundry
- Features: Built-in Features
- Level: First
- Dimensions: 5 x 6
Living room
- Features: Built-in Features, Ceiling Fan(s), Fireplace
- Level: First
- Dimensions: 20 x 19
Heating
- Central, Natural Gas
Cooling
- Central Air, Ceiling Fan(s), Electric
Appliances
- Included: Dishwasher, Electric Cooktop, Electric Oven, Gas Water Heater
- Laundry: Laundry in Utility Room
Features
- Eat-in Kitchen, Open Floorplan, Cable TV, Vaulted Ceiling(s), Walk-In Closet(s)
- Flooring: Luxury Vinyl Plank, Tile
- Has basement: No
- Number of fireplaces: 1
- Fireplace features: Gas Starter, Living Room, Metal
Interior area
- Total interior livable area: 1,763 sqft
Property
Parking
- Total spaces: 4
- Parking features: Additional Parking, Alley Access, Garage, Garage Door Opener, Inside Entrance, Boat, RV Access/Parking
- Attached garage spaces: 2
- Carport spaces: 2
- Covered spaces: 4
Features
- Levels: One
- Stories: 1
- Patio & porch: Rear Porch, Patio, Covered
- Exterior features: Garden, Lighting, Rain Gutters, Storage
- Pool features: None
- Fencing: Back Yard,Fenced,Partial,Wood
Lot
- Size: 7,666 Square Feet
- Features: Interior Lot, Landscaped, Few Trees
Details
- Parcel number: R134176
Construction
Type & style
- Home type: SingleFamily
- Architectural style: Traditional,Detached
- Property subtype: Single Family Residence
Materials
- Brick
- Foundation: Slab
- Roof: Composition
Condition
- Year built: 1996
Utilities & green energy
- Sewer: Public Sewer
- Water: Public
- Utilities for property: Natural Gas Available, Sewer Available, Separate Meters, Water Available, Cable Available
Community & HOA
Community
- Features: Curbs
- Subdivision: Meadow Lake 4 Sec 2
HOA
- Has HOA: No
Location
- Region: Lewisville
Financial & listing details
- Tax assessed value: $356,080
- Annual tax amount: $6,177
- Date on market: 7/31/2025
- Cumulative days on market: 65 days
- Exclusions: Cat tree, tvs, tv mounts
Price history
| Date | Event | Price |
|---|---|---|
| 12/12/2025 | Listing removed | $2,395$1/sqft |
Source: Zillow Rentals Report a problem | ||
| 12/7/2025 | Listed for rent | $2,395$1/sqft |
Source: Zillow Rentals Report a problem | ||
| 11/21/2025 | Sold | -- |
Source: NTREIS #21014812 Report a problem | ||
| 10/27/2025 | Pending sale | $409,000$232/sqft |
Source: NTREIS #21014812 Report a problem | ||
| 10/4/2025 | Contingent | $409,000$232/sqft |
Source: NTREIS #21014812 Report a problem | ||
| 9/22/2025 | Price change | $409,000-1.4%$232/sqft |
Source: NTREIS #21014812 Report a problem | ||
| 9/7/2025 | Price change | $415,000-1%$235/sqft |
Source: NTREIS #21014812 Report a problem | ||
| 7/31/2025 | Listed for sale | $419,000-0.2%$238/sqft |
Source: NTREIS #21014812 Report a problem | ||
| 4/29/2025 | Listing removed | $420,000$238/sqft |
Source: NTREIS #20811252 Report a problem | ||
| 4/3/2025 | Price change | $420,000-0.7%$238/sqft |
Source: NTREIS #20811252 Report a problem | ||
| 4/1/2025 | Price change | $423,000-0.5%$240/sqft |
Source: NTREIS #20811252 Report a problem | ||
| 2/13/2025 | Price change | $425,000-5.5%$241/sqft |
Source: NTREIS #20811252 Report a problem | ||
| 1/7/2025 | Listed for sale | $449,500$255/sqft |
Source: NTREIS #20811252 Report a problem | ||
| 12/24/2024 | Listing removed | $449,500$255/sqft |
Source: NTREIS #20802330 Report a problem | ||
| 12/23/2024 | Listed for sale | $449,500+83.5%$255/sqft |
Source: NTREIS #20802330 Report a problem | ||
| 12/29/2017 | Sold | -- |
Source: Agent Provided Report a problem | ||
| 11/15/2017 | Pending sale | $245,000$139/sqft |
Source: Pinnacle Real Estate Holdings #13719997 Report a problem | ||
| 11/8/2017 | Listed for sale | $245,000$139/sqft |
Source: Pinnacle Real Estate Holdings #13719997 Report a problem | ||
| 11/1/2017 | Pending sale | $245,000$139/sqft |
Source: Pinnacle Real Estate Holdings #13719997 Report a problem | ||
| 10/28/2017 | Listed for sale | $245,000$139/sqft |
Source: Pinnacle Real Estate Holdings #13719997 Report a problem | ||
Public tax history
| Year | Property taxes | Tax assessment |
|---|---|---|
| 2025 | $4,560 -9.7% | $356,080 -0.4% |
| 2024 | $5,050 +11.9% | $357,450 +10% |
| 2023 | $4,512 -11.6% | $325,042 +10% |
| 2022 | $5,102 +2.2% | $295,493 +10% |
| 2021 | $4,994 +4% | $268,630 +5.1% |
| 2020 | $4,803 +0.9% | $255,575 +0.6% |
| 2019 | $4,760 +0.9% | $253,947 +3.7% |
| 2018 | $4,718 +192.6% | $245,003 +20.4% |
| 2017 | $1,612 | $203,453 +10% |
| 2016 | $1,612 -6.6% | $184,957 +10% |
| 2015 | $1,725 | $168,143 +4.5% |
| 2014 | $1,725 | $160,896 +10% |
| 2013 | $1,725 | $146,269 -0.8% |
| 2012 | -- | $147,473 +1.5% |
| 2011 | -- | $145,318 -4.7% |
| 2010 | -- | $152,563 -4.2% |
| 2009 | -- | $159,269 +4.6% |
| 2007 | $2,025 +0.3% | $152,314 +2% |
| 2006 | $2,018 +2.9% | $149,308 +6% |
| 2005 | $1,961 | $140,898 -1% |
| 2004 | -- | $142,313 -3.1% |
| 2003 | -- | $146,894 +2.2% |
| 2002 | -- | $143,707 +4.5% |
| 2001 | -- | $137,559 |
Find assessor info on the county website
Neighborhood: Meadow Lake
Nearby homes
- $378,100-- bd2 ba2k sqft2211 Swallow Ln, Lewisville, TX 75077Off Market
- $421,5004 bd3 ba2.6k sqft2207 Swallow Ln, Lewisville, TX 75077Off Market

- $358,3003 bd2 ba1.7k sqft1401 Primrose Ln, Lewisville, TX 75077Off Market
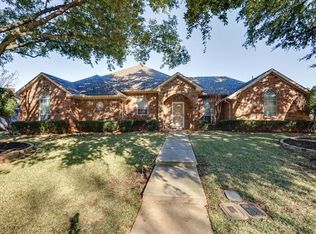
- $479,700-- bd2 ba3.1k sqft2213 Swallow Ln, Lewisville, TX 75077Off Market
- $357,5003 bd2 ba1.7k sqft2205 Swallow Ln, Lewisville, TX 75077Off Market
- $401,5004 bd3 ba2.3k sqft2206 Wren Ln, Lewisville, TX 75077Off Market
- $410,2004 bd2 ba2.4k sqft2208 Wren Ln, Lewisville, TX 75077Off Market
- $469,9004 bd3 ba3k sqft2212 Swallow Ln, Lewisville, TX 75077Off Market
Nearby schools
GreatSchools rating
- 7/10Valley Ridge Elementary SchoolGrades: PK-5Distance: 1 mi
- 2/10Huffines Middle SchoolGrades: 6-8Distance: 1.8 mi
- 3/10Lewisville High SchoolGrades: 9-12Distance: 3 mi
Schools provided by the listing agent
- Elementary: Valley Ridge
- Middle: Huffines
- High: Lewisville
- District: Lewisville ISD
Source: NTREIS. This data may not be complete. We recommend contacting the local school district to confirm school assignments for this home.
Get a cash offer in 3 minutes
Find out how much your home could sell for in as little as 3 minutes with a no-obligation cash offer.
Estimated market value
$388,500
Get a cash offer in 3 minutes
Find out how much your home could sell for in as little as 3 minutes with a no-obligation cash offer.
Estimated market value
$388,500
- Texas
- Denton County
- Lewisville
- 75077
- Meadow Lake
- 2209 Swallow Ln
