Welcome home to this adorable, well-loved gem tucked into a quiet, established neighborhood with no HOA. Yes, you read that right! Inside, you’ll find a thoughtful layout with plenty of room to spread out, relax, and actually enjoy your space. Natural light pours in, giving the home a warm, inviting feel from the moment you step inside. Step out back and prepare to fall in love! The backyard is spacious, private, and perfect for morning coffee, weekend entertaining, or letting life happen outdoors. This is the kind of place that feels like home the minute you arrive. Cozy, comfortable, and full of potential!
Sold
Price Unknown
2209 Tangleridge Ln, Rowlett, TX 75088
3beds
1,545sqft
Single Family Residence
Built in 1986
7,274 Square Feet Lot
$264,800 Zestimate®
$--/sqft
$2,172 Estimated rent
Home value
$264,800
$241,000 - $291,000
$2,172/mo
Zestimate® history
Owner options
List your home for rent
$2,172/mo
Rent Zestimate®
Find your next renter with Zillow Rental Manager. Plus, with online applications, you can quickly screen prospective tenants – for free.
$2,172/mo
Rent Zestimate®
Refinance and save
Refinancing to a lower rate could help reduce your monthly payments and save thousands over the life of the loan.
Explore your selling options
Work with a Zillow partner agent
Leverage their expertise and Zillow's premium Showcase listings to get your home seen by more buyers.
Get startedList with your own agent
Get your home in front of millions of buyers by listing it on Zillow.
Learn how to do itSell it yourself
Take full control of how buyers see your home on Zillow by listing For Sale by Owner (FSBO).
List your homeWhat's special
Thoughtful layoutWarm inviting feelCozy comfortableNatural light pours in
Zillow last checked:
Listing updated:
Listed by:
Darice Bolden 0703868 469-715-2585,
Real Broker, LLC 855-450-0442
Bought with:
Dennisha Denney
3D Real Estate Team - RE/MAX F
Source: NTREIS,MLS#: 21162744
Facts & features
Interior
Bedrooms & bathrooms
- Bedrooms: 3
- Bathrooms: 2
- Full bathrooms: 2
Primary bedroom
- Features: Ceiling Fan(s), En Suite Bathroom, Jetted Tub, Walk-In Closet(s)
- Level: First
- Dimensions: 13 x 13
Bedroom
- Features: Ceiling Fan(s)
- Level: First
- Dimensions: 9 x 11
Bedroom
- Features: Ceiling Fan(s)
- Level: First
- Dimensions: 9 x 13
Dining room
- Level: First
- Dimensions: 9 x 9
Kitchen
- Features: Eat-in Kitchen, Granite Counters, Pantry
- Level: First
- Dimensions: 18 x 18
Living room
- Features: Ceiling Fan(s), Fireplace
- Level: First
- Dimensions: 18 x 15
Appliances
- Included: Dishwasher, Disposal
- Laundry: Washer Hookup, Dryer Hookup, ElectricDryer Hookup, Laundry in Utility Room
Features
- Eat-in Kitchen, Granite Counters, High Speed Internet, Pantry, Cable TV, Walk-In Closet(s)
- Has basement: No
- Number of fireplaces: 1
- Fireplace features: Family Room
Interior area
- Total interior livable area: 1,545 sqft
Property
Parking
- Total spaces: 2
- Parking features: Alley Access, Garage, Garage Door Opener, Garage Faces Rear
- Attached garage spaces: 2
Features
- Levels: One
- Stories: 1
- Pool features: None
- Fencing: Back Yard,Fenced,Wood
Lot
- Size: 7,274 Square Feet
Details
- Parcel number: 440106000A0190000
Construction
Type & style
- Home type: SingleFamily
- Architectural style: Detached
- Property subtype: Single Family Residence
Materials
- Roof: Composition
Condition
- Year built: 1986
Utilities & green energy
- Sewer: Public Sewer
- Water: Public
- Utilities for property: Electricity Available, Natural Gas Available, Sewer Available, Water Available, Cable Available
Community & HOA
Community
- Features: Sidewalks
- Subdivision: Lakecrest Estates
HOA
- Has HOA: No
Location
- Region: Rowlett
Financial & listing details
- Tax assessed value: $308,770
- Annual tax amount: $7,267
- Date on market: 1/30/2026
- Cumulative days on market: 9 days
- Listing terms: Cash,Conventional,FHA,VA Loan
- Electric utility on property: Yes
Price history
| Date | Event | Price |
|---|---|---|
| 3/2/2026 | Sold | -- |
Source: NTREIS #21162744 Report a problem | ||
| 2/24/2026 | Pending sale | $260,000$168/sqft |
Source: NTREIS #21162744 Report a problem | ||
| 2/3/2026 | Contingent | $260,000$168/sqft |
Source: NTREIS #21162744 Report a problem | ||
| 1/30/2026 | Listed for sale | $260,000$168/sqft |
Source: NTREIS #21162744 Report a problem | ||
Public tax history
| Year | Property taxes | Tax assessment |
|---|---|---|
| 2025 | $766 +10.1% | $308,770 |
| 2024 | $696 +7.9% | $308,770 +17.5% |
| 2023 | $645 -9.6% | $262,800 |
| 2022 | $714 +4.6% | $262,800 +25.9% |
| 2021 | $682 +7.6% | $208,760 +12.8% |
| 2020 | $634 +6.4% | $185,110 |
| 2019 | $596 +6.7% | $185,110 +14.5% |
| 2018 | $558 -61.4% | $161,670 +11.7% |
| 2017 | $1,447 +1.4% | $144,780 +11.7% |
| 2016 | $1,427 -2.8% | $129,560 +5.5% |
| 2015 | $1,468 | $122,800 +12.2% |
| 2014 | $1,468 | $109,480 |
| 2013 | -- | -- |
| 2012 | -- | -- |
| 2011 | -- | -- |
| 2010 | -- | -- |
| 2009 | -- | -- |
| 2008 | -- | -- |
| 2007 | -- | -- |
| 2005 | -- | -- |
| 2004 | -- | -- |
| 2003 | -- | -- |
| 2002 | -- | -- |
| 2001 | -- | -- |
Find assessor info on the county website
Neighborhood: Lakecrest Estates
Nearby homes
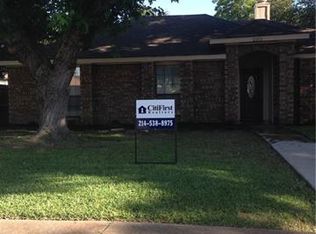
- $297,4003 bd2 ba1.3k sqft2213 Tangleridge Ln, Rowlett, TX 75088Off Market
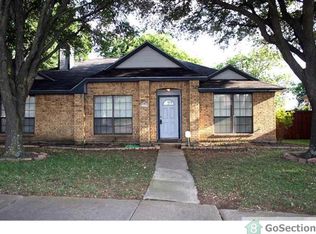
- $255,5003 bd2 ba1.5k sqft2205 Tangleridge Ln, Rowlett, TX 75088Off Market
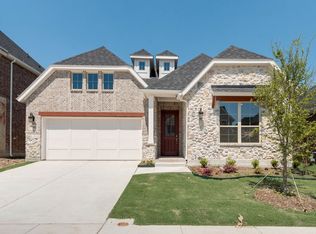
- $481,7003 bd3 ba2.4k sqft7207 Manhattan Dr, Rowlett, TX 75088Off Market
- $298,0003 bd2 ba1.6k sqft2217 Tangleridge Ln, Rowlett, TX 75088Off Market
- $--4 bd4 ba3.4k sqft7123 Manhattan Dr, Rowlett, TX 75088Sold
- $248,0003 bd2 ba1.3k sqft2321 Tangleridge Ln, Rowlett, TX 75088Off Market
- $284,5003 bd2 ba1.6k sqft2201 Tangleridge Ln, Rowlett, TX 75088Off Market
- $480,8003 bd2 ba2.4k sqft7119 Manhattan Dr, Rowlett, TX 75088Off Market
Nearby schools
GreatSchools rating
- 8/10Herfurth Elementary SchoolGrades: PK-5Distance: 0.6 mi
- NACoyle Middle SchoolGrades: 7-8Distance: 2 mi
- 4/10Rowlett High SchoolGrades: 9-12Distance: 1.4 mi
Schools provided by the listing agent
- District: Garland ISD
Source: NTREIS. This data may not be complete. We recommend contacting the local school district to confirm school assignments for this home.
Get a cash offer in 3 minutes
Find out how much your home could sell for in as little as 3 minutes with a no-obligation cash offer.
Estimated market value
$264,800
Get a cash offer in 3 minutes
Find out how much your home could sell for in as little as 3 minutes with a no-obligation cash offer.
Estimated market value
$264,800
- Texas
- Dallas County
- Rowlett
- 75088
- Lakecrest Estates
- 2209 Tangleridge Ln
