Skip main navigation
Closed
  • $392,000

    2209 Terrell Pl, Rock Hill, SC 29732

    3beds
    2,095sqft
    Single Family Residence
    Built in 1982
    1.03 Acres Lot
    $414,600 Zestimate®
    $187/sqft
    $2,502 Estimated rent

    Home value

    $414,600

    $394,000 - $435,000

    $2,502/mo

    Zestimate® history
    Loading
    Loading...

    Owner options

    List your home for rent

    $2,502/mo

    Rent Zestimate®

    Find your next renter with Zillow Rental Manager. Plus, with online applications, you can quickly screen prospective tenants – for free.

    Learn more

    $2,502/mo

    Rent Zestimate®

    Refinance and save

    $2,277/mo

    Est. payment

    Refinancing to a lower rate could help reduce your monthly payments and save thousands over the life of the loan.

    See today's rates

    $2,277/mo

    Est. payment

    Explore your selling options

    Work with a Zillow partner agent

    Leverage their expertise and Zillow's premium Showcase listings to get your home seen by more buyers.

    Get started

    List with your own agent

    Get your home in front of millions of buyers by listing it on Zillow.

    Learn how to do it

    Sell it yourself

    Take full control of how buyers see your home on Zillow by listing For Sale by Owner (FSBO).

    List your home

    What's special

    Charming homesPrivate backyardTeen suiteCovered deckLarge showerSweet curb appealDble sink vanity
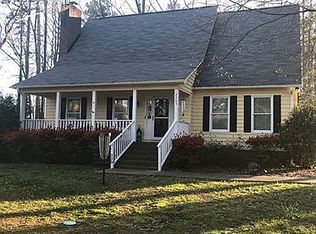
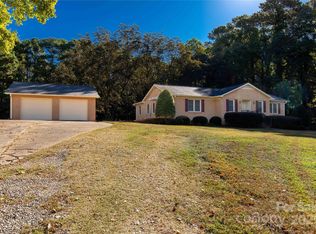
    This lovely home is located in the enchanting neighborhood of Wintercrest, known for its large lots, charming homes and tranquility. Situated on one of the best lots in the neighborhood, this 2,095 sf Rambler style home has SWEET curb appeal and an amazing front porch w/ over 150sf for relaxing & entertaining, 3 bedrms, 3 full baths, Hardwood flooring (Heart of Pine), wood-burning fireplace, Spacious DR and Living areas, generously sized bedrooms and a Flex Space (468sf) w/full bath (dble sink vanity, large shower) - perfect as an In-law suite, Teen suite, Bonus living area & Home office (access available through the home or via its own private entrance) Enjoy your huge, private backyard and beautiful trees from your covered deck - backyard is fully fenced. But WAIT, there's MORE!!! An 1159sf GARAGE/Workshop for the car enthusiast, carpenter - complete w/ electricity, Tankless water heater 1/2 bath, motion activated exterior lighting. This is Country living w/ City convenience!

    Zillow last checked:

    Listing updated:

    Listing Provided by:

    Shirley Ghorshi shirley@ShirleySellsCarolinas.com,

    Keller Williams Ballantyne Area

    Bought with:

    Randalle Creagh

    Realty One Group Revolution

    Source: Canopy MLS as distributed by MLS GRID,MLS#: 4090971MLS Logo

    Facts & features

    Interior

    Bedrooms & bathrooms
    • Bedrooms: 3
    • Bathrooms: 3
    • Full bathrooms: 3
    • Main level bedrooms: 3
    Primary bedroom
    • Features: Ceiling Fan(s)
    • Level: Main
    • Area: 150.4 Square Feet
    • Dimensions: 13' 2" X 11' 5"
    Bedroom s
    • Features: Ceiling Fan(s)
    • Level: Main
    • Area: 138.98 Square Feet
    • Dimensions: 12' 2" X 11' 5"
    Bedroom s
    • Features: Ceiling Fan(s), Walk-In Closet(s)
    • Level: Main
    • Area: 141.84 Square Feet
    • Dimensions: 12' 5" X 11' 5"
    Bathroom full
    • Level: Main
    Bathroom full
    • Level: Main
    Bathroom full
    • Level: Main
    Dining room
    • Features: Ceiling Fan(s)
    • Level: Main
    Family room
    • Features: Ceiling Fan(s)
    • Level: Main
    Flex space
    • Features: Ceiling Fan(s), Open Floorplan
    • Level: Main
    • Area: 435.63 Square Feet
    • Dimensions: 21' 3" X 20' 6"
    Kitchen
    • Features: Ceiling Fan(s)
    • Level: Main
    Heating
    • Central, Ductless, Electric, Forced Air, Heat Pump
    Cooling
    • Ceiling Fan(s), Central Air, Ductless, Electric
    Appliances
    • Included: Dishwasher, Electric Range, Electric Water Heater, Refrigerator
    • Laundry: Electric Dryer Hookup, In Hall, Inside, Laundry Closet, Main Level, Washer Hookup
    Features
    • Flooring: Carpet, Tile, Wood
    • Doors: French Doors, Insulated Door(s), Storm Door(s)
    • Windows: Insulated Windows
    • Has basement: No
    • Attic: Pull Down Stairs
    • Fireplace features: Wood Burning
    Interior area
    • Total structure area: 2,095
    • Total interior livable area: 2,095 sqft
    • Finished area above ground: 2,095
    • Finished area below ground: 0

    Property

    Parking
    • Total spaces: 2
    • Parking features: Detached Carport, Driveway, Garage Shop
    • Has garage: Yes
    • Carport spaces: 2
    • Has uncovered spaces: Yes
    • Details: Long concrete driveway w/ detached carport, wide parking pad for multiple vehicles
    Features
    • Levels: One
    • Stories: 1
    • Patio & porch: Covered, Deck, Front Porch
    • Exterior features: Other - See Remarks
    • Fencing: Back Yard,Fenced
    Lot
    • Size: 1.03 Acres
    • Dimensions: 202 x 324 x 108 x 281
    • Features: Cul-De-Sac, Green Area, Level, Private, Wooded
    Details
    • Additional structures: Auto Shop, Outbuilding, Workshop, Other
    • Parcel number: 5420101013
    • Zoning: RC-I
    • Special conditions: Standard
    • Horse amenities: None

    Construction

    Type & style
    • Home type: SingleFamily
    • Property subtype: Single Family Residence
    Materials
    • Hardboard Siding, Wood
    • Foundation: Crawl Space
    • Roof: Shingle
    Condition
    • New construction: No
    • Year built: 1982

    Utilities & green energy

    • Sewer: Septic Installed
    • Water: Community Well
    • Utilities for property: Cable Available, Electricity Connected

    Community & neighborhood

    Community
    • Community features: None
    Location
    • Region: Rock Hill
    • Subdivision: Wintercrest

    Other

    Other facts
    • Listing terms: Cash,Conventional,FHA,VA Loan
    • Road surface type: Concrete, Paved

    Price history

    DateEventPrice
    12/28/2023Sold$392,000$187/sqft
    Source: Canopy MLS as distributed by MLS GRID #4090971 Report a problem
    12/1/2023Listed for sale$392,000+180.2%$187/sqft
    Source: Canopy MLS as distributed by MLS GRID #4090971 Report a problem
    6/30/2014Sold$139,900$67/sqft
    Source: Canopy MLS as distributed by MLS GRID #3006906 Report a problem
    5/23/2014Price change$139,900+0.6%$67/sqft
    Source: Keller Williams Realty of South Carolina #1091946 Report a problem
    5/18/2014Price change$139,000-0.6%$66/sqft
    Source: lake wylie market center dba keller williiams #1091946 Report a problem
    5/16/2014Listed for sale$139,900$67/sqft
    Source: Keller Williams Realty of South Carolina #1091946 Report a problem

    Public tax history

    YearProperty taxesTax assessment
    2025$2,093 -1.8%$15,320 +0.7%
    2024$2,131 +114.8%$15,213 +120.3%
    2023$992 -0.3%$6,905
    2022$996 -23.5%$6,905
    2021$1,301 $6,905
    2020-- $6,905 +6.6%
    2019-- $6,480
    2018-- $6,480 +5.9%
    2017$594 $6,120 +17.2%
    2016$594 $5,220
    2014$594 $5,220 +12%
    2013$594 $4,660
    2012-- $4,660 +8.4%
    2010-- $4,300
    2009-- $4,300
    2008-- $4,300
    2007-- $4,300
    2006-- $4,300 +10.8%
    2005-- $3,880
    2004-- $3,880
    2003-- $3,880
    2002-- $3,880
    2001-- $3,880 +15.5%
    2000-- $3,360

    Find assessor info on the county website

    Neighborhood: 29732

    Nearby schools

    GreatSchools rating
    Schools provided by the listing agent
    • Elementary: Old Pointe
    • Middle: Rawlinson Road
    • High: Northwestern

    Source: Canopy MLS as distributed by MLS GRID. This data may not be complete. We recommend contacting the local school district to confirm school assignments for this home.

    Get a cash offer in 3 minutes
    Find out how much your home could sell for in as little as 3 minutes with a no-obligation cash offer.
    Estimated market value
    $414,600
    Get a cash offer in 3 minutes
    Find out how much your home could sell for in as little as 3 minutes with a no-obligation cash offer.
    Estimated market value
    $414,600