Skip main navigation
For sale
  • Price cut: $5K (7/29)
    $459,900

    2209 Therese Dr, Woodway, TX 76712

    4beds
    2,567sqft
    : 
    $3,216/mo
    Get pre-qualified
    Single Family Residence
    Built in 2016
    0.29 Acres Lot
    $449,900 Zestimate®
    $179/sqft
    $30/mo HOA

    What's special

    Wood burning fireplacePatio areaBackyard oasisLarge backyardStainless steel appliancesFormal dining areaGranite countertops
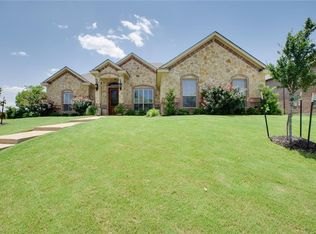
    Located just minutes from all the best that Hewitt has to offer, this home is designed for both living and entertaining! Features include a versatile formal dining area that can easily double as a second living space, a wood burning fireplace for chilly winter evenings, a gorgeous kitchen with granite countertops and stainless steel appliances, and an isolated primary suite with a walk in shower and soaking tub for ultimate relaxation. Additional features include a large backyard with a patio area and firepit, a full sprinkler system, a security system for peace of mind, and foam insulation for energy efficiency. Whether you enjoy relaxing in a recliner in front of the fireplace or hosting a BBQ in your backyard oasis, this home has it all!
    418 days
    |
    287
    |
    12
    |

    Zillow last checked:

    Listing updated:

    Listed by:

    Kristi Baker 549326,

    Bentwood Realty 254-300-4800

    Source: NTREIS,MLS#: 20973767

      Facts & features

      Interior

      Bedrooms & bathrooms
      • Bedrooms: 4
      • Bathrooms: 3
      • Full bathrooms: 2
      • 1/2 bathrooms: 1
      Primary bedroom
      • Features: Ceiling Fan(s), Dual Sinks, Double Vanity, En Suite Bathroom, Separate Shower, Walk-In Closet(s)
      • Level: First
      • Dimensions: 0 x 0
      Living room
      • Features: Ceiling Fan(s), Fireplace
      • Level: First
      • Dimensions: 0 x 0
      Heating
      • Central, Electric
      Cooling
      • Central Air, Electric
      Appliances
      • Included: Electric Water Heater, Disposal, Microwave, Vented Exhaust Fan
      • Laundry: Washer Hookup, Electric Dryer Hookup, Laundry in Utility Room
      Features
      • High Speed Internet, Pantry, Cable TV, Wired for Data, Walk-In Closet(s)
      • Flooring: Carpet, Tile, Wood
      • Windows: Window Coverings
      • Has basement: No
      • Number of fireplaces: 1
      • Fireplace features: Living Room, Stone, Wood Burning
      Interior area
      • Total interior livable area: 2,567 sqft
      Video & virtual tour

      Property

      Parking
      • Total spaces: 2
      • Parking features: Assigned, Garage Faces Side
      • Attached garage spaces: 2
      Features
      • Levels: One
      • Stories: 1
      • Patio & porch: Patio
      • Exterior features: Fire Pit, Rain Gutters
      • Pool features: None
      • Fencing: Wood
      Lot
      • Size: 0.29 Acres
      Details
      • Parcel number: 371432

      Construction

      Type & style
      • Home type: SingleFamily
      • Architectural style: Detached
      • Property subtype: Single Family Residence
      Materials
      • Rock, Stone, Stone Veneer
      • Foundation: Slab
      • Roof: Composition
      Condition
      • Year built: 2016

      Utilities & green energy

      • Water: Public
      • Utilities for property: Sewer Available, Water Available, Cable Available

      Community & HOA

      Community
      • Subdivision: Chapel Ridge
      HOA
      • Has HOA: Yes
      • Services included: Association Management
      • HOA fee: $360 annually
      • HOA name: Spectrum Association Management
      • HOA phone: 254-340-6985
      Location
      • Region: Woodway

      Financial & listing details

      • Price per square foot: $179/sqft
      • Tax assessed value: $459,710
      • Annual tax amount: $9,854
      • Date on market: 6/20/2025
      • Cumulative days on market: 661 days
      • Listing terms: Cash,Conventional,FHA,VA Loan

        Estimated market value

        $449,900

        $427,000 - $472,000

        $2,734/mo

        Price history

        DateEventPrice
        7/29/2026Price change$459,900-1.1%$179/sqft
        Source: NTREIS #20973767 Report a problem
        3/23/2026Price change$464,900-1.1%$181/sqft
        Source: NTREIS #20973767 Report a problem
        8/7/2025Price change$469,900-1.1%$183/sqft
        Source: NTREIS #20973767 Report a problem
        6/3/2025Price change$474,900-1%$185/sqft
        Source: NTREIS #226027 Report a problem
        4/3/2025Price change$479,900-2%$187/sqft
        Source: NTREIS #226027 Report a problem
        2/12/2025Price change$489,900-2%$191/sqft
        Source: WMLS #226027 Report a problem
        10/11/2024Listed for sale$499,900$195/sqft
        Source: WMLS #226027 Report a problem
        4/28/2017Sold--
        Source: Agent Provided Report a problem

        Public tax history

        YearProperty taxesTax assessment
        2025$5,767 +3.2%$459,710 +1.5%
        2024$5,590 -9.9%$452,966 +10%
        2023$6,207 -6.4%$411,787 +10%
        2022$6,632 -4.3%$374,352 +10%
        2021$6,931 $340,320 +6.2%
        2020-- $320,550 -0.1%
        2019$7,294 $320,890 +2.6%
        2018$7,294 +95.1%$312,740 +130.2%
        2017$3,738 $135,840 +246.6%
        2016-- $39,190 +2%
        2015-- $38,420
        Find assessor info on the county website

        Monthly payment

        Est. payment

        Payment breakdown

        Explore the cost of this home by adjusting the details. Changes won't be saved.
        All calculations are estimates and provided by Zillow, Inc. for informational purposes only. Actual amounts may vary.
        HOA fees may include property taxes on listings classified as Co-Ops. Contact the listing agent and/or owner for fee details.
        See how much you could borrow to make a competitive offer.

        Climate risks

        Neighborhood: West Waco

        Getting around

        5 / 100
        Car-Dependent
        26 / 100
        Somewhat Bikeable

        Nearby schools

        GreatSchools rating
        Schools provided by the listing agent
        • Elementary: Chapel Park
        • Middle: River Valley
        • High: Midway
        • District: Midway ISD

        Source: NTREIS. This data may not be complete. We recommend contacting the local school district to confirm school assignments for this home.

        A local agent can set up tours, give advice and negotiate with sellers.

        Browse local experts

        Similar homes