Set on a picturesque, tree-lined stretch of Tremont Avenue, this classic Tudor delivers all the character you'd hope for, with the updates that make everyday living easy. Charm greets you at every turn, from gleaming hardwoods to the abundant natural light that pours through the home.
The expansive living room is made for both quiet evenings and easy entertaining, while the sun-filled former sun porch now serves as an inspiring home office or playroom. The updated kitchen is a cook's delight, featuring stainless steel appliances, a gas range, and a double oven. Plenty of storage and generous countertop space keep everything organized. And who doesn't love a kitchen sink window?! A cozy breakfast nook and doors opening directly to the back patio make for seamless indoor-outdoor living. A split bedroom floor plan offers privacy for everyone. The primary suite is a true retreat, with an en suite bath featuring dual sinks and a large walk-in shower. Step outside and you'll find a backyard that's nothing short of a dream, perfect for morning coffee, weekend gatherings, and everything in between. The garage doubles as a home gym, complete with a mini-split and epoxy flooring for year-round comfort. Thoughtful updates throughout include a new HVAC system and much more (ask Realtor for full list!). Walk to Camp Bowie and enjoy shopping, coffee, wine and fine dining. This is the Arlington Heights home you've been waiting for! Open House Saturday Sept 26th from 2-4 PM.
Sold
Price Unknown
2209 Tremont Ave, Fort Worth, TX 76107
3beds
1,656sqft
Single Family Residence
Built in 1936
8,232 Square Feet Lot
$623,200 Zestimate®
$--/sqft
$2,953 Estimated rent
Home value
$623,200
$592,000 - $654,000
$2,953/mo
Zestimate® history
Owner options
List your home for rent
$2,953/mo
Rent Zestimate®
Find your next renter with Zillow Rental Manager. Plus, with online applications, you can quickly screen prospective tenants – for free.
$2,953/mo
Rent Zestimate®
Refinance and save
Refinancing to a lower rate could help reduce your monthly payments and save thousands over the life of the loan.
Explore your selling options
Work with a Zillow partner agent
Leverage their expertise and Zillow's premium Showcase listings to get your home seen by more buyers.
Get startedList with your own agent
Get your home in front of millions of buyers by listing it on Zillow.
Learn how to do itSell it yourself
Take full control of how buyers see your home on Zillow by listing For Sale by Owner (FSBO).
List your homeWhat's special
Sun-filled former sun porchSplit bedroom floor planAbundant natural lightStainless steel appliancesPlenty of storageGleaming hardwoodsLarge walk-in shower
Zillow last checked:
Listing updated:
Listed by:
Heather Teems 0613717 817-523-9113,
League Real Estate 817-523-9113
Bought with:
Frankie Arthur, 0484278
Coldwell Banker Apex, Realtors
Source: NTREIS,MLS#: 21389607
Facts & features
Interior
Bedrooms & bathrooms
- Bedrooms: 3
- Bathrooms: 2
- Full bathrooms: 2
Primary bedroom
- Features: Dual Sinks, Double Vanity, En Suite Bathroom, Separate Shower
- Level: First
- Dimensions: 0 x 0
Bedroom
- Features: Built-in Features
- Level: First
- Dimensions: 0 x 0
Living room
- Features: Fireplace
- Level: First
- Dimensions: 0 x 0
Heating
- Central
Cooling
- Central Air
Appliances
- Included: Some Gas Appliances, Built-In Gas Range, Double Oven, Dishwasher, Gas Cooktop, Disposal, Gas Range, Plumbed For Gas
- Laundry: In Hall
Features
- Built-in Features, Eat-in Kitchen, Granite Counters, High Speed Internet, Wired for Sound
- Flooring: Hardwood, Tile
- Has basement: No
- Number of fireplaces: 1
- Fireplace features: Den, Masonry
Interior area
- Total interior livable area: 1,656 sqft
Property
Parking
- Total spaces: 2
- Parking features: Epoxy Flooring, Garage, Garage Door Opener, Heated Garage, Workshop in Garage
- Garage spaces: 2
Features
- Levels: One
- Stories: 1
- Patio & porch: Front Porch, Patio
- Pool features: None
- Fencing: Wood
Lot
- Size: 8,232 Square Feet
Details
- Parcel number: 01278339
Construction
Type & style
- Home type: SingleFamily
- Architectural style: Tudor,Detached
- Property subtype: Single Family Residence
Materials
- Brick
- Foundation: Pillar/Post/Pier
- Roof: Composition
Condition
- Year built: 1936
Utilities & green energy
- Sewer: Public Sewer
- Water: Public
- Utilities for property: Sewer Available, Water Available
Community & HOA
Community
- Subdivision: Hillcrest Add
HOA
- Has HOA: No
Location
- Region: Fort Worth
Financial & listing details
- Tax assessed value: $423,000
- Annual tax amount: $9,260
- Date on market: 9/24/2026
- Cumulative days on market: 3 days
- Listing terms: Cash,Conventional,FHA,VA Loan
Price history
| Date | Event | Price |
|---|---|---|
| 10/30/2026 | Sold | -- |
Source: NTREIS #21389607 Report a problem | ||
| 10/4/2026 | Pending sale | $625,000$377/sqft |
Source: NTREIS #21389607 Report a problem | ||
| 9/28/2026 | Contingent | $625,000$377/sqft |
Source: NTREIS #21389607 Report a problem | ||
| 9/24/2026 | Listed for sale | $625,000+36.5%$377/sqft |
Source: NTREIS #21389607 Report a problem | ||
| 6/14/2021 | Sold | -- |
Source: Ebby Halliday solds #14570103_76107 Report a problem | ||
| 5/16/2021 | Pending sale | $458,000$277/sqft |
Source: NTREIS #14570103 Report a problem | ||
| 5/12/2021 | Listed for sale | $458,000+52.9%$277/sqft |
Source: NTREIS #14570103 Report a problem | ||
| 5/26/2011 | Listing removed | $299,500$181/sqft |
Source: Virginia Cook, Realtors #11580680 Report a problem | ||
| 5/5/2011 | Price change | $299,500-3.2%$181/sqft |
Source: Virginia Cook, Realtors #11580680 Report a problem | ||
| 4/21/2011 | Listed for sale | $309,500$187/sqft |
Source: Virginia Cook, Realtors #11580680 Report a problem | ||
Public tax history
| Year | Property taxes | Tax assessment |
|---|---|---|
| 2025 | $9,260 -19.7% | $423,000 -17.6% |
| 2024 | $11,525 +7.3% | $513,618 +8.2% |
| 2023 | $10,744 -3.2% | $474,805 +11.2% |
| 2022 | $11,103 +12.9% | $427,097 +6.7% |
| 2021 | $9,835 +7.8% | $400,208 +9.6% |
| 2020 | $9,126 +3.5% | $365,120 -0.2% |
| 2019 | $8,820 +5.5% | $366,032 +9.1% |
| 2018 | $8,363 +0.5% | $335,441 -0.2% |
| 2017 | $8,321 +8.6% | $336,193 +12.1% |
| 2016 | $7,660 +7.6% | $300,000 +9.4% |
| 2015 | $7,118 | $274,300 |
| 2014 | $7,118 | $274,300 +3.3% |
| 2013 | -- | $265,500 +0.3% |
| 2012 | -- | $264,600 +1.6% |
| 2011 | -- | $260,500 +4.7% |
| 2010 | -- | $248,800 -0.2% |
| 2009 | -- | $249,200 |
| 2008 | -- | $249,200 +7.1% |
| 2007 | -- | $232,700 +30.3% |
| 2006 | -- | $178,600 +2.2% |
| 2005 | -- | $174,700 +21.9% |
| 2004 | -- | $143,300 +17.8% |
| 2003 | -- | $121,600 -1.1% |
| 2002 | -- | $122,900 +15.8% |
| 2001 | -- | $106,100 |
| 2000 | -- | $106,100 |
Find assessor info on the county website
Neighborhood: Arlington Heights
Nearby homes
- $466,1002 bd1 ba1.4k sqft2205 Tremont Ave, Fort Worth, TX 76107Off Market

- $--2 bd2 ba1.5k sqft2213 Tremont Ave, Fort Worth, TX 76107Sold
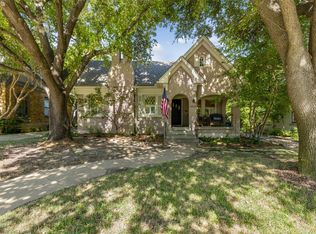
- $--4 bd2 ba2.5k sqft2201 Tremont Ave, Fort Worth, TX 76107Sold
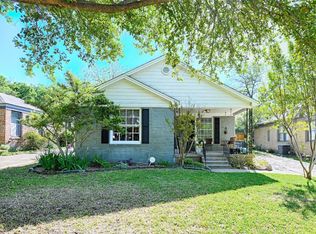
- $--3 bd3 ba1.7k sqft2217 Tremont Ave, Fort Worth, TX 76107Sold

- $468,3003 bd2 ba1.7k sqft2125 Tremont Ave, Fort Worth, TX 76107Off Market
- $416,6003 bd2 ba1.7k sqft2221 Tremont Ave, Fort Worth, TX 76107Off Market
- $545,4003 bd2 ba1.8k sqft2208 Hillcrest St, Fort Worth, TX 76107Off Market
- $495,8003 bd2 ba2k sqft2204 Hillcrest St, Fort Worth, TX 76107Off Market
Nearby schools
GreatSchools rating
- 7/10South Hi Mount Elementary SchoolGrades: PK-5Distance: 0.3 mi
- 5/10Stripling Middle SchoolGrades: 6-8Distance: 0.2 mi
- 3/10Arlington Heights High SchoolGrades: 9-12Distance: 0.5 mi
Schools provided by the listing agent
- Elementary: Southhimou
- Middle: Stripling
- High: Arlington Heights
- District: Fort Worth ISD
Source: NTREIS. This data may not be complete. We recommend contacting the local school district to confirm school assignments for this home.
Get a cash offer in 3 minutes
Find out how much your home could sell for in as little as 3 minutes with a no-obligation cash offer.
Estimated market value
$623,200
Get a cash offer in 3 minutes
Find out how much your home could sell for in as little as 3 minutes with a no-obligation cash offer.
Estimated market value
$623,200
- Texas
- Tarrant County
- Fort Worth
- 76107
- Arlington Heights
- 2209 Tremont Ave
